Welcome to this stylish 4-bedroom, 4-bath modern farmhouse offering three finished levels, flexible living spaces, and an easy blend of indoor and outdoor living. The main level has luxury flooring and baseboards, giving the home a clean, updated feel from the moment you step inside. A main-floor bedroom with a nearby full bath offers great flexibility for overnight guests, a private home office, or multigenerational living. The spacious eat-in kitchen is designed for both everyday living and entertaining, featuring quartz countertops, a gas stove, abundant cabinetry, and plenty of room to gather. Just off the kitchen, a covered balcony provides the perfect spot for morning coffee, outdoor dining, or unwinding at the end of the day. The kitchen opens to an impressive living room highlighted by soaring ceilings, large windows that fill the space with natural light, and a cozy fireplace. Upstairs, the private primary suite features a generous walk-in closet, while conveniently located laundry makes everyday living a little easier. An additional bedroom and full bath complete the upper level. The finished walk-out basement expands the home's living space with a second family room, additional bedroom, and bath—ideal for guests, entertaining, or creating a separate retreat. Step outside to the covered patio and private backyard for even more space to relax and enjoy the outdoors. An attached two-car garage provides additional storage and convenience. With multiple covered outdoor spaces, modern finishes, versatile rooms, and a floor plan designed for today's lifestyle, this home delivers comfort and functionality throughout. This home puts some of Arvada's favorite amenities within easy reach.
For sale
$835,000
6780 W 60th Avenue #E2, Arvada, CO 80003
4beds
3,434sqft
Duplex
Built in 2022
3,833 Square Feet Lot
$781,900 Zestimate®
$243/sqft
$160/mo HOA
What's special
- 2 days
- 142
- 11
Zillow last checked:
Listing updated:
Listed by:
Susan Todd 303-877-1514 Susan@BTDProperties.com,
Coldwell Banker Realty 18,
Kathryn Farrow 720-987-8660,
Coldwell Banker Realty 18
Source: REcolorado as distributed by MLS GRID,MLS#: 9911458
Facts & features
Interior
Bedrooms & bathrooms
- Bedrooms: 4
- Bathrooms: 4
- Full bathrooms: 2
- 3/4 bathrooms: 2
- Main level bathrooms: 1
- Main level bedrooms: 1
Bedroom
- Description: Great Home Office Or Main Floor Bedroom
- Level: Main
- Area: 125.43 Square Feet
- Dimensions: 11.3 x 11.1
Bedroom
- Level: Basement
- Area: 160.8 Square Feet
- Dimensions: 12 x 13.4
Bedroom
- Features: Primary Suite
- Level: Upper
- Area: 211.75 Square Feet
- Dimensions: 17.5 x 12.1
Bedroom
- Level: Upper
- Area: 148.5 Square Feet
- Dimensions: 9.9 x 15
Bathroom
- Level: Upper
Bathroom
- Features: Primary Suite
- Level: Upper
Bathroom
- Level: Basement
Bathroom
- Level: Main
Dining room
- Description: Opens To Covered Deck
- Level: Main
- Area: 153 Square Feet
- Dimensions: 10.2 x 15
Family room
- Description: Opens To Covered Patio And Private Yard
- Level: Basement
- Area: 346.65 Square Feet
- Dimensions: 23.11 x 15
Kitchen
- Description: Dine In With Gas Stove And Spacious Island
- Level: Main
Laundry
- Level: Upper
Living room
- Description: Soaring Ceilings And Windows
- Level: Main
- Area: 409.84 Square Feet
- Dimensions: 18.8 x 21.8
Heating
- Forced Air
Cooling
- Central Air
Appliances
- Included: Dishwasher, Disposal
- Laundry: In Unit
Features
- Ceiling Fan(s), Eat-in Kitchen, Five Piece Bath, High Ceilings, Kitchen Island, Primary Suite, Quartz Counters, Smoke Free, Vaulted Ceiling(s), Walk-In Closet(s)
- Flooring: Carpet
- Windows: Window Coverings
- Basement: Exterior Entry,Finished
- Number of fireplaces: 1
- Fireplace features: Living Room
- Common walls with other units/homes: 1 Common Wall
Interior area
- Total structure area: 3,434
- Total interior livable area: 3,434 sqft
- Finished area above ground: 2,204
- Finished area below ground: 0
Property
Parking
- Total spaces: 2
- Parking features: Garage - Attached
- Attached garage spaces: 2
Features
- Levels: Two
- Stories: 2
- Patio & porch: Front Porch
- Exterior features: Balcony, Private Yard
- Fencing: Full
Lot
- Size: 3,833 Square Feet
Details
- Parcel number: 517139
- Special conditions: Standard
Construction
Type & style
- Home type: SingleFamily
- Property subtype: Duplex
- Attached to another structure: Yes
Materials
- Frame
- Roof: Composition
Condition
- Year built: 2022
Utilities & green energy
- Sewer: Public Sewer
- Water: Public
Community & HOA
Community
- Security: Carbon Monoxide Detector(s), Smoke Detector(s)
- Subdivision: Carson Farms
HOA
- Has HOA: Yes
- Services included: Maintenance Grounds, Road Maintenance, Snow Removal
- HOA fee: $160 monthly
- HOA name: Carson Farms
- HOA phone: 303-482-2213
Location
- Region: Arvada
Financial & listing details
- Price per square foot: $243/sqft
- Tax assessed value: $827,813
- Annual tax amount: $5,335
- Date on market: 9/4/2026
- Listing terms: Cash,Conventional,FHA,VA Loan
- Exclusions: Shelves In Family Room, Ev Charger, Chandelier Over Dining Table, Bidet In Primary Bath, Decorative Iron Hanging On Balcony
- Ownership: Individual
- Road surface type: Paved
Estimated market value
$781,900
$735,000 - $829,000
$3,074/mo
Price history
| Date | Event | Price |
|---|---|---|
| 9/4/2026 | Listed for sale | $835,000+1.6%$243/sqft |
Source:  REcolorado as distributed by MLS GRID #9911458 Report a problem REcolorado as distributed by MLS GRID #9911458 Report a problem | ||
| 7/7/2022 | Sold | $821,499$239/sqft |
Source: Public Record Report a problem | ||
Public tax history
| Year | Property taxes | Tax assessment |
|---|---|---|
| 2025 | $4,961 -0.1% | $51,738 +1% |
| 2024 | $4,968 +243.9% | $51,214 |
| 2023 | $1,444 +74.8% | $51,214 +247.3% |
| 2022 | $826 | $14,748 |
Find assessor info on the county website
Monthly payment
Est. payment
Payment breakdown
Explore the cost of this home by adjusting the details. Changes won't be saved.Climate risks
Neighborhood: Lamar Heights
Nearby schools
Schools provided by the listing agent
- Elementary: Secrest
- Middle: North Arvada
- High: Arvada
- District: Jefferson County R-1
Source: REcolorado as distributed by MLS GRID. This data may not be complete. We recommend contacting the local school district to confirm school assignments for this home.

Similar homes
- $820,0005 bd3 ba2.7k sqft6942 W 68th Place, Arvada, CO 80003For Sale
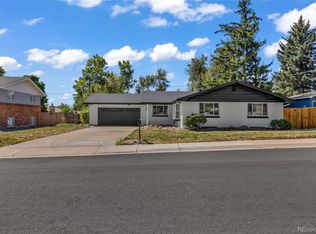
 MLS ID #4416392, Jonathan Mueller, eXp Realty, LLC. REcolorado as distributed by MLS GRID
 - $1,099,9995 bd5 ba3.9k sqft5372 W 68th Avenue, Arvada, CO 80003For Sale
 MLS ID #9532310, Christopher Nairn, HomeSmart Realty. REcolorado as distributed by MLS GRID
 - $699,0004 bd3 ba2.2k sqft6353 Kendall Street, Arvada, CO 80003For Sale
 MLS ID #6460400, Eva Stadelmaier, RE/MAX Professionals. REcolorado as distributed by MLS GRID
 - $849,9005 bd4 ba3.3k sqft6655 Depew St, Arvada, CO 80003For Sale
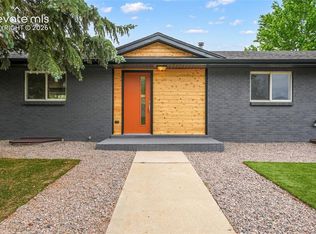
 MLS ID #2296685, Aimee Fletcher CLHMS GRI , Exp Realty LLC. elevateMLS
 - $750,0005 bd3 ba2.8k sqft6561 Marshall Street, Arvada, CO 80003For SaleMLS ID #6903797, Jessica Northrop, Compass - Denver. REcolorado as distributed by MLS GRID
- $849,0004 bd2 ba2.8k sqft5551 Allison Street, Arvada, CO 80002For SaleMLS ID #7147565, Keane Palmer, HomeSmart Realty. REcolorado as distributed by MLS GRID
- $690,0005 bd3 ba2.9k sqft5659 W 63rd Avenue, Arvada, CO 80003For SaleMLS ID #4220465, Rhonda Haglund, Keller Williams Advantage Realty LLC. REcolorado as distributed by MLS GRID
- $545,0004 bd4 ba2.3k sqft5671 W 71st Avenue, Arvada, CO 80003For SaleMLS ID #8015369, Juan Munoz, Real Broker, LLC DBA Real. REcolorado as distributed by MLS GRID
- $579,9004 bd2 ba2.2k sqft6160 Brooks Drive, Arvada, CO 80004For SaleMLS ID #7813971, Erin Dworak, Invalesco Real Estate. REcolorado as distributed by MLS GRID
- $804,9005 bd2 ba2.3k sqft6420 Estes Street, Arvada, CO 80004For SaleMLS ID #3476622, Bart Moyers, Snyder Realty Team. REcolorado as distributed by MLS GRID
- $775,0005 bd3 ba2.9k sqft9005 W 65th Avenue, Arvada, CO 80004For SaleMLS ID #9437968, Kristin Robinson, Madison & Company Properties. REcolorado as distributed by MLS GRID
- $660,0004 bd3 ba2.2k sqft6769 W 70th Avenue, Arvada, CO 80003For SaleMLS ID #4920761, Savie Glardon, Resident Realty South Metro. REcolorado as distributed by MLS GRID
- $529,9003 bd2 ba2.5k sqft5576 W 75th Drive, Arvada, CO 80003For SaleMLS ID #2960060, Bob Bell, Milehiproperty. REcolorado as distributed by MLS GRID
- $639,0004 bd2 ba2.2k sqft6354 Upham Street, Arvada, CO 80003For SaleMLS ID #6469474, Jesus Chacon Duran, Megastar Realty. REcolorado as distributed by MLS GRID
- $540,0004 bd3 ba2.3k sqft8298 W 72nd Avenue, Arvada, CO 80005For SaleMLS ID #5338300, Eva Stadelmaier, RE/MAX Professionals. REcolorado as distributed by MLS GRID
- $897,5004 bd4 ba2.2k sqft6416 Quitman Court, Arvada, CO 80003New ConstructionREcolorado as distributed by MLS GRID
- $625,0004 bd2 ba1.8k sqft7510 Newland Street, Arvada, CO 80003For SaleMLS ID #3381874, Jean Theobald, RE/MAX Professionals. REcolorado as distributed by MLS GRID
- $549,9954 bd2 ba2.1k sqft6565 Winona Court, Arvada, CO 80003For SaleMLS ID #8877139, Will McKinlay, Capital Property Group LLC. REcolorado as distributed by MLS GRID
- $559,0004 bd2 ba2.1k sqft7124 Ingalls Court, Arvada, CO 80003For SaleMLS ID #6972975, Mike Wilkinson, Embark Realty Group. REcolorado as distributed by MLS GRID
- $799,9995 bd3 ba4.4k sqft8107 W 71st Place, Arvada, CO 80004For SaleMLS ID #2464630, Courtney Olson, Real Broker, LLC DBA Real. REcolorado as distributed by MLS GRID
