Timeless Farmhouse Charm on Over Half an Acre Near Historic Olde Town Arvada
Just six minutes from the heart of Historic Olde Town Arvada, this enchanting 1914 farmhouse offers a rare blend of timeless character, modern comfort, and exceptional opportunity on an expansive lot of more than half an acre.
Offering five bedrooms and two bathrooms, this beautifully maintained home features thoughtful updates, including stainless steel appliances, while preserving the warmth and craftsmanship that make vintage homes so beloved. Rich wood floors, a cozy gas fireplace, an inviting wraparound porch, and a detached two-car garage create the perfect setting for relaxed Colorado living.
Beyond the front door, the property unfolds into a gardener's paradise. Cultivate your own vegetables, gather grapes from the established trellis, and enjoy the bounty of mature fruit trees. With wide-open green space and established landscaping, the backyard feels like a private retreat rarely found this close to Olde Town.
The walkout basement opens to this peaceful oasis and includes a private bedroom and bathroom, offering excellent flexibility for guests, multigenerational living, a home office, or potential rental income.
For buyers with vision, the opportunities extend well beyond the home itself. According to City of Arvada zoning, the property may offer the potential to be subdivided into three separate single-family lots, creating exciting possibilities for future development or investment. Buyers should verify all subdivision and development possibilities with the City of Arvada.
Whether you're drawn to the charm of a historic farmhouse, the joy of gardening on a generous lot, evenings on the wraparound porch, or the vibrant restaurants, boutiques, breweries, and community events of nearby Olde Town Arvada, this remarkable property offers a lifestyle—and future potential—that is increasingly difficult to find.
For sale
Price cut: $20.1K (9/4)
$804,900
6420 Estes Street, Arvada, CO 80004
5beds
2,368sqft
Single Family Residence
Built in 1914
0.55 Acres Lot
$-- Zestimate®
$340/sqft
$-- HOA
What's special
- 91 days
- 977
- 71
Zillow last checked:
Listing updated:
Listed by:
Bart Moyers 303-880-4442,
Snyder Realty Team
Source: REcolorado as distributed by MLS GRID,MLS#: 3476622
Facts & features
Interior
Bedrooms & bathrooms
- Bedrooms: 5
- Bathrooms: 2
- Full bathrooms: 2
- Main level bathrooms: 1
- Main level bedrooms: 3
Bedroom
- Features: Primary Suite
- Level: Main
Bedroom
- Level: Main
Bedroom
- Level: Main
Bedroom
- Description: Atic/Office - Non-Conforming
- Level: Upper
Bedroom
- Level: Basement
Bathroom
- Level: Main
Bathroom
- Level: Basement
Heating
- Forced Air
Cooling
- Air Conditioning-Room
Appliances
- Included: Dishwasher, Disposal, Dryer, Freezer, Microwave, Range, Refrigerator, Tankless Water Heater, Washer, Water Purifier
Features
- Kitchen Island
- Flooring: Laminate, Wood
- Basement: Finished,Walk-Out Access
- Has fireplace: Yes
- Fireplace features: Gas
Interior area
- Total structure area: 2,368
- Total interior livable area: 2,368 sqft
- Finished area above ground: 1,840
Video & virtual tour
Property
Parking
- Total spaces: 6
- Parking features: Oversized
- Garage spaces: 2
- Details: Off Street Spaces: 4
Features
- Levels: Two
- Stories: 2
- Patio & porch: Wrap Around
- Exterior features: Garden
- Fencing: Partial
Lot
- Size: 0.55 Acres
- Features: Level
Details
- Parcel number: 074011
- Special conditions: Standard
Construction
Type & style
- Home type: SingleFamily
- Architectural style: Traditional
- Property subtype: Single Family Residence
Materials
- Frame
Condition
- Year built: 1914
Utilities & green energy
- Sewer: Public Sewer
- Water: Public
Community & HOA
Community
- Subdivision: Kimbrough Heights
HOA
- Has HOA: No
Location
- Region: Arvada
Financial & listing details
- Price per square foot: $340/sqft
- Tax assessed value: $706,276
- Annual tax amount: $4,552
- Date on market: 7/17/2026
- Listing terms: Cash,Conventional
- Exclusions: Personal Property.
- Ownership: Individual
- Road surface type: Paved
Estimated market value
Not available
Estimated sales range
Not available
Not available
Price history
| Date | Event | Price |
|---|---|---|
| 9/4/2026 | Price change | $804,900-2.4%$340/sqft |
Source:  REcolorado as distributed by MLS GRID #3476622 Report a problem REcolorado as distributed by MLS GRID #3476622 Report a problem | ||
| 7/17/2026 | Listed for sale | $825,000+108.9%$348/sqft |
Source: REcolorado as distributed by MLS GRID #3476622 Report a problem | ||
| 10/16/2017 | Sold | $395,000-3.7%$167/sqft |
Source:  IRES as distributed by MLS GRID #829966 Report a problem IRES as distributed by MLS GRID #829966 Report a problem | ||
| 8/25/2017 | Pending sale | $410,000$173/sqft |
Source: Longmont #829966 Report a problem | ||
| 8/18/2017 | Listed for sale | $410,000+39.7%$173/sqft |
Source: Longmont #829966 Report a problem | ||
| 3/8/2005 | Sold | $293,500$124/sqft |
Source: Public Record Report a problem | ||
Public tax history
| Year | Property taxes | Tax assessment |
|---|---|---|
| 2025 | $4,468 -0.1% | $44,142 -4.3% |
| 2024 | $4,474 +24.7% | $46,129 |
| 2023 | $3,587 -1.6% | $46,129 +26% |
| 2022 | $3,646 +23.8% | $36,624 -2.8% |
| 2021 | $2,946 | $37,678 +23.4% |
| 2020 | $2,946 +1.4% | $30,531 |
| 2019 | $2,907 +36.4% | $30,531 +40.3% |
| 2018 | $2,131 | $21,765 |
| 2017 | $2,131 +11.8% | $21,765 +9.9% |
| 2016 | $1,906 -0.5% | $19,798 |
| 2015 | $1,916 +3.8% | $19,798 +8.6% |
| 2014 | $1,846 +7.2% | $18,236 |
| 2013 | $1,722 +2.1% | $18,236 +6.2% |
| 2012 | $1,686 +0.5% | $17,168 |
| 2011 | $1,677 +5.8% | $17,168 -0.1% |
| 2010 | $1,585 -7.7% | $17,180 |
| 2009 | $1,717 +0% | $17,180 -7.5% |
| 2008 | $1,717 +23.2% | $18,580 |
| 2007 | $1,393 +1% | $18,580 +24.4% |
| 2006 | $1,380 -3.9% | $14,930 -3.9% |
| 2005 | $1,435 +9.3% | $15,540 |
| 2004 | $1,313 +16.9% | $15,540 |
| 2003 | $1,123 +1.7% | $15,540 +18.8% |
| 2002 | $1,104 +26.6% | $13,080 +41.6% |
| 2001 | $872 -1% | $9,240 |
| 2000 | $881 | $9,240 |
Find assessor info on the county website
Monthly payment
Est. payment
Payment breakdown
Explore the cost of this home by adjusting the details. Changes won't be saved.Climate risks
Neighborhood: Scenic Heights
Nearby schools
Schools provided by the listing agent
- Elementary: Secrest
- Middle: Arvada K-8
- High: Arvada
- District: Jefferson County R-1
Source: REcolorado as distributed by MLS GRID. This data may not be complete. We recommend contacting the local school district to confirm school assignments for this home.

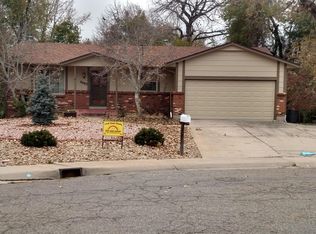
Similar homes
- $700,0004 bd2 ba1.7k sqft6453 Zephyr Street, Arvada, CO 80004For Sale

 MLS ID #3772626, Brandon Fuelling, Your Castle Real Estate Inc. REcolorado as distributed by MLS GRID
 - $660,0004 bd3 ba2.1k sqft6459 Iris Street, Arvada, CO 80004For Sale
 MLS ID #9722256, Joyce Davis, Coldwell Banker Realty 56. REcolorado as distributed by MLS GRID
 - $--5 bd3 ba1.3k sqft9327 W 66th Pl, Arvada, CO 80004Auction
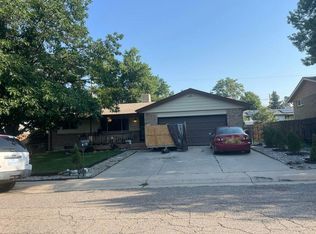 Auction.com 2
 - $645,0005 bd3 ba2.2k sqft6506 Lee Street, Arvada, CO 80004For Sale
 MLS ID #3335474, Matthew Harper, Real Broker, LLC DBA Real. REcolorado as distributed by MLS GRID
 - $775,0004 bd3 ba2.3k sqft9300 W 61st Avenue, Arvada, CO 80004For SaleMLS ID #4124016, Helen Wilkie, Royal Oak Realty LLC. REcolorado as distributed by MLS GRID
- $840,0004 bd2 ba2.3k sqft6430 W 62nd Place, Arvada, CO 80003For SaleMLS ID #5188541, Andrea Christinson, Orchard Brokerage LLC. REcolorado as distributed by MLS GRID
- $724,9005 bd2 ba2k sqft6813 Garland Street, Arvada, CO 80004For SaleMLS ID #4622886, Dirk Nygaard, Signature Real Estate Corp.. REcolorado as distributed by MLS GRID
- $569,9004 bd2 ba1.7k sqft9491 W 64th Place, Arvada, CO 80004For SaleMLS ID #6636395, Jonas Markel, Orchard Brokerage LLC. REcolorado as distributed by MLS GRID
- $729,9003 bd2 ba2.4k sqft6500 Brentwood Street, Arvada, CO 80004For SaleMLS ID #1813121, Marieke Kittelson, MB Bellissimo Homes. REcolorado as distributed by MLS GRID
- $650,0004 bd3 ba2.6k sqft6422 Independence Street, Arvada, CO 80004For SaleMLS ID #9884246, Carrie Bachofer, Coldwell Banker Realty 56. REcolorado as distributed by MLS GRID
- $600,0004 bd3 ba2.6k sqft6025 Miller Street, Arvada, CO 80004For SaleMLS ID #5280306, Sean Brown, Guide Real Estate. REcolorado as distributed by MLS GRID
- $730,0005 bd3 ba2.7k sqft6131 Robb Street, Arvada, CO 80004For SaleMLS ID #3074592, Carolyn Tracy, eXp Realty, LLC. REcolorado as distributed by MLS GRID
- $700,0005 bd3 ba2.5k sqft7024 Owens Street, Arvada, CO 80004For SaleMLS ID #9918367, Maria Vitale, LIV Sotheby's International Realty. REcolorado as distributed by MLS GRID
- $675,0005 bd3 ba2.4k sqft6252 Pierson Court, Arvada, CO 80004For SaleMLS ID #7241867, Cesar Reyes, Megastar Realty. REcolorado as distributed by MLS GRID
- $675,0005 bd3 ba2.1k sqft6033 Hoyt Court, Arvada, CO 80004For SaleMLS ID #7845966, Andrea Zulaica, Keller Williams Realty Urban Elite. REcolorado as distributed by MLS GRID
- $599,0004 bd2 ba2k sqft6180 Hoyt Street, Arvada, CO 80004For SaleMLS ID #9758787, Dominic Massa, Seven6 Real Estate. REcolorado as distributed by MLS GRID
- $619,0005 bd3 ba2.2k sqft6487 Independence Way, Arvada, CO 80004For SaleMLS ID #6174167, Lydia Golesh, Keller Williams DTC. REcolorado as distributed by MLS GRID
- $669,0005 bd3 ba2.4k sqft6087 Lewis Street, Arvada, CO 80004For SaleMLS ID #5088021, Alyssa Martin, Keller Williams Realty Downtown LLC. REcolorado as distributed by MLS GRID
- $645,0004 bd3 ba2.2k sqft6374 Iris Court, Arvada, CO 80004For SaleMLS ID #6365408, Anavel Ramirez, HomeSmart Realty. REcolorado as distributed by MLS GRID
- $574,0004 bd3 ba2.6k sqft7811 W 62nd Avenue, Arvada, CO 80004For SaleMLS ID #1922858, Tara Jones, Opendoor Brokerage LLC. REcolorado as distributed by MLS GRID
