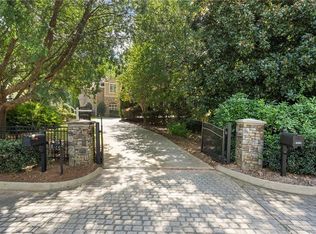
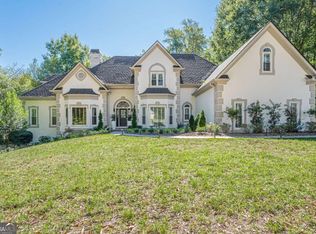
Welcome to 6030 Greatwood Terrace, an impressive luxury residence in the sought-after Greatwood neighborhood of Windward in Alpharetta. Situated along the golf course, this beautifully landscaped home features a classic hard-coat stucco exterior, spacious interiors, and a private backyard retreat complete with a swimming pool and spa. Designed for comfortable living and exceptional entertaining, the home offers a main-level primary suite with a generous bathroom and walk-in closet. The welcoming foyer leads to formal living and dining rooms, while the expansive kitchen and breakfast area provide plenty of space for everyday gatherings. A conveniently located laundry room adds to the functionality of the main level. Upstairs, four additional bedrooms feature adjoining bathroom areas and walk-in closets, offering privacy and comfort to all. The home's extensive recreational and entertaining spaces are particularly impressive. The finished terrace level features a spacious billiards room, wet bar, dedicated home office, exercise room, additional bathrooms, and generous storage. Separate family and game rooms provide even more opportunities for entertaining, relaxing, or enjoying time with all. Outside, the resort-style backyard is a highlight of the property. Enjoy the swimming pool and spa, mature landscaping, and beautiful golf course surroundings. Whether hosting a summer gathering or enjoying a peaceful evening at home, the outdoor living environment offers a wonderful combination of recreation, relaxation, and privacy. Additional features include multiple fireplaces, a spacious garage, and a thoughtfully designed floor plan with distinct spaces for both entertaining and everyday living. Located in Windward's desirable Greatwood community, the home is convenient to Lake Windward, The Golf Club of Georgia, neighborhood recreational amenities, Downtown Alpharetta, Avalon, Halcyon, shopping, dining, and GA-400. For buyers seeking a luxury golf course home in Alpharetta with a main-level primary suite, extensive recreational spaces, and a private pool and spa, 6030 Greatwood Terrace offers an exceptional combination of location, space, and lifestyle.
Active under contract
$1,695,000
6030 Greatwood Ter, Alpharetta, GA 30005
5beds
6,915sqft
Single Family Residence, Residential
Built in 1996
0.92 Acres Lot
$1,632,600 Zestimate®
$245/sqft
$81/mo HOA
What's special
Swimming pool and spaSpacious interiorsBeautiful golf course surroundingsMain-level primary suiteBeautifully landscaped homeDedicated home officePrivate backyard retreat
- 23 days
- 1,075
- 100
Likely to sell faster than
Zillow last checked:
Listing updated:
Listed by:
Keith Joyner,
Keller Williams Rlty Consultants 678-287-4800
Source: FMLS GA,MLS#: 7860601
Facts & features
Interior
Bedrooms & bathrooms
- Bedrooms: 5
- Bathrooms: 7
- Full bathrooms: 5
- 1/2 bathrooms: 2
- Main level bathrooms: 1
- Main level bedrooms: 1
Rooms
- Room types: Attic, Basement, Exercise Room, Family Room, Game Room, Great Room, Office
Primary bedroom
- Features: Master on Main, Oversized Master
- Level: Master on Main, Oversized Master
Bedroom
- Features: Master on Main, Oversized Master
Primary bathroom
- Features: Double Shower, Separate His/Hers, Separate Tub/Shower, Whirlpool Tub
Dining room
- Features: Dining L, Great Room
Kitchen
- Features: Breakfast Bar, Breakfast Room, Cabinets Other, Eat-in Kitchen, Keeping Room, Kitchen Island, Other Surface Counters, Pantry Walk-In, Stone Counters
Heating
- Central, Forced Air, Hot Water, Natural Gas
Cooling
- Central Air, Electric, Humidity Control
Appliances
- Included: Dishwasher, Disposal, Double Oven, Dryer, Electric Oven, Gas Cooktop
- Laundry: Laundry Chute, Main Level
Features
- Beamed Ceilings, Bookcases, Cathedral Ceiling(s), Coffered Ceiling(s), Crown Molding, Entrance Foyer 2 Story, High Ceilings 9 ft Main
- Flooring: Carpet, Ceramic Tile, Hardwood
- Windows: Shutters
- Basement: Bath/Stubbed,Daylight,Exterior Entry,Finished,Full,Walk-Out Access
- Number of fireplaces: 3
- Fireplace features: Basement, Gas Log, Gas Starter, Great Room, Keeping Room
- Common walls with other units/homes: No Common Walls
Interior area
- Total structure area: 6,915
- Total interior livable area: 6,915 sqft
Video & virtual tour
Property
Parking
- Total spaces: 3
- Parking features: Attached, Driveway, Garage, Garage Faces Side, Kitchen Level, Level Driveway, Electric Vehicle Charging Station(s)
- Attached garage spaces: 3
- Has uncovered spaces: Yes
Accessibility
- Accessibility features: None
Features
- Levels: Three Or More
- Patio & porch: Covered, Deck, Front Porch, Patio
- Exterior features: Lighting, Private Yard, Rain Gutters, Rear Stairs
- Has private pool: Yes
- Pool features: Electric Heat, In Ground, Pool/Spa Combo, Private, Tile, Waterfall
- Has spa: Yes
- Spa features: Bath, None
- Fencing: Back Yard
- Has view: Yes
- View description: Golf Course
- Waterfront features: None
- Body of water: None
Lot
- Size: 0.92 Acres
- Features: Back Yard, Front Yard, Landscaped, Level
Details
- Additional structures: Pool House
- Parcel number: 21 565011210570
- Other equipment: Dehumidifier, Intercom, Irrigation Equipment
- Horse amenities: None
Construction
Type & style
- Home type: SingleFamily
- Architectural style: Traditional
- Property subtype: Single Family Residence, Residential
Materials
- Stucco
- Foundation: Slab
- Roof: Shingle
Condition
- Resale
- New construction: No
- Year built: 1996
Utilities & green energy
- Electric: 110 Volts, 220 Volts in Garage, 220 Volts in Laundry
- Sewer: Public Sewer
- Water: Public
- Utilities for property: Cable Available, Electricity Available, Natural Gas Available, Phone Available, Sewer Available, Underground Utilities, Water Available
Green energy
- Energy efficient items: Lighting
- Energy generation: None
Community & HOA
Community
- Features: Boating, Clubhouse, Fishing, Homeowners Assoc, Lake, Near Schools, Near Shopping, Near Trails/Greenway, Pickleball, Playground, Pool, Tennis Court(s)
- Security: Fire Alarm, Intercom, Secured Garage/Parking, Security Service, Security System Owned, Smoke Detector(s)
- Subdivision: Windward
HOA
- Has HOA: Yes
- Services included: Maintenance Grounds, Reserve Fund
- HOA fee: $975 annually
- HOA phone: 770-802-8360
Location
- Region: Alpharetta
Financial & listing details
- Price per square foot: $245/sqft
- Tax assessed value: $1,856,100
- Annual tax amount: $11,042
- Date on market: 10/16/2026
- Cumulative days on market: 23 days
- Electric utility on property: Yes
- Road surface type: Asphalt
Estimated market value
$1,632,600
$1.55M - $1.71M
$8,033/mo
Price history
| Date | Event | Price |
|---|---|---|
| 10/29/2026 | Listed for sale | $1,695,000+129.1%$245/sqft |
Source:  FMLS GA #7860601 Report a problem | ||
| 1/22/2007 | Sold | $740,000-8.8%$107/sqft |
Source: Public Record Report a problem | ||
| 9/22/2006 | Sold | $811,224+1.2%$117/sqft |
Source: Public Record Report a problem | ||
| 9/20/1996 | Sold | $801,700$116/sqft |
Source: Public Record Report a problem | ||
Public tax history
| Year | Property taxes | Tax assessment |
|---|---|---|
| 2025 | $11,042 +3.3% | $742,440 +48.3% |
| 2024 | $10,686 +7.6% | $500,560 |
| 2023 | $9,928 -2% | $500,560 |
| 2022 | $10,135 +1.5% | $500,560 +26% |
| 2021 | $9,981 -9.9% | $397,120 +1.2% |
| 2020 | $11,076 -6.8% | $392,400 +1.8% |
| 2019 | $11,883 | $385,440 -17.6% |
| 2018 | $11,883 | $467,920 +35.8% |
| 2017 | $11,883 +3.4% | $344,520 |
| 2016 | $11,495 -0.2% | $344,520 |
| 2015 | $11,524 +64.1% | $344,520 +42.4% |
| 2014 | $7,024 | $241,880 -13.6% |
| 2013 | -- | $280,000 -22.3% |
| 2012 | $8,616 | $360,400 +23.9% |
| 2011 | -- | $290,920 -12.9% |
| 2010 | $9,401 | $333,960 |
| 2009 | -- | $333,960 |
| 2008 | -- | $333,960 |
| 2007 | -- | $333,960 |
| 2005 | $9,283 +6% | $333,960 +7.1% |
| 2004 | $8,759 0% | $311,880 +3.6% |
| 2003 | $8,763 -9.1% | $301,040 -5.3% |
| 2002 | $9,641 +7.9% | $317,840 +10.8% |
| 2001 | $8,933 | $286,880 |
Find assessor info on the county website
Monthly payment
Est. payment
Payment breakdown
Explore the cost of this home by adjusting the details. Changes won't be saved.Climate risks
Neighborhood: 30005
Nearby schools
Schools provided by the listing agent
- Elementary: Lake Windward
- Middle: Webb Bridge
- High: Alpharetta
Source: FMLS GA. This data may not be complete. We recommend contacting the local school district to confirm school assignments for this home.
- $1,633,6004 bd5 ba5.2k sqft6040 Greatwood Ter, Alpharetta, GA 30005Off Market
- $1,268,6005 bd4 ba3.9k sqft6020 Greatwood Ter, Alpharetta, GA 30005Off Market
- $1,860,4005 bd7 ba4.8k sqft6050 Greatwood Ter, Alpharetta, GA 30005Off Market
- $1,640,0006 bd6 ba6.5k sqft6010 Greatwood Ter, Alpharetta, GA 30005Sold

Similar homes
- $1,395,0005 bd6 ba6k sqft6297 Windward Pkwy #4, Alpharetta, GA 30005Active

 MLS ID #10885801, Aliaa Alsafadi, Keller Williams Realty Atl. Partners. GAMLS
- $1,395,0005 bd6 ba6k sqft6297 Windward Pkwy, Alpharetta, GA 30005For Sale
 MLS ID #7864608, Aliaa Alsafadi, Keller Williams Realty Atlanta Partners. FMLS GA
- $1,550,0007 bd7 ba6.6k sqft125 W Meadows Ct, Johns Creek, GA 30005Active
 MLS ID #10877952, Karen Gann, HomeSmart. GAMLS
- $1,295,0005 bd7 ba5.8k sqft6295 Windward Pkwy, Alpharetta, GA 30005Active
 MLS ID #10842189, Beth W Jones, Bolst. GAMLS
- $1,175,0005 bd4 ba4.6k sqft1430 Hillcrest Hts, Alpharetta, GA 30005For SaleMLS ID #7856937, Azam Mansouri, Trend Atlanta Realty, Inc.. FMLS GA
- $1,675,0005 bd6 ba7.2k sqft2480 Flint Creek Dr, Cumming, GA 30041ActiveMLS ID #10857176, Glennda Baker LeBlanc, Coldwell Banker Realty. GAMLS
- $1,280,0006 bd5 ba5.8k sqft12516 Darvish Ln, Alpharetta, GA 30005ActiveMLS ID #10790444, Amir Vahab, Chapman Hall Realtors. GAMLS
- $1,395,0006 bd5 ba5.8k sqft735 Westwind Ln, Alpharetta, GA 30005ActiveMLS ID #10805353, Rhonda Hofer, BHHS Georgia Properties. GAMLS
- $1,550,0006 bd7 ba6.6k sqft3125 Wills Mill Rd, Cumming, GA 30041For SaleMLS ID #7816403, Robert Clarkson, Century 21 Connect Realty. FMLS GA
- $1,125,0004 bd5 ba5.1k sqft2090 Lake Windward Dr, Alpharetta, GA 30005ActiveMLS ID #10874484, Rhonda P Shell, Keller Williams Realty North Atlanta. GAMLS
- $2,450,0007 bd5 ba7.8k sqft3770 Schooner Rdg, Alpharetta, GA 30005Active Under ContractMLS ID #10867811, Linda Jacobs, Keller Williams Realty North Atlanta. GAMLS
- $1,775,0003 bd4 ba3.6k sqft6425 Spinnaker Ln, Alpharetta, GA 30005ActiveMLS ID #10816017, Amy T Lynn, BHHS Georgia Properties. GAMLS
- $925,0004 bd5 ba4k sqft750 Brafferton Way, Johns Creek, GA 30005ActiveMLS ID #10884926, Christine Cafici-Rivera, Keller Williams Realty Atl. Partners. GAMLS
- $979,0005 bd5 ba4.4k sqft6400 Bannerhorn Run, Alpharetta, GA 30005For SaleMLS ID #7842511, Emma Tsaur, HomeSmart. FMLS GA
- $1,550,0005 bd6 ba6.2k sqft7060 Redcliff Ct, Suwanee, GA 30024ActiveMLS ID #10852871, Ryan Assad, Keller Williams Realty Atl. Partners. GAMLS
- $1,599,0007 bd5 ba7k sqft2320 Kitfox Cir, Cumming, GA 30041ActiveMLS ID #10842543, Norman Domingo, XRealty.NET LLC. GAMLS
- $1,195,0007 bd6 ba5.8k sqft505 W Magnolia Cir, Johns Creek, GA 30005For SaleMLS ID #7857814, Melanie Snare, Armont Real Estate. FMLS GA
- $1,295,0006 bd6 ba6.6k sqft2460 Flint Creek Dr, Cumming, GA 30041For SaleMLS ID #7862299, VIRGINIA HENNIGAR, Century 21 Results. FMLS GA
- $1,495,0005 bd6 ba4.4k sqft2155 Wood Falls Dr, Cumming, GA 30041Active Under ContractMLS ID #10870073, Heidi Straughan, The Rezerve. GAMLS
- $950,0005 bd5 ba5.3k sqft12170 Magnolia Cir, Johns Creek, GA 30005For SaleMLS ID #7854870, Lihai Zhang, Keller Williams Rlty, First Atlanta. FMLS GA
