This brand new luxurious Ashford home is ready for your immediate occupancy! 3 bedrooms, an office/study, and 2 1/2 bath open floor plan makes for easy living. Loaded with upgrades such as a large island kitchen with quartz tops, Amish-made custom cabinets, Samsung appliance package, and a large walk-in pantry. 8' interior doors. Primary bathroom includes a luxury soaking tub, double his/her vanities, and a large walk-in closet. Large utility/laundry room with an abundance of cabinets and quartz tops makes organization a breeze! A dining room overlooking the lanai and private backyard makes this home a winner!
BUILDER OFFERING HELP WITH CLOSING COSTS AND BELOW MARKET INTEREST RATES ! CALL TO INQUIRE!
For sale
Price cut: $5K (11/6)
$564,900
6031 Crabapple Rd, Versailles, KY 40383
3beds
--sqft
Single Family Residence, Residential
Built in 2026
-- sqft lot
$-- Zestimate®
$--/sqft
$8/mo HOA
What's special
Amish-made custom cabinetsLarge walk-in closetPrivate backyardSamsung appliance packageLarge walk-in pantry
- 23 days
- 496
- 18
Zillow last checked:
Listing updated:
Listed by:
Jim Hewitt 859-653-2103,
Regional Realty
Source: NKMLS,MLS#: 647706
Facts & features
Interior
Bedrooms & bathrooms
- Bedrooms: 3
- Bathrooms: 3
- Full bathrooms: 2
- 1/2 bathrooms: 1
Primary bedroom
- Description: Mohawk Puretech Flooring
- Features: Bath Adjoins, Ceiling Fan(s), See Remarks, Walk-In Closet(s)
- Level: First
- Area: 156
- Dimensions: 13 x 12
Bedroom 2
- Description: Mohawk Puretech Flooring
- Features: See Remarks, Walk-In Closet(s)
- Level: First
- Area: 144
- Dimensions: 12 x 12
Bedroom 3
- Description: Mohawk Puretech Flooring
- Features: See Remarks
- Level: First
- Area: 144
- Dimensions: 12 x 12
Bathroom 2
- Description: Mohawk Puretech Flooring
- Features: Full Finished Bath, See Remarks, Tub With Shower, Luxury Vinyl Flooring
- Level: First
- Area: 54
- Dimensions: 6 x 9
Bathroom 3
- Description: Mohawk Puretech Flooring
- Features: Full Finished Half Bath, See Remarks
- Level: First
- Area: 54
- Dimensions: 6 x 9
Family room
- Description: Mohawk Puretech Flooring
- Features: See Remarks
- Level: First
- Area: 195
- Dimensions: 13 x 15
Kitchen
- Description: Mohawk Puretech Flooring
- Features: See Remarks
- Level: First
- Area: 144
- Dimensions: 12 x 12
Laundry
- Description: Mohawk Puretech Flooring
- Features: See Remarks
- Level: Second
- Area: 72
- Dimensions: 6 x 12
Primary bath
- Description: Mohawk Puretech Flooring
- Features: See Remarks, Shower, Tub
- Level: First
- Area: 54
- Dimensions: 6 x 9
Heating
- Heat Pump
Cooling
- Central Air
Appliances
- Included: Electric Cooktop, Electric Oven, Electric Range, Dishwasher, Microwave, Range, Refrigerator
- Laundry: Electric Dryer Hookup, Laundry Room, Main Level, Washer Hookup
Features
- Kitchen Island, Walk-In Closet(s), Stone Counters, Soaking Tub, Open Floorplan, Ceiling Fan(s), Recessed Lighting, Vaulted Ceiling(s)
- Windows: Vinyl Clad Window(s)
- Basement: None
Property
Parking
- Total spaces: 2
- Parking features: Attached, Driveway, Garage, Garage Faces Front
- Attached garage spaces: 1
- Has uncovered spaces: Yes
Features
- Levels: One
- Stories: 1
- Patio & porch: Covered, Patio, Porch
- Has view: Yes
- View description: Neighborhood
Lot
- Features: Cleared
Details
- Parcel number: 31702200200
- Zoning description: Residential
Construction
Type & style
- Home type: SingleFamily
- Architectural style: Ranch
- Property subtype: Single Family Residence, Residential
Materials
- HardiPlank Type, Brick
- Foundation: Poured Concrete, Slab
- Roof: Shingle
Condition
- New construction: No
- Year built: 2026
Utilities & green energy
- Sewer: Public Sewer
- Water: Public
- Utilities for property: Water Available
Community & HOA
Community
- Subdivision: Unknown
HOA
- Has HOA: Yes
- HOA fee: $100 annually
Location
- Region: Versailles
Financial & listing details
- Tax assessed value: $80,000
- Annual tax amount: $707
- Date on market: 10/20/2026
- Cumulative days on market: 24 days
- Road surface type: Paved
Estimated market value
Not available
Estimated sales range
Not available
Not available
Price history
| Date | Event | Price |
|---|---|---|
| 11/6/2026 | Price change | $564,900-0.9% |
Source:  NKMLS #647706 Report a problem | ||
| 10/20/2026 | Listed for sale | $569,900+533.2% |
Source: NKMLS #647706 Report a problem | ||
| 5/2/2025 | Sold | $90,000 |
Source: Public Record Report a problem | ||
Public tax history
| Year | Property taxes | Tax assessment |
|---|---|---|
| 2025 | $707 +37.2% | $80,000 +45.5% |
| 2024 | $515 -4.7% | $55,000 |
| 2023 | $541 +0.6% | $55,000 |
| 2022 | $537 -1.1% | $55,000 |
| 2021 | $543 +30.6% | $55,000 +31% |
| 2020 | $416 +0.5% | $42,000 |
| 2019 | $414 +1.1% | $42,000 |
| 2018 | $409 +1.9% | $42,000 |
| 2017 | $402 +0% | $42,000 |
| 2016 | $402 -0.3% | $42,000 |
| 2015 | $403 | $42,000 +20% |
| 2010 | -- | $35,000 |
Find assessor info on the county website
Monthly payment
Est. payment
Payment breakdown
Explore the cost of this home by adjusting the details. Changes won't be saved.Climate risks
Neighborhood: 40383
Nearby schools
Schools provided by the listing agent
- Elementary: Dry Ridge Elementary
- Middle: Grant County Middle School
- High: Grant County High
Source: NKMLS. This data may not be complete. We recommend contacting the local school district to confirm school assignments for this home.


Similar homes
- $509,0004 bd3 ba2.3k sqft236 Sugartree Ln, Versailles, KY 40383For Sale

 MLS ID #26030243, Maggie C Taylor, RE/MAX Creative Realty. Imagine MLS
- $719,9993 bd3 ba2.5k sqft741 Azalea Ln, Versailles, KY 40383For Sale
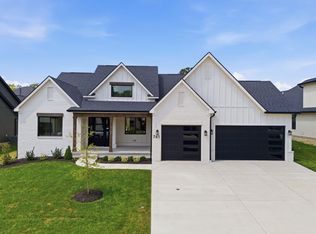 MLS ID #26002964, Cory Cooley, Rector Hayden Realtors. Imagine MLS
- $509,0004 bd3 ba2.3k sqft232 Sugartree Ln, Versailles, KY 40383For Sale
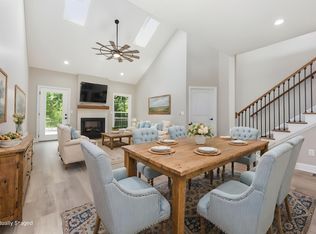 MLS ID #26023814, Maggie C Taylor, RE/MAX Creative Realty. Imagine MLS
- $600,0003 bd2 ba1.9k sqft2148 Palomar Trace Dr, Lexington, KY 40513For Sale
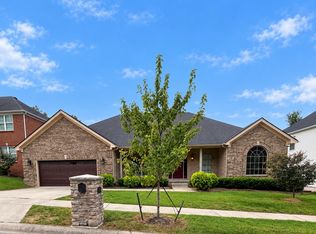 MLS ID #26027849, Kerry B Ball, Local First Realty, LLC. Imagine MLS
- $580,0004 bd3 ba2.6k sqft225 Madison Ave, Nicholasville, KY 40356For SaleMLS ID #26030332, Lauren Ball, Deborah Ball Realty. Imagine MLS
- $649,9004 bd3 ba2.6k sqft1613 Parkers Mill Rd, Lexington, KY 40504For SaleMLS ID #26028812, Darrell Tackett, Dream Maker Realty, LLC. Imagine MLS
- $399,9005 bd2 ba2.4k sqft1755 Harrodsburg Rd, Lawrenceburg, KY 40342For SaleMLS ID #26030093, David Montgomery, Lifstyl Real Estate. Imagine MLS
- $555,9005 bd3 ba2.4k sqft6317 Grey Oak Ln, Nicholasville, KY 40356For SaleMLS ID #26030685, Dicksie M Ward, Christies International Real Estate Bluegrass. Imagine MLS
- $556,0004 bd4 ba2.6k sqft122 Zane Ln, Nicholasville, KY 40356New ConstructionImagine MLS
- $575,0003 bd2 ba2.3k sqft1577 Hunter Dr, Lancaster, KY 40444For SaleMLS ID #26003942, Madalynn Davis, The Brokerage. Imagine MLS
- $555,0004 bd3 ba3.6k sqft2784 Kearney Creek Ln, Lexington, KY 40511For SaleMLS ID #26025544, Sherri L Gilbert, Signature Real Estate, LLC. Imagine MLS
- $535,0003 bd3 ba2.2k sqft1000 Shelburne Way, Nicholasville, KY 40356For SaleMLS ID #26029487, Ivan Timoshchuk, Lifstyl Real Estate. Imagine MLS
- $594,0003 bd4 ba2.4k sqft229 Madison Ave, Nicholasville, KY 40356For SaleMLS ID #26027276, Lauren Ball, Deborah Ball Realty. Imagine MLS
- $559,0004 bd3 ba2.5k sqft1353 Angus Trl, Lexington, KY 40509For SaleMLS ID #26030395, Sandra Thomas, Private Properties. Imagine MLS
- $615,0004 bd3 ba2.5k sqft217 Madison Ave, Nicholasville, KY 40356For SaleMLS ID #26030556, Diane K Scott, The Brokerage. Imagine MLS
- $709,9005 bd3 ba2.8k sqft2284 Shannawood Dr, Lexington, KY 40513For SaleMLS ID #26029995, Dawn Severt, Kassie & Associates. Imagine MLS
- $559,7003 bd4 ba2.3k sqft221 Madison Ave, Nicholasville, KY 40356For SaleMLS ID #26014156, MELIA Realty Group - Melia Hord, MELIA Realty LLC. Imagine MLS
- $354,9003 bd3 ba1.8k sqft115 Bayberry Ln, Frankfort, KY 40601For SaleMLS ID #26030955, Tracy M Ison, Bluegrass Home Group. Imagine MLS
- $575,0004 bd3 ba2.5k sqft4076 Buttermilk Rd, Lexington, KY 40509For SaleMLS ID #26017646, Hassan Boughroud, Rock N' Realty LLC. Imagine MLS
- $469,9004 bd2 ba1.9k sqft1001 Georgia Way, Lawrenceburg, KY 40342For SaleMLS ID #26027343, Makenna Walls, Torrey Smith Realty Co, LLC. Imagine MLS
