Welcome to 6031 Lark Haven, a charming 3-bedroom, 2-bath home offering 1,170 sq. ft. of comfortable living space. Built in 2006, this inviting home features an open-concept living area with plenty of room for relaxing or entertaining. The spacious living room showcases ceramic tile flooring, neutral-toned walls, abundant natural light, and a contemporary light fixture. The home offers two full bathrooms with and tub/shower combinations. A practical layout provides comfortable bedrooms and flexible living space to suit a variety of needs. Come see the possibilities at 6031 Lark Haven!
For sale
$205,000
6031 Lark Haven Ln, Houston, TX 77085
3beds
1,170sqft
Single Family Residence
Built in 2006
5,092 Square Feet Lot
$201,200 Zestimate®
$175/sqft
$15/mo HOA
What's special
Contemporary light fixtureAbundant natural lightFlexible living spaceComfortable bedroomsPractical layoutNeutral-toned wallsCeramic tile flooring
- 8 days
- 253
- 18
Likely to sell faster than
Zillow last checked:
Listing updated:
Listed by:
Maximiliano Ayala TREC #0794758 832-573-2683,
Frank Vasques, Broker,
Candice Ayala TREC #0771256 832-819-0345,
Frank Vasques, Broker
Source: HAR,MLS#: 51763238
Facts & features
Interior
Bedrooms & bathrooms
- Bedrooms: 3
- Bathrooms: 2
- Full bathrooms: 2
Primary bedroom
- Level: First
- Area: 190
- Dimensions: 10x19
Bedroom
- Level: First
- Area: 130
- Dimensions: 13x10
Bedroom
- Level: First
- Area: 126
- Dimensions: 14x9
Heating
- Natural Gas
Cooling
- Electric
Appliances
- Included: Disposal, Gas Oven, Microwave, Gas Range
- Laundry: Electric Dryer Hookup, Washer Hookup
Features
- All Bedrooms Down
- Flooring: Tile
Interior area
- Total structure area: 1,170
- Total interior livable area: 1,170 sqft
Property
Parking
- Total spaces: 2
- Parking features: Attached
- Attached garage spaces: 2
Features
- Stories: 1
Lot
- Size: 5,092 Square Feet
- Features: Subdivided, 0 Up To 1/4 Acre
Details
- Parcel number: 1268110040005
Construction
Type & style
- Home type: SingleFamily
- Architectural style: Traditional
- Property subtype: Single Family Residence
Materials
- Brick
- Foundation: Slab
- Roof: Composition
Condition
- New construction: No
- Year built: 2006
Utilities & green energy
- Sewer: Public Sewer
- Water: Public
Community & HOA
Community
- Subdivision: Greenpark Sec 8
HOA
- Has HOA: Yes
- HOA fee: $185 annually
Location
- Region: Houston
Financial & listing details
- Price per square foot: $175/sqft
- Tax assessed value: $188,756
- Annual tax amount: $4,200
- Date on market: 8/31/2026
- Listing terms: Cash,Conventional,Investor,VA Loan
Estimated market value
$201,200
$191,000 - $211,000
$2,013/mo
Price history
| Date | Event | Price |
|---|---|---|
| 8/31/2026 | Listed for sale | $205,000$175/sqft |
Source:  HAR #51763238 Report a problem HAR #51763238 Report a problem | ||
Public tax history
| Year | Property taxes | Tax assessment |
|---|---|---|
| 2025 | $1,985 -11.5% | $188,756 |
| 2024 | $2,242 +20.9% | $188,756 +5.6% |
| 2023 | $1,854 -19.1% | $178,703 +1.7% |
| 2022 | $2,293 | $175,762 +26.1% |
| 2021 | -- | $139,367 |
| 2020 | $2,303 +10.3% | $139,367 +4.8% |
| 2019 | $2,088 +19.4% | $133,038 +9.4% |
| 2018 | $1,749 | $121,651 |
| 2017 | $1,749 +11.8% | $121,651 +8.5% |
| 2016 | $1,564 +12.6% | $112,104 |
| 2015 | $1,388 | $112,104 +21% |
| 2014 | $1,388 | $92,617 +29.6% |
| 2013 | -- | $71,450 +14% |
| 2012 | -- | $62,682 -9.1% |
| 2011 | -- | $68,953 -11.4% |
| 2010 | -- | $77,861 |
| 2009 | -- | $77,861 -22.8% |
| 2007 | -- | $100,896 |
Find assessor info on the county website
Monthly payment
Est. payment
Payment breakdown
Explore the cost of this home by adjusting the details. Changes won't be saved.Climate risks
Neighborhood: Central Southwest
Nearby schools
Schools provided by the listing agent
- Elementary: Hines-Caldwell Elementary School
- Middle: Lawson Middle School
- High: Madison High School (Houston)
Source: HAR. This data may not be complete. We recommend contacting the local school district to confirm school assignments for this home.

Similar homes
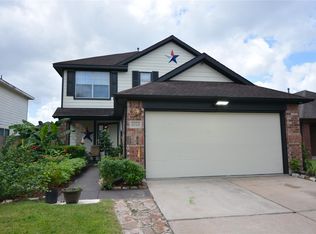
- $279,9903 bd3 ba1.7k sqft5722 Tiger Lilly Way, Houston, TX 77085For Sale
 MLS ID #33680347, Karen Bonilla, Walzel Properties - Corporate Office. HAR
 - $210,0003 bd2 ba1.3k sqft6447 W Fuqua Dr, Missouri City, TX 77489For Sale
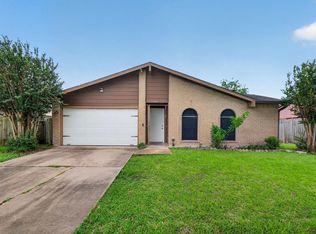 MLS ID #41681360, Mark Dimas, Realty Of America, LLC. HAR
 - $225,0003 bd3 ba1.2k sqft10918 Westbrae Village Dr, Houston, TX 77031For Sale
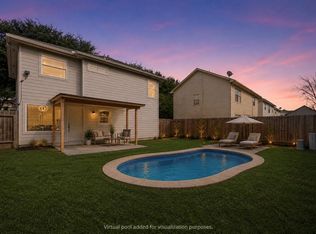 MLS ID #28717816, Alicia Zamarripa, Alumbra International Properties. HAR
 - $220,0003 bd2 ba1.5k sqft1023 Hampton Villa Ln, Houston, TX 77047For Sale
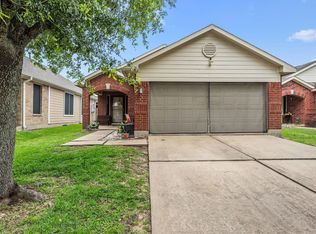 MLS ID #21330247, Catalina Nieto, Long House Properties LLC. HAR
