Great opportunity for homeowners or investors! This 3-bedroom, 2-bath home offers plenty of potential and features a spacious primary suite conveniently located downstairs, a cozy fireplace, and a functional floor plan. Enjoy the outdoors with a very large backyard and patio, perfect for entertaining, relaxing, or creating your own backyard oasis. The property also includes a 2-car garage and is conveniently located near shopping, dining, and everyday amenities. Special pricing reflects the updates and improvements needed, offering buyers an opportunity to add value and personalize the home to their taste. Whether you're looking for your next home or your next investment project, this is the perfect home!
Under contract
$182,000
6031 RIDGEBROOK ST, San Antonio, TX 78250
3beds
1,348sqft
Single Family Residence
Built in 1981
8,755 Square Feet Lot
$176,200 Zestimate®
$135/sqft
$25/mo HOA
What's special
Cozy fireplaceFunctional floor plan
- 24 days
- 887
- 112
Likely to sell faster than
Zillow last checked:
Listing updated:
Listed by:
Melinda Bernal TREC #513740 (210) 641-1400,
Premier Realty Group Platinum
Source: LERA MLS,MLS#: 2014607
Facts & features
Interior
Bedrooms & bathrooms
- Bedrooms: 3
- Bathrooms: 2
- Full bathrooms: 2
Primary bedroom
- Features: Walk-In Closet(s), Ceiling Fan(s), Full Bath
- Area: 240
- Dimensions: 15 x 16
Bedroom 2
- Area: 121
- Dimensions: 11 x 11
Bedroom 3
- Area: 110
- Dimensions: 11 x 10
Primary bathroom
- Features: Shower Only, Separate Vanity
- Area: 48
- Dimensions: 8 x 6
Dining room
- Area: 72
- Dimensions: 9 x 8
Family room
- Area: 168
- Dimensions: 12 x 14
Kitchen
- Area: 88
- Dimensions: 11 x 8
Heating
- Central, Electric
Cooling
- Central Air
Appliances
- Included: Self Cleaning Oven, Disposal, Dishwasher, Electric Water Heater
- Laundry: Washer Hookup, Dryer Connection
Features
- One Living Area, Liv/Din Combo, Pantry, Utility Room Inside, Secondary Bedroom Down, High Speed Internet, Walk-In Closet(s), Master Downstairs, Ceiling Fan(s)
- Flooring: Carpet, Ceramic Tile, Laminate
- Windows: Window Coverings
- Has basement: No
- Number of fireplaces: 1
- Fireplace features: One
Interior area
- Total interior livable area: 1,348 sqft
Property
Parking
- Total spaces: 2
- Parking features: Two Car Garage
- Garage spaces: 2
Features
- Levels: Two
- Stories: 2
- Patio & porch: Covered, Deck
- Pool features: None
Lot
- Size: 8,755 Square Feet
- Features: Sidewalks
- Residential vegetation: Mature Trees
Details
- Additional structures: Shed(s)
- Parcel number: 187580580380
Construction
Type & style
- Home type: SingleFamily
- Property subtype: Single Family Residence
Materials
- Fiber Cement
- Foundation: Slab
- Roof: Composition
Condition
- Pre-Owned
- New construction: No
- Year built: 1981
Utilities & green energy
- Sewer: Sewer System
- Utilities for property: Cable Available
Community & HOA
Community
- Features: Clubhouse, Playground, None
- Subdivision: Great Northwest
HOA
- Has HOA: Yes
- HOA fee: $300 annually
- HOA name: GREAT NORTHWEST
Location
- Region: San Antonio
Financial & listing details
- Price per square foot: $135/sqft
- Tax assessed value: $230,000
- Annual tax amount: $5,267
- Price range: $182K - $182K
- Date on market: 9/5/2026
- Cumulative days on market: 25 days
- Listing terms: Conventional,Cash,Investors OK
Estimated market value
$176,200
$167,000 - $185,000
$1,522/mo
Price history
| Date | Event | Price |
|---|---|---|
| 9/15/2026 | Contingent | $182,000$135/sqft |
Source:  LERA MLS #2014607 Report a problem LERA MLS #2014607 Report a problem | ||
| 9/5/2026 | Listed for sale | $182,000$135/sqft |
Source: LERA MLS #2014607 Report a problem | ||
Public tax history
| Year | Property taxes | Tax assessment |
|---|---|---|
| 2025 | $1,449 -7.4% | $230,000 -4.1% |
| 2024 | $1,564 -2% | $239,860 +9.7% |
| 2023 | $1,597 -43.7% | $218,695 +10% |
| 2022 | $2,836 +27% | $198,814 +10% |
| 2021 | $2,234 | $180,740 +9.8% |
| 2020 | $2,234 -19.4% | $164,660 +4.3% |
| 2019 | $2,772 | $157,880 +6.1% |
| 2018 | $2,772 -15.5% | $148,827 +10% |
| 2017 | $3,282 +10.9% | $135,297 +10% |
| 2016 | $2,958 +7.8% | $122,997 +10% |
| 2015 | $2,743 | $111,815 +10% |
| 2014 | $2,743 | $101,650 +8.4% |
| 2013 | -- | $93,730 -0.4% |
| 2012 | -- | $94,070 -2% |
| 2011 | -- | $96,020 -2% |
| 2010 | -- | $97,950 -1% |
| 2009 | -- | $98,920 -4.5% |
| 2008 | -- | $103,550 +3.5% |
| 2007 | -- | $100,030 +12.8% |
| 2006 | -- | $88,650 +4.6% |
| 2005 | -- | $84,750 |
| 2004 | -- | -- |
| 2003 | -- | -- |
| 2002 | -- | -- |
| 2001 | -- | -- |
| 2000 | -- | -- |
Find assessor info on the county website
Monthly payment
Est. payment
Payment breakdown
Explore the cost of this home by adjusting the details. Changes won't be saved.Climate risks
Neighborhood: Great Northwest
Nearby schools
Schools provided by the listing agent
- Elementary: Fernandez
- Middle: Zachry H. B.
- High: Warren
- District: Northside
Source: LERA MLS. This data may not be complete. We recommend contacting the local school district to confirm school assignments for this home.
- $193,1003 bd2 ba1.3k sqft6027 Ridgebrook St, San Antonio, TX 78250Off Market

- $215,8003 bd2 ba1.4k sqft6035 Ridgebrook St, San Antonio, TX 78250Off Market
- $220,7003 bd2 ba1.4k sqft6023 Ridgebrook St, San Antonio, TX 78250Off Market
- $219,4003 bd2 ba1.3k sqft6039 Ridgebrook St, San Antonio, TX 78250Off Market
Similar homes
- $184,9993 bd1 ba1.2k sqft9446 Valley Rdg, San Antonio, TX 78250For Sale

 MLS ID #1970510, Chelsea Knox TREC #746461, Redfin Corporation. LERA MLS
 - $215,0003 bd2 ba1.3k sqft9643 SEKULA DR, San Antonio, TX 78250For Sale
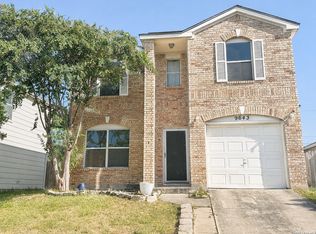 MLS ID #2010849, Ashley Sanchez TREC #835694, Real Broker, LLC. LERA MLS
 - $245,0003 bd2 ba1.7k sqft6042 RIDGE FIELD ST, San Antonio, TX 78250For Sale
 MLS ID #2013166, Matthew Ridings TREC #586176, PMI Birdy Properties, CRMC. LERA MLS
 - $209,9993 bd2 ba1.2k sqft9334 VALLEY RDG, San Antonio, TX 78250For Sale
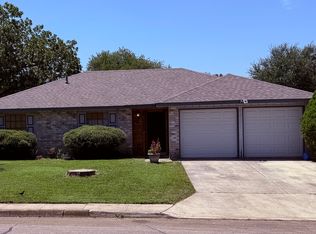 MLS ID #2003133, Isabel Rodriguez TREC #718912, Resi Realty, LLC. LERA MLS
 - $165,0002 bd1 ba819 sqft7215 Brandyridge, San Antonio, TX 78250For SaleMLS ID #2017436, Crystal Rogers TREC #761264, Keller Williams City-View. LERA MLS
- $205,0003 bd2 ba1.3k sqft1211 Chilton, San Antonio, TX 78251For SaleMLS ID #2012734, Chantell McConaghay TREC #756159, IH 10 Realty. LERA MLS
- $209,9003 bd2 ba1k sqft8023 LAUREL BND, San Antonio, TX 78250For SaleMLS ID #1967414, Ray Soliz TREC #737932, LPT Realty, LLC. LERA MLS
- $250,0003 bd2 ba1.2k sqft4908 TIMBER TRACE ST, San Antonio, TX 78250For SaleMLS ID #2014308, Silvia Sahagun TREC #723679, Realty Executives Of S.A.. LERA MLS
- $179,9993 bd3 ba1.8k sqft2910 Moss Plain, San Antonio, TX 78245For SaleMLS ID #2015721, Liliana Martinez TREC #656262, LM Real Estate. LERA MLS
- $233,0004 bd2 ba1.7k sqft7322 Silent Cloud, San Antonio, TX 78250For SaleMLS ID #2007758, Carmen Brandt TREC #740433, M Effect Realty. LERA MLS
- $251,9753 bd3 ba1.5k sqft5626 Timbersteep, San Antonio, TX 78250For SaleMLS ID #2007471, Juan Medina TREC #577657, AE Realty. LERA MLS
- $180,0003 bd2 ba1k sqft11415 Rifle Gap Dr, San Antonio, TX 78245For SaleMLS ID #2006349, Rhonda Chatham TREC #711159, Levi Rodgers Real Estate Group. LERA MLS
- $225,0003 bd2 ba1.3k sqft7103 Moss Creek Drive, San Antonio, TX 78238For SaleMLS ID #2014319, Alfredo Garcia TREC #611281, The Agents Group. LERA MLS
- $180,0004 bd2 ba1.6k sqft11335 Tabletop Ln, San Antonio, TX 78245For SaleMLS ID #1993538, Tyler Willmann TREC #553857, Keller Williams City-View. LERA MLS
- $224,0003 bd2 ba1.1k sqft7622 PIPERS LN, San Antonio, TX 78251For SaleMLS ID #2001477, Abraham Gil TREC #817807, Real Broker, LLC. LERA MLS
- $269,0003 bd3 ba1.5k sqft9259 Ridge Breeze, San Antonio, TX 78250For SaleMLS ID #1969845, Nicole Castaneda TREC #682099, Real Broker, LLC. LERA MLS
- $133,5002 bd2 ba915 sqft9140 Timber Path #801, San Antonio, TX 78250For SaleMLS ID #2013722, Robert Gutierrez TREC #671118, Homecorp Property Mgmt & Real Estate LLC. LERA MLS
- $199,0004 bd3 ba1.5k sqft903 ZACHRY DR, San Antonio, TX 78228For SaleMLS ID #2016090, Lisa Mendoza TREC #658434, Palladium Realty Group, LLC. LERA MLS
- $204,9004 bd3 ba1.7k sqft2952 WOOD CIRCLE, San Antonio, TX 78251For SaleMLS ID #1973668, Amelia Gallo TREC #648402, Kerr Realty. LERA MLS
- $205,0003 bd3 ba1.4k sqft861 Barrel Pt, San Antonio, TX 78251For SaleMLS ID #1968713, Fernando Turpin TREC #745384, 210 Realty Group LLC. LERA MLS
