Charming 2-bedroom home on a level corner lot in Omaha's Aksarben neighborhood. Beautiful hardwood floors and abundant natural light make the spacious living room feel warm and inviting. Just off the living room, a three-season room offers a cozy spot for morning coffee or an afternoon read. The finished basement features an egress window and adds flexible space for a rec room or home office. Outside, the spacious, fully fenced backyard has plenty of room for gardening, entertaining, or relaxing. Enjoy easy access to Aksarben Village, Elmwood Park and Golf Course, schools, and nearby shopping.
Pending
$245,000
6032 William St, Omaha, NE 68106
2beds
1,252sqft
Single Family Residence
Built in 1941
6,098 Square Feet Lot
$239,300 Zestimate®
$196/sqft
$-- HOA
What's special
Finished basementThree-season roomSpacious fully fenced backyardLevel corner lotEgress windowBeautiful hardwood floorsAbundant natural light
- 2 days
- 415
- 67
Zillow last checked:
Listing updated:
Listed by:
Oscar Barrera 402-201-6179,
Better Homes and Gardens R.E.
Source: GPRMLS,MLS#: 22632846
Facts & features
Interior
Bedrooms & bathrooms
- Bedrooms: 2
- Bathrooms: 1
- Full bathrooms: 1
- Main level bathrooms: 1
Primary bedroom
- Features: Wood Floor, Window Covering
- Level: Main
- Area: 126.5
- Dimensions: 11 x 11.5
Bedroom 2
- Features: Wood Floor, Window Covering
- Level: Main
- Area: 121
- Dimensions: 11 x 11
Primary bathroom
- Features: None
Kitchen
- Features: Ceramic Tile Floor
- Level: Main
- Area: 120
- Dimensions: 15 x 8
Living room
- Features: Wood Floor, Window Covering
- Level: Main
- Area: 196
- Dimensions: 14 x 14
Basement
- Area: 918
Heating
- Natural Gas, Forced Air
Cooling
- Central Air
Appliances
- Included: Range, Oven, Refrigerator, Washer, Dryer
- Laundry: Concrete Floor
Features
- Other
- Flooring: Concrete, Luxury Vinyl, Plank
- Windows: Egress Window, Window Coverings
- Basement: Full,Partially Finished
- Has fireplace: No
Interior area
- Total structure area: 1,252
- Total interior livable area: 1,252 sqft
- Finished area above ground: 918
- Finished area below ground: 334
Property
Parking
- Total spaces: 1
- Parking features: Garage
- Garage spaces: 1
Features
- Exterior features: Other
- Fencing: Chain Link,Full
Lot
- Size: 6,098 Square Feet
- Dimensions: 45 x 138
- Features: Up to 1/4 Acre., City Lot, Corner Lot
Details
- Parcel number: 1932470000
Construction
Type & style
- Home type: SingleFamily
- Architectural style: Ranch,Other
- Property subtype: Single Family Residence
Materials
- Vinyl Siding
- Foundation: Block
- Roof: Composition
Condition
- Not New and NOT a Model
- New construction: No
- Year built: 1941
Utilities & green energy
- Sewer: Public Sewer
- Water: Public
- Utilities for property: Electricity Available, Natural Gas Available, Water Available, Sewer Available
Community & HOA
Community
- Subdivision: Overlook Add
HOA
- Has HOA: No
Location
- Region: Omaha
Financial & listing details
- Price per square foot: $196/sqft
- Tax assessed value: $211,500
- Annual tax amount: $3,539
- Date on market: 11/19/2026
- Listing terms: VA Loan,FHA,Conventional,Cash
- Ownership: Fee Simple
- Electric utility on property: Yes
Estimated market value
$239,300
$227,000 - $251,000
$1,888/mo
Price history
| Date | Event | Price |
|---|---|---|
| 11/20/2026 | Pending sale | $245,000$196/sqft |
Source:  GPRMLS #22632846 Report a problem | ||
| 11/19/2026 | Listed for sale | $245,000+40%$196/sqft |
Source: GPRMLS #22632846 Report a problem | ||
| 8/23/2026 | Listing removed | $1,900$2/sqft |
Source: Zillow Rentals Report a problem | ||
| 8/14/2026 | Listed for rent | $1,900+36.2%$2/sqft |
Source: Zillow Rentals Report a problem | ||
| 11/18/2020 | Listing removed | $1,395$1/sqft |
Source: Zillow Rental Manager Report a problem | ||
| 11/16/2020 | Price change | $1,395-12.5%$1/sqft |
Source: Zillow Rental Manager Report a problem | ||
| 11/12/2020 | Listed for rent | $1,595$1/sqft |
Source: Zillow Rental Manager Report a problem | ||
| 10/30/2020 | Sold | $175,000-5.4%$140/sqft |
Source: GPRMLS #22023793 Report a problem | ||
| 10/6/2020 | Pending sale | $185,000$148/sqft |
Source: Ambassador Real Estate #22023793 Report a problem | ||
| 9/28/2020 | Price change | $185,000-5.1%$148/sqft |
Source: BHHS Ambassador Real Estate #22023793 Report a problem | ||
| 9/23/2020 | Listed for sale | $195,000+112%$156/sqft |
Source: BHHS Ambassador Real Estate #22023793 Report a problem | ||
| 10/2/2001 | Sold | $92,000$73/sqft |
Source: Public Record Report a problem | ||
Public tax history
| Year | Property taxes | Tax assessment |
|---|---|---|
| 2025 | $3,536 -0.1% | $211,500 |
| 2024 | $3,540 -1.9% | $211,500 +23.7% |
| 2023 | $3,608 -1.2% | $171,000 |
| 2022 | $3,650 +18% | $171,000 +17% |
| 2021 | $3,092 -1.1% | $146,100 |
| 2020 | $3,128 +9.9% | $146,100 +10.2% |
| 2019 | $2,847 +5% | $132,600 +5.2% |
| 2018 | $2,711 +7.1% | $126,100 |
| 2017 | $2,532 | $126,100 +6.9% |
| 2016 | $2,532 +1.4% | $118,000 |
| 2015 | $2,498 | $118,000 |
| 2014 | -- | $118,000 |
| 2013 | -- | $118,000 |
| 2012 | -- | $118,000 |
| 2011 | -- | $118,000 |
| 2009 | $2,421 | $118,000 |
| 2008 | -- | $118,000 +32.4% |
| 2005 | -- | $89,100 +18.3% |
| 2004 | -- | $75,300 |
Find assessor info on the county website
Monthly payment
Est. payment
Payment breakdown
Explore the cost of this home by adjusting the details. Changes won't be saved.Climate risks
Neighborhood: Aksarben-Elmwood Park
Nearby schools
Schools provided by the listing agent
- Elementary: Belle Ryan
- Middle: Norris
- High: Central
- District: Omaha
Source: GPRMLS. This data may not be complete. We recommend contacting the local school district to confirm school assignments for this home.

Similar homes
- $245,0002 bd2 ba1.4k sqft1306 N 52nd St, Omaha, NE 68132For Sale
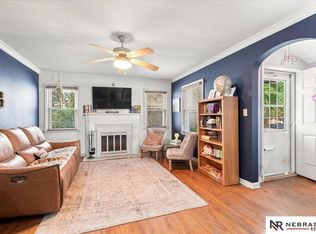
 MLS ID #22632753, Carri Owens, Nebraska Realty. GPRMLS
- $280,0003 bd2 ba1.5k sqft1710 S 55th St, Omaha, NE 68106For Sale
 MLS ID #22632194, Tanner Snow, BHHS Ambassador Real Estate. GPRMLS
- $220,0003 bd2 ba1.3k sqft4502 B St, Omaha, NE 68106For Sale
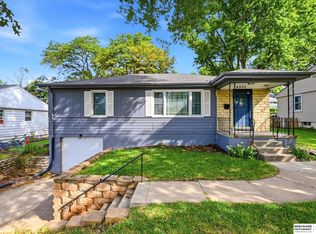 MLS ID #22631758, Jasmin Jensen, BHHS Ambassador Real Estate. GPRMLS
- $325,0003 bd2 ba1.6k sqft5719 Rees St, Omaha, NE 68106For Sale
 MLS ID #22632045, Chad Ahlvers, Better Homes and Gardens R.E.. GPRMLS
- $275,0003 bd2 ba1.1k sqft5810 Cedar St, Omaha, NE 68106For SaleMLS ID #22627249, Heather Chaney, Better Homes and Gardens R.E.. GPRMLS
- $223,0003 bd1 ba1.7k sqft3507 N 45th Ave, Omaha, NE 68104For SaleMLS ID #22632746, Leanne Rangel, Nebraska Realty. GPRMLS
- $280,0004 bd2 ba1.8k sqft5908 S St, Omaha, NE 68117For SaleMLS ID #22632766, Ryan Van Roy, Nebraska Realty. GPRMLS
- $269,9003 bd2 ba1.5k sqft3227 S 45th St, Omaha, NE 68106For SaleMLS ID #22631082, Jenna Jacupke, BHHS Ambassador Real Estate. GPRMLS
- $230,0003 bd3 ba1.4k sqft2553 Mary St, Omaha, NE 68112For SaleMLS ID #22632822, Joe Hunter, Heartland Properties Inc. GPRMLS
- $288,7003 bd2 ba1.8k sqft3060 S 48th St, Omaha, NE 68106For SaleMLS ID #22631664, Julie Daugherty-Braun, BHHS Ambassador Real Estate. GPRMLS
- $249,5003 bd2 ba1.4k sqft2807 S 32nd Ave, Omaha, NE 68105For SaleMLS ID #22630202, DeDee Oliver, PJ Morgan Real Estate. GPRMLS
- $285,0003 bd2 ba1.2k sqft4681 Mason St, Omaha, NE 68106For SaleMLS ID #22625365, Lisa Ritter, RE/MAX Results. GPRMLS
- $265,0002 bd2 ba1.4k sqft346 N Grandview Ave, Papillion, NE 68046For SaleMLS ID #22632765, Leanne Sotak, BHHS Ambassador Real Estate. GPRMLS
- $349,9003 bd2 ba1.5k sqft2128 S 62nd St, Omaha, NE 68106For SaleMLS ID #22631726, Tony Terp, Milford Real Estate. GPRMLS
- $230,0002 bd2 ba1.1k sqft7917 Oakwood St, Ralston, NE 68127For SaleMLS ID #22632061, Sara Bettes, Nebraska Realty. GPRMLS
- $264,9003 bd2 ba1.3k sqft5806 S 113th St, Omaha, NE 68137For SaleMLS ID #22632580, Ryan Potter, Real Broker NE, LLC. GPRMLS
- $260,0003 bd2 ba1.7k sqft8804 Westridge Dr, Omaha, NE 68124For SaleMLS ID #22631554, Gavin Utesch, eXp Realty LLC. GPRMLS
- $220,0002 bd2 ba1.4k sqft2035 N 69th St, Omaha, NE 68104For SaleMLS ID #22630618, Joele Engel, BHHS Ambassador Real Estate. GPRMLS
- $235,0003 bd3 ba1.8k sqft7704 Lafayette Ave, Omaha, NE 68114For SaleMLS ID #22626615, Chris Egan, BHHS Ambassador Real Estate. GPRMLS
- $268,5003 bd2 ba1.7k sqft3109 Evelyn St, Bellevue, NE 68147For SaleMLS ID #22633018, Parker Smith, BHHS Ambassador Real Estate. GPRMLS
