Welcome to the market 200 Autumn Woods Blvd this 3-bedroom, 3-bath home, built in 2000, offering the perfect blend of comfort, functionality, and outdoor living. The sought-after split-bedroom floor plan provides privacy, while the generously sized primary suite creates a relaxing retreat you'll love coming home to.
The spacious family room flows seamlessly into the kitchen and dining area, both overlooking the peaceful backyard an ideal setting for everyday living and entertaining. Step outside to the large covered rear deck, perfect for enjoying your morning coffee, hosting gatherings, or relaxing on a weeknight. The additional patio space expands your outdoor entertaining options even further.
Downstairs, the partially finished basement offers versatility with a full bath and flexible space that can easily serve as a recreation room, home office, media room or fitness area. The two-car garage provides plenty of room for vehicles, storage, or the perfect workshop, while the oversized concrete driveway offers ample parking for family and guests.
With spacious living areas, a private backyard, and flexible spaces designed to fit today's lifestyle, this home offers everything you've been looking for. Don't miss your opportunity to make it yours. Schedule your showing today!
Active
Price cut: $6K (9/17)
$388,900
200 Autumn Woods Blvd, Mount Holly, NC 28120
3beds
1,967sqft
Single Family Residence
Built in 2000
0.51 Acres Lot
$387,200 Zestimate®
$198/sqft
$15/mo HOA
What's special
- 57 days
- 1,465
- 144
Zillow last checked:
Listing updated:
Listed by:
Aaron Digh aaron@keyrealestatenc.com,
Key Real Estate Group, LLC
Source: Canopy MLS as distributed by MLS GRID,MLS#: 4410226
Facts & features
Interior
Bedrooms & bathrooms
- Bedrooms: 3
- Bathrooms: 3
- Full bathrooms: 3
- Main level bedrooms: 3
Primary bedroom
- Level: Main
- Area: 220.46 Square Feet
- Dimensions: 16' 4" X 13' 6"
Heating
- Heat Pump
Cooling
- Central Air
Appliances
- Included: Dishwasher, Disposal, Electric Range, Electric Water Heater, Microwave, Refrigerator
- Laundry: In Basement
Features
- Walk-In Closet(s)
- Doors: Storm Door(s)
- Basement: Basement Garage Door,Partially Finished,Walk-Out Access
- Fireplace features: Family Room, Gas Log
Interior area
- Total structure area: 1,433
- Total interior livable area: 1,967 sqft
- Finished area above ground: 1,433
- Finished area below ground: 534
Property
Parking
- Total spaces: 2
- Parking features: Basement, Garage Faces Side
- Garage spaces: 2
Features
- Levels: One
- Stories: 1
- Patio & porch: Covered, Deck, Front Porch, Patio
Lot
- Size: 0.51 Acres
- Features: Private, Wooded
Details
- Parcel number: 177904
- Zoning: Residental
- Special conditions: Standard
Construction
Type & style
- Home type: SingleFamily
- Property subtype: Single Family Residence
Materials
- Vinyl
Condition
- New construction: No
- Year built: 2000
Utilities & green energy
- Sewer: Public Sewer
- Water: City
Community & HOA
Community
- Subdivision: Autumn Woods
HOA
- Has HOA: Yes
- HOA fee: $175 annually
- HOA name: Red Rock Management
- HOA phone: 888-757-3376
Location
- Region: Mount Holly
Financial & listing details
- Price per square foot: $198/sqft
- Tax assessed value: $338,870
- Annual tax amount: $3,402
- Date on market: 8/1/2026
- Cumulative days on market: 57 days
- Exclusions: Remarks
- Road surface type: Concrete, Paved
Estimated market value
$387,200
$368,000 - $407,000
$2,134/mo
Price history
| Date | Event | Price |
|---|---|---|
| 9/17/2026 | Price change | $388,900-1.5%$198/sqft |
Source:  Canopy MLS as distributed by MLS GRID #4410226 Report a problem Canopy MLS as distributed by MLS GRID #4410226 Report a problem | ||
| 9/11/2026 | Price change | $394,900-1.3%$201/sqft |
Source: Canopy MLS as distributed by MLS GRID #4410226 Report a problem | ||
| 8/2/2026 | Listed for sale | $399,900+186.7%$203/sqft |
Source: Canopy MLS as distributed by MLS GRID #4410226 Report a problem | ||
| 8/2/2000 | Sold | $139,500$71/sqft |
Source: Public Record Report a problem | ||
Public tax history
| Year | Property taxes | Tax assessment |
|---|---|---|
| 2025 | $3,402 | $338,870 |
| 2024 | $3,402 -1.1% | $338,870 |
| 2023 | $3,440 +35.3% | $338,870 +72.6% |
| 2022 | $2,542 -1.5% | $196,330 |
| 2021 | $2,582 | $196,330 |
| 2020 | $2,582 -0.8% | $196,330 |
| 2019 | $2,601 +28% | $196,330 +35.3% |
| 2018 | $2,032 | $145,140 |
| 2017 | $2,032 +60.9% | $145,140 |
| 2016 | $1,263 | $145,140 -7.7% |
| 2014 | $1,263 | $157,306 |
| 2012 | -- | $157,306 |
| 2011 | -- | $157,306 |
| 2010 | -- | $157,306 |
| 2009 | -- | $157,306 |
| 2008 | -- | $157,306 +21.3% |
| 2007 | -- | $129,730 |
| 2006 | -- | $129,730 |
| 2005 | -- | $129,730 |
| 2004 | -- | $129,730 |
| 2003 | -- | $129,730 -12.5% |
| 2002 | -- | $148,210 +8.5% |
| 2001 | -- | $136,550 |
Find assessor info on the county website
Monthly payment
Est. payment
Payment breakdown
Explore the cost of this home by adjusting the details. Changes won't be saved.Climate risks
Neighborhood: 28120
- $366,7003 bd2 ba2k sqft204 Autumn Woods Blvd, Mount Holly, NC 28120Off Market
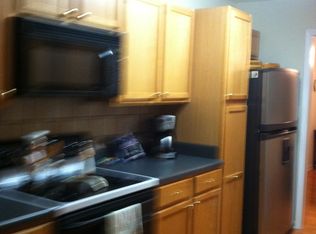
- $364,4003 bd2 ba2.1k sqft208 Autumn Woods Blvd, Mount Holly, NC 28120Off Market
- $347,6003 bd3 ba2k sqft101 Arbor Ridge Rd, Mount Holly, NC 28120Off Market
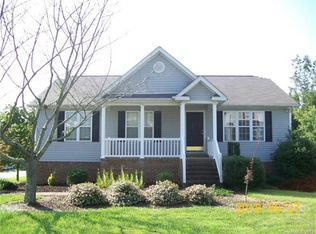
- $334,8003 bd2 ba1.7k sqft120 Arbridge Ct, Mount Holly, NC 28120Off Market
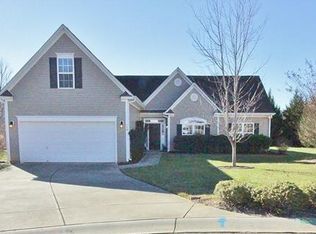
Similar homes
- $362,0004 bd3 ba1.7k sqft120 Arbor Ridge Rd, Mount Holly, NC 28120For Sale
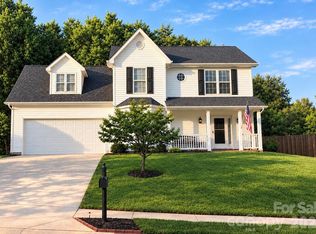
 MLS ID #4414980, Johnette Brockelbank, NorthGroup Real Estate LLC. Canopy MLS as distributed by MLS GRID
 - $369,0003 bd2 ba1.7k sqft2318 Old Hickory Grove Rd, Mount Holly, NC 28120For Sale
 MLS ID #4409723, Lisa Breidenbach, Redfin Corporation. Canopy MLS as distributed by MLS GRID
 - $375,0003 bd2 ba1.9k sqft185 Payne St, Mount Holly, NC 28120For Sale
 MLS ID #4418769, Carolyn Goodrum, L&E Properties. Canopy MLS as distributed by MLS GRID
 - $425,0003 bd2 ba1.9k sqft5250 Hickory Grove Rd, Mount Holly, NC 28120For Sale
 MLS ID #4390043, Sandra Hendren, Coldwell Banker Mountain View. Canopy MLS as distributed by MLS GRID
 - $380,0003 bd3 ba1.9k sqft1315 Red Tallen Ct, Charlotte, NC 28214For SaleMLS ID #4373869, Zapata Tate, Better Homes and Gardens Real Estate Paracle. Canopy MLS as distributed by MLS GRID
- $305,9003 bd2 ba1.3k sqft219 Edinburgh Ct, Mount Holly, NC 28120For SaleMLS ID #4419634, Angela Jones, Call It Closed International Inc. Canopy MLS as distributed by MLS GRID
- $399,9003 bd3 ba2k sqft4203 Patriots Way, Gastonia, NC 28056For SaleMLS ID #4419507, John R Bolin, Howard Hanna Allen Tate Gastonia. Canopy MLS as distributed by MLS GRID
- $389,9994 bd3 ba2.8k sqft1200 Catawba Run, Lowell, NC 28098For SaleMLS ID #4426073, Joseph Arrington, Nubuild Homes LLC. Canopy MLS as distributed by MLS GRID
- $399,0003 bd2 ba1.4k sqft7219 Oxford Hunt Dr, Stanley, NC 28164For SaleMLS ID #4408764, Crystal Cox, Berkshire Hathaway HomeServices Carolinas Realty. Canopy MLS as distributed by MLS GRID
- $339,9003 bd2 ba1.5k sqft6507 Paleface Pl, Charlotte, NC 28214For SaleMLS ID #4425542, Jennifer Buenau, Keller Williams Select. Canopy MLS as distributed by MLS GRID
- $417,4003 bd3 ba1.6k sqft107 Howe St, Belmont, NC 28012For SaleMLS ID #4382704, Jeff Moll, Keller Williams Ballantyne Area. Canopy MLS as distributed by MLS GRID
- $339,0003 bd3 ba1.6k sqft10216 Old Carolina Dr, Charlotte, NC 28214For SaleMLS ID #4407197, Tina Fandel, Better Homes and Garden Real Estate Paracle. Canopy MLS as distributed by MLS GRID
- $425,0004 bd3 ba2.3k sqft2000 Shadwell Ct #26, Gastonia, NC 28056For SaleMLS ID #4422800, Kristin Thompson, EXP Realty LLC Mooresville. Canopy MLS as distributed by MLS GRID
- $329,0003 bd3 ba1.5k sqft9639 Corbett Square Ln, Charlotte, NC 28214For SaleMLS ID #4417984, Kim Clark, Mountain Island Lake Realty LLC. Canopy MLS as distributed by MLS GRID
- $335,0003 bd2 ba1.3k sqft413 Summer Ridge Rd, Stanley, NC 28164For SaleMLS ID #4416198, Chandler Harrison, Key Real Estate Group, LLC. Canopy MLS as distributed by MLS GRID
- $399,0003 bd2 ba1.5k sqft9803 Cooper Run Ln, Charlotte, NC 28269For SaleMLS ID #4419711, Leah Long, Better Homes and Garden Real Estate Paracle. Canopy MLS as distributed by MLS GRID
- $435,0003 bd2 ba1.3k sqft1320 Watts Dr, Charlotte, NC 28216For SaleMLS ID #4415757, Jon Hampton, David Hoffman Realty Charlotte. Canopy MLS as distributed by MLS GRID
- $315,0003 bd3 ba1.9k sqft213 Quality Dr, Mount Holly, NC 28120For SaleMLS ID #4365058, Chelsea Desourdy, Keller Williams Connected. Canopy MLS as distributed by MLS GRID
- $429,9004 bd3 ba2k sqft7055 Sedgebrook Dr W, Stanley, NC 28164For SaleMLS ID #4411096, Tara Kane, Southern Homes of the Carolinas, Inc. Canopy MLS as distributed by MLS GRID
- $385,0004 bd3 ba2.3k sqft1949 Boulder Ct, Gastonia, NC 28054For SaleMLS ID #4416177, Noah Nimmers, Better Homes and Gardens Real Estate Paracle. Canopy MLS as distributed by MLS GRID
