Welcome to your own private oasis, tucked back in the highly sought-after Lakeland Village in Garden City, just off of the Boise River. This meticulously maintained, waterfront property features an expansive private beach with your own private dock, swimmable beach, and plenty of jumping fish to try your luck. Paddle board in the morning, settle in a beach chair with your favorite book in the afternoon, and gather around the fire pit at sunset. Set on a wide-open corner lot with direct Greenbelt access, downtown Boise and downtown Eagle are just a short bike ride away, offering an incredible balance of recreation, privacy, and convenience. Inside, the thoughtfully designed single-level floor plan includes a desirable split-bedroom layout for added privacy. Rich hardwood floors bring warmth and elegance to the main living spaces, while new carpet and new black stainless steal appliances offer a fresh, move-in-ready feel. The brand new 30-year architectural roof provides added peace of mind. Winters here are just as special, especially the views from the hot tub off the primary suite. This true private, waterfront home with your own beach and this much usable outdoor space is a rare find. This is Idaho living at its best!
Coming soon
$859,000
6033 N Duxbury Pier Ave, Garden City, ID 83714
4beds
3baths
2,285sqft
Single Family Residence
Built in 2004
9,583 Square Feet Lot
$796,300 Zestimate®
$376/sqft
$85/mo HOA
What's special
- 5 days
- 888
- 93
Likely to sell faster than
Zillow last checked:
Listing updated:
Listed by:
Natalie Pratt Cell:208-731-9863,
Boise Premier Real Estate
Source: IMLS,MLS#: 98998607
Facts & features
Interior
Bedrooms & bathrooms
- Bedrooms: 4
- Bathrooms: 3
- Main level bathrooms: 2
- Main level bedrooms: 4
Primary bedroom
- Level: Main
- Area: 240
- Dimensions: 16 x 15
Bedroom 2
- Level: Main
- Area: 132
- Dimensions: 11 x 12
Bedroom 3
- Level: Main
- Area: 132
- Dimensions: 11 x 12
Bedroom 4
- Level: Main
- Area: 132
- Dimensions: 11 x 12
Dining room
- Level: Main
- Area: 143
- Dimensions: 13 x 11
Kitchen
- Level: Main
- Area: 144
- Dimensions: 12 x 12
Heating
- Forced Air, Natural Gas
Cooling
- Central Air
Appliances
- Included: Gas Water Heater, Tank Water Heater, Dishwasher, Disposal, Microwave, Oven/Range Freestanding, Gas Oven, Gas Range
Features
- Bath-Master, Split Bedroom, Formal Dining, Great Room, Double Vanity, Walk-In Closet(s), Walk In Shower, Breakfast Bar, Pantry, Granite Counters, Number of Baths Main Level: 2
- Flooring: Hardwood, Tile, Carpet
- Has basement: No
- Has fireplace: Yes
- Fireplace features: Gas
Interior area
- Total structure area: 2,285
- Total interior livable area: 2,285 sqft
- Finished area above ground: 2,285
- Finished area below ground: 0
Property
Parking
- Total spaces: 3
- Parking features: Attached
- Attached garage spaces: 3
- Details: Garage: 34x25
Features
- Levels: One
- Spa features: Heated
- Fencing: Full,Metal
- On waterfront: Yes
- Waterfront features: Waterfront, Pond Community
Lot
- Size: 9,583 Square Feet
- Dimensions: 120 x 82
- Features: Standard Lot 6000-9999 SF, Sidewalks, Corner Lot, Flood Plain, Auto Sprinkler System, Full Sprinkler System
Details
- Parcel number: R5125430140
Construction
Type & style
- Home type: SingleFamily
- Property subtype: Single Family Residence
Materials
- Frame, Stone, HardiPlank Type
- Foundation: Crawl Space
- Roof: Architectural Style
Condition
- Year built: 2004
Utilities & green energy
- Water: Public
- Utilities for property: Sewer Connected
Community & HOA
Community
- Subdivision: Lakeland Village
HOA
- Has HOA: Yes
- HOA fee: $85 monthly
Location
- Region: Garden City
Financial & listing details
- Price per square foot: $376/sqft
- Tax assessed value: $700,000
- Annual tax amount: $5,068
- Date on market: 8/25/2026
- Listing terms: Cash,Conventional,1031 Exchange,FHA,VA Loan
- Ownership: Fee Simple
Estimated market value
$796,300
$756,000 - $844,000
$2,974/mo
Price history
Price history is unavailable.
Public tax history
| Year | Property taxes | Tax assessment |
|---|---|---|
| 2025 | $4,872 +3.2% | $700,000 +1.9% |
| 2024 | $4,723 -13.7% | $687,200 +7.2% |
| 2023 | $5,472 +1.7% | $640,900 -16.7% |
| 2022 | $5,379 +20.5% | $769,500 +23.9% |
| 2021 | $4,465 -8.5% | $621,200 +29.8% |
| 2020 | $4,879 -24.1% | $478,600 +3.6% |
| 2019 | $6,425 +8.8% | $461,900 +3.5% |
| 2018 | $5,907 -0.1% | $446,100 +12.4% |
| 2017 | $5,910 | $396,800 +3.4% |
| 2016 | $5,910 | $383,800 +8.7% |
| 2015 | $5,910 +19.8% | $353,100 +43.4% |
| 2012 | $4,933 +16.6% | $246,300 |
| 2011 | $4,231 -9.9% | $246,300 -14.3% |
| 2010 | $4,695 +10.8% | $287,500 -24.9% |
| 2009 | $4,239 +101.7% | $382,600 +1.1% |
| 2007 | $2,102 -19.4% | $378,600 +5.2% |
| 2006 | $2,609 | $359,900 |
Find assessor info on the county website
Monthly payment
Est. payment
Payment breakdown
Explore the cost of this home by adjusting the details. Changes won't be saved.Climate risks
Neighborhood: 83714
Nearby schools
Schools provided by the listing agent
- Elementary: Shadow Hills
- Middle: River Glen Jr
- High: Capital
- District: Boise School District #1
Source: IMLS. This data may not be complete. We recommend contacting the local school district to confirm school assignments for this home.
- $956,8004 bd4 ba3.6k sqft6009 N Duxbury Pier Ave, Garden City, ID 83714Off Market

- $--3 bd3 ba2.4k sqft6030 N Duxbury Pier Ave, Garden City, ID 83714Sold

- $819,3004 bd3 ba2.5k sqft5995 N Duxbury Pier Ave, Garden City, ID 83714Off Market
- $881,0003 bd3 ba2.4k sqft6030 N Duxbury Pier Pl, Garden City, ID 83714Off Market
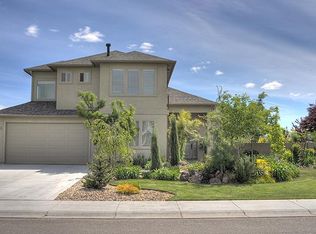
Similar homes
- $639,9003 bd3 ba2.1k sqft8888 W Hepburn Ln, Garden City, ID 83714Active
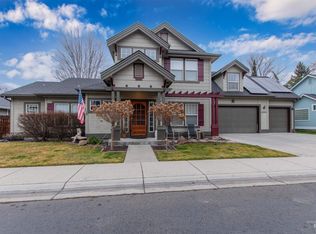 MLS ID #98974973, Doug Holladay, LPT Realty. IMLS
 - $500,0004 bd2 ba1.6k sqft5417 N Hertford Way, Boise, ID 83714Active
 MLS ID #98998818, Kristopher Furrow, Opendoor Brokerage LLC. IMLS
 - $899,0004 bd4 ba2.9k sqft17819 N Kirkhill Way, Boise, ID 83714Active
 MLS ID #98991436, Emileigh Porter, Cook & Company Realty. IMLS
 - $899,0004 bd3 ba2.9k sqft2598 E Greenbrook Dr, Eagle, ID 83616Active
 MLS ID #98982277, Elizabeth Elfering, Equity Northwest Real Estate. IMLS
