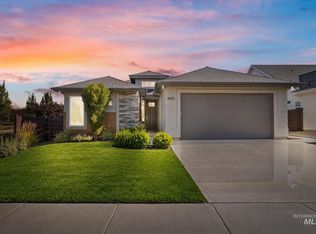
Modern construction backing to nearly 200 acres of pristine foothills, with hiking and biking trails right outside your backyard. Enjoy exceptional privacy with no rear neighbors, sweeping foothill views, and frequent sights and sounds of wildlife from the expansive covered patio. Inside, warm wood flooring complements a spacious open layout featuring a dramatic floor-to-ceiling stacked-stone fireplace, walls of natural light, and modern finishes throughout. The kitchen showcases ceiling-height black zellige tile, custom cabinetry, sleek quartz countertops, and generous prep space. The main-level master retreat opens directly to the outdoors through sliding glass doors, featuring foothill views, a spacious walk-in closet, and luxurious en suite bath. Upstairs, a flexible bonus room is ideal for a theater, playroom, or lounge, while three additional bedrooms offer ample closet space and convenient bathroom access. Outside, enjoy an extended covered patio, flat grassy lawn, and mature landscaping beds. The three-car garage provides additional space for storage, a workshop, or home gym. Avimor delivers an unmatched foothills lifestyle with 100+ miles of trails, year-round pools, fitness facilities, pickleball courts, parks, fishing ponds, a charter school, coffee shop, brewery, and recreation right outside your door.
Pending
$655,000
19632 N McLeod Way, Boise, ID 83714
4beds
3baths
2,419sqft
Single Family Residence
Built in 2020
5,706 Square Feet Lot
$649,400 Zestimate®
$271/sqft
$180/mo HOA
What's special
- 48 days
- 252
- 27
Likely to sell faster than
Zillow last checked:
Listing updated:
Listed by:
Matt Bauscher Cell:208-330-8515,
Amherst Madison,
Luke Silbernagel 208-519-0152,
Amherst Madison
Source: IMLS,MLS#: 98998685
Facts & features
Interior
Bedrooms & bathrooms
- Bedrooms: 4
- Bathrooms: 3
- Main level bathrooms: 1
- Main level bedrooms: 2
Primary bedroom
- Level: Main
- Area: 224
- Dimensions: 14 x 16
Bedroom 2
- Level: Main
- Area: 168
- Dimensions: 12 x 14
Bedroom 3
- Level: Upper
- Area: 156
- Dimensions: 12 x 13
Bedroom 4
- Level: Upper
- Area: 143
- Dimensions: 11 x 13
Heating
- Forced Air
Cooling
- Central Air
Appliances
- Included: Tank Water Heater, Disposal, Gas Range
Features
- Bath-Master, Bed-Master Main Level, Split Bedroom, Great Room, Double Vanity, Walk-In Closet(s), Walk In Shower, Kitchen Island, Quartz Counters, Number of Baths Main Level: 1, Number of Baths Upper Level: 1
- Has basement: No
- Number of fireplaces: 1
- Fireplace features: One
Interior area
- Total structure area: 2,419
- Total interior livable area: 2,419 sqft
- Finished area above ground: 2,419
- Finished area below ground: 0
Property
Parking
- Total spaces: 3
- Parking features: Attached
- Attached garage spaces: 3
Features
- Levels: Two
- Patio & porch: Covered Patio/Deck
- Fencing: Full
Lot
- Size: 5,706 Square Feet
- Features: Sm Lot 5999 SF, Sidewalks
Details
- Parcel number: R0623600840
- Zoning: APD
Construction
Type & style
- Home type: SingleFamily
- Property subtype: Single Family Residence
Materials
- Frame
- Roof: Composition
Condition
- Year built: 2020
Utilities & green energy
- Water: Public
- Utilities for property: Sewer Connected
Community & HOA
Community
- Subdivision: Avimor
HOA
- Has HOA: Yes
- HOA fee: $539 quarterly
Location
- Region: Boise
Financial & listing details
- Price per square foot: $271/sqft
- Tax assessed value: $627,800
- Annual tax amount: $3,620
- Date on market: 8/26/2026
- Listing terms: Cash,Conventional,FHA,VA Loan
- Ownership: Fee Simple
- Road surface type: Paved
Estimated market value
$649,400
$617,000 - $682,000
$3,417/mo
Price history
Price history is unavailable.
Public tax history
| Year | Property taxes | Tax assessment |
|---|---|---|
| 2026 | $3,328 -3.7% | $627,800 -2.1% |
| 2025 | $3,458 +56.1% | $641,400 -1.7% |
| 2024 | $2,215 -26.1% | $652,300 +5.7% |
| 2023 | $2,998 +14.2% | $617,000 -14.9% |
| 2022 | $2,626 +387.6% | $725,000 +42.9% |
| 2021 | $539 +246.5% | $507,200 +655.9% |
| 2020 | $155 +1.4% | $67,100 +324.7% |
| 2019 | $153 -15.3% | $15,800 +14.5% |
| 2018 | $181 | $13,800 -17.9% |
| 2017 | -- | $16,800 |
Find assessor info on the county website
Monthly payment
Est. payment
Payment breakdown
Explore the cost of this home by adjusting the details. Changes won't be saved.Climate risks
Neighborhood: Avimor
Nearby schools
Schools provided by the listing agent
- Elementary: Seven Oaks
- Middle: Eagle Middle
- High: Eagle
- District: West Ada School District
Source: IMLS. This data may not be complete. We recommend contacting the local school district to confirm school assignments for this home.

Similar homes
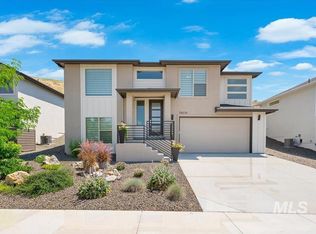
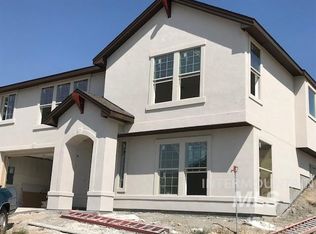
- $753,9004 bd3 ba2.3k sqft32007 N Swire Green Way #904, Eagle, ID 83629Active
 IMLS
IMLS - $469,9003 bd2 ba1.6k sqft7710 N Dodgin Ave, Boise, ID 83714Active
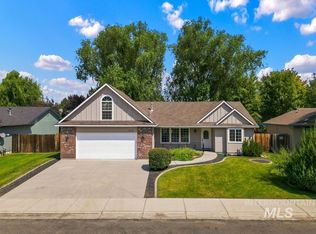 MLS ID #99003370, Tifni Pennecard, Finding 43 Real Estate. IMLS
 - $528,8804 bd3 ba1.9k sqft5794 W Avimor Dr, Eagle, ID 83629Active
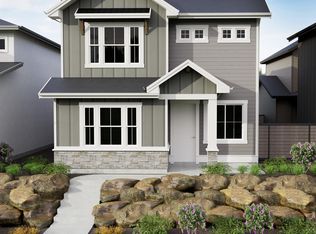 MLS ID #99000526, Siena Groshong, Homes of Idaho. IMLS
 - $675,0003 bd2 ba1.9k sqft6902 N Exeter Ave, Meridian, ID 83646Active
 MLS ID #99002829, Tara Mccloud, Homes of Idaho. IMLS
