Move right in to this freshly painted, 3-bedroom, 2.5-bath home located on one of the larger corner lots in the neighborhood. The main floor offers fresh paint and laminate flooring, and the bright living room opens to the eat-in kitchen—perfect for everyday living and entertaining. Head outside through a door off the dining area which leads to the fenced backyard and new patio, a perfect spot for your morning coffee, listening to the birds chirp. The first floor also includes a laundry room and half bath. Upstairs you'll find a spacious primary bedroom with a vaulted ceiling and ensuite bath, as well as two additional bedrooms and another full bath. A side-entry two-car garage is perfect for rainy days and large fenced, flat backyard is perfect for backyard entertaining.
Under contract
$295,000
6034 Haven Manor Way, Louisville, KY 40228
3beds
1,592sqft
Single Family Residence
Built in 2005
8,276 Square Feet Lot
$294,700 Zestimate®
$185/sqft
$8/mo HOA
What's special
- 19 days |
- 756 |
- 64 |
Zillow last checked:
Listing updated:
Listed by:
Katelyn C Moore 865-207-3054,
RE/MAX Premier Properties,
HundleyWilliams Team
Source: Metro Search Inc. LLC DBA Apex MLS,MLS#: 1724474
Facts & features
Interior
Bedrooms & bathrooms
- Bedrooms: 3
- Bathrooms: 3
- Full bathrooms: 2
- 1/2 bathrooms: 1
Primary bedroom
- Level: Second
Bedroom
- Level: Second
Bedroom
- Level: Second
Primary bathroom
- Level: Second
Half bathroom
- Level: First
Full bathroom
- Level: Second
Dining area
- Level: First
Family room
- Description: Open to Dining Area
- Level: First
Kitchen
- Description: Eat in Kitchen
- Level: First
Laundry
- Level: First
Heating
- Forced Air, Natural Gas
Cooling
- Central Air
Features
- Basement: None
- Number of fireplaces: 1
Interior area
- Total structure area: 1,592
- Total interior livable area: 1,592 sqft
- Finished area above ground: 1,592
- Finished area below ground: 0
Property
Parking
- Total spaces: 2
- Parking features: Attached, Entry Side, Driveway
- Attached garage spaces: 2
- Has uncovered spaces: Yes
Features
- Stories: 2
- Patio & porch: Patio
- Fencing: Other,Full
Lot
- Size: 8,276 Square Feet
- Features: Corner Lot, Cul-De-Sac, Sidewalk
Details
- Parcel number: 23367900880000
Construction
Type & style
- Home type: SingleFamily
- Architectural style: Traditional
- Property subtype: Single Family Residence
Materials
- Vinyl Siding, Wood Frame, Brick Veneer
- Foundation: Slab
- Roof: Shingle
Condition
- Year built: 2005
Utilities & green energy
- Sewer: Public Sewer
- Water: Public
- Utilities for property: Electricity Connected, Natural Gas Connected
Community & HOA
Community
- Subdivision: Woodhaven Place
HOA
- Has HOA: Yes
- HOA fee: $100 annually
Location
- Region: Louisville
Financial & listing details
- Price per square foot: $185/sqft
- Tax assessed value: $294,640
- Annual tax amount: $3,303
- Date on market: 7/28/2026
- Electric utility on property: Yes
Estimated market value
$294,700
$280,000 - $309,000
$2,020/mo
Price history
| Date | Event | Price |
|---|---|---|
| 7/30/2026 | Contingent | $295,000$185/sqft |
Source:  Metro Search Inc. LLC DBA Apex MLS #1724474 Report a problem Metro Search Inc. LLC DBA Apex MLS #1724474 Report a problem | ||
| 7/28/2026 | Listed for sale | $295,000+70.5%$185/sqft |
Source: Metro Search Inc. LLC DBA Apex MLS #1724474 Report a problem | ||
| 1/17/2017 | Sold | $173,000-2.3%$109/sqft |
Source: Metro Search Inc. LLC DBA Apex MLS #1461313 Report a problem | ||
| 11/15/2016 | Pending sale | $177,000$111/sqft |
Source: BERKSHIRE HATHAWAY HomeServices, Parks & Weisberg Realtors #1461313 Report a problem | ||
| 10/27/2016 | Listed for sale | $177,000+26.2%$111/sqft |
Source: BERKSHIRE HATHAWAY HomeServices, Parks & Weisberg Realtors #1461313 Report a problem | ||
| 5/24/2005 | Sold | $140,244$88/sqft |
Source: Public Record Report a problem | ||
Public tax history
| Year | Property taxes | Tax assessment |
|---|---|---|
| 2025 | $3,303 +32.3% | $294,640 +35.1% |
| 2024 | $2,496 -2.8% | $218,020 |
| 2023 | $2,568 -0.3% | $218,020 |
| 2022 | $2,577 +15% | $218,020 +26% |
| 2021 | $2,240 +7.3% | $173,000 |
| 2020 | $2,088 | $173,000 |
| 2019 | $2,088 +3.1% | $173,000 |
| 2018 | $2,025 | $173,000 +16.7% |
| 2017 | $2,025 +44.4% | $148,220 +5.7% |
| 2013 | $1,402 | $140,240 |
| 2011 | $1,402 | $140,240 |
| 2010 | $1,402 | $140,240 |
| 2009 | $1,402 | $140,240 |
| 2007 | -- | $140,240 |
| 2006 | -- | $140,240 +484.3% |
| 2005 | -- | $24,000 |
Find assessor info on the county website
Monthly payment
Est. payment
Payment breakdown
Explore the cost of this home by adjusting the details. Changes won't be saved.Climate risks
Neighborhood: 40228
Nearby schools
GreatSchools rating
- 5/10Luhr Elementary SchoolGrades: K-5Distance: 1.3 mi
- 3/10Newburg Middle SchoolGrades: 6-8Distance: 1.9 mi
- 2/10Fern Creek Traditional High SchoolGrades: 9-12Distance: 2.5 mi
- $315,0003 bd3 ba1.8k sqft6032 Haven Manor Way, Louisville, KY 40228Sold

- $318,0003 bd2 ba1.8k sqft6030 Haven Manor Way, Louisville, KY 40228Off Market
- $313,0003 bd3 ba1.7k sqft6946 Woodhaven Place Dr, Louisville, KY 40228Off Market

- $305,0003 bd3 ba1.5k sqft6028 Haven Manor Way, Louisville, KY 40228Off Market
- $340,0003 bd3 ba2k sqft7001 Woodhaven Place Dr, Louisville, KY 40228For Sale
- $304,1003 bd2 ba1.8k sqft7003 Woodhaven Place Dr, Louisville, KY 40228Off Market
- $366,8004 bd2 ba2.5k sqft6949 Woodhaven Place Dr, Louisville, KY 40228Off Market
- $269,4003 bd2 ba1.4k sqft6944 Woodhaven Place Dr, Louisville, KY 40228Off Market
A local agent can set up tours, give advice and negotiate with sellers.
Similar homes
- $295,0003 bd3 ba1.5k sqft6030 Woodhaven Place Cir, Louisville, KY 40228For Sale

 MLS ID #1725494, Trevor Gill, simpler.realestate. Metro Search Inc. LLC DBA Apex MLS
 - $310,0003 bd3 ba1.7k sqft9303 Colonel Cummins Rd, Louisville, KY 40228For Sale
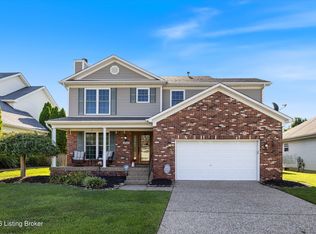 MLS ID #1724324, Christine R Lindsey, simpler.realestate. Metro Search Inc. LLC DBA Apex MLS
 - $284,9004 bd2 ba1.6k sqft2512 Browns Ln, Louisville, KY 40220For Sale
 MLS ID #1726127, Clara Campeau, First Saturday Real Estate. Metro Search Inc. LLC DBA Apex MLS
 - $297,0003 bd2 ba1.5k sqft6211 Lynnchester Dr, Louisville, KY 40219For Sale
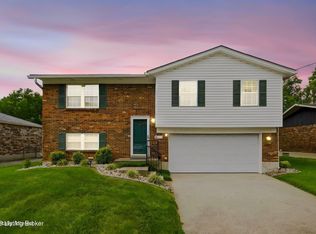 MLS ID #1725766, Kirsten L Burden, RE/MAX Results. Metro Search Inc. LLC DBA Apex MLS
 - $355,0004 bd3 ba2k sqft7113 Alma June Way, Louisville, KY 40228For SaleMLS ID #1726316, Mary Jarrett, EnVesta. Metro Search Inc. LLC DBA Apex MLS
- $285,0003 bd1 ba1.7k sqft8803 William Penn Way, Louisville, KY 40228For SaleMLS ID #1718930, Shaun S Wallace, 1 Percent Lists Purple Door. Metro Search Inc. LLC DBA Apex MLS
- $349,9003 bd2 ba1.7k sqft10700 Black Walnut Blvd, Louisville, KY 40229For SaleMLS ID #1726209, Ginger Kovacevic, Totally About Houses. Metro Search Inc. LLC DBA Apex MLS
- $288,5003 bd3 ba1.5k sqft3913 Mimosa View Dr, Louisville, KY 40299For SaleMLS ID #1724490, Harvey D Hunt, Coldwell Banker Larry Rogers. Metro Search Inc. LLC DBA Apex MLS
- $259,9984 bd1 ba1.3k sqft2507 Clearbrook Dr, Louisville, KY 40220For SaleMLS ID #1725919, Kelsey L Reneau, Red Edge Realty. Metro Search Inc. LLC DBA Apex MLS
- $329,0003 bd3 ba1.9k sqft8813 Eli Dr, Louisville, KY 40228For SaleMLS ID #1717685, Nihada Razic, Semonin Realtors. Metro Search Inc. LLC DBA Apex MLS
- $285,0002 bd3 ba1.4k sqft10318 Venado Dr, Louisville, KY 40291For SaleMLS ID #1725490, Scott Radcliff, RE/MAX Premier Properties. Metro Search Inc. LLC DBA Apex MLS
- $259,7503 bd2 ba1.3k sqft7010 Bartlett Rd, Louisville, KY 40218For SaleMLS ID #1724311, Garrett Ackles, Semonin Realtors. Metro Search Inc. LLC DBA Apex MLS
- $304,5003 bd2 ba1.5k sqft6215 Bay Pine Dr, Louisville, KY 40219For SaleMLS ID #1716231, Kenneth Kaiser, simpler.realestate. Metro Search Inc. LLC DBA Apex MLS
- $340,0004 bd2 ba1.7k sqft5006 Marjorie Dr, Louisville, KY 40229For SaleMLS ID #1725399, Casey Hibbs, Real Estate Pros of Kentucky. Metro Search Inc. LLC DBA Apex MLS
- $335,0004 bd2 ba2.1k sqft5206 Cool Brook Rd, Louisville, KY 40291For SaleMLS ID #1724843, Caitlin S Griffee, White Picket Real Estate. Metro Search Inc. LLC DBA Apex MLS
- $284,9003 bd1 ba1.3k sqft518 Marquette Dr, Louisville, KY 40222For SaleMLS ID #1725733, Carlye Miller, Housing Associates. Metro Search Inc. LLC DBA Apex MLS
- $284,0004 bd2 ba2k sqft8215 Chickering Way, Louisville, KY 40228For SaleMLS ID #1718348, Ginger Kovacevic, Totally About Houses. Metro Search Inc. LLC DBA Apex MLS
- $309,0003 bd3 ba2k sqft8417 Calm Ln, Louisville, KY 40219For SaleMLS ID #1724300, Stephanie Stewart, Homepage Realty. Metro Search Inc. LLC DBA Apex MLS
- $315,0003 bd3 ba2k sqft6783 Brittany Oak Dr, Louisville, KY 40229For SaleMLS ID #1724365, Mary Ann Ritsch, 85W Real Estate. Metro Search Inc. LLC DBA Apex MLS
- $325,0003 bd2 ba1.4k sqft1714 Sheridan Ave, Louisville, KY 40213For SaleMLS ID #1725650, Crystal Johnston, RE/MAX Results. Metro Search Inc. LLC DBA Apex MLS
