Wonderful 2 bedroom, 1 1/2 bath townhome style condo located 5 minutes from Southpark. Heathstead offers a very affordable option for those looking to own a home in a great location. This home features a spacious great room that opens to a private, fenced patio. This allows for a great place to entertain or just to have a space to unwind and relax. New LVP flooring has been added downstairs and new carpet upstairs. The townhome style, with two spacious bedrooms upstairs, allows owners a lot of privacy when guests are present. The central location makes an easy commute to downtown and shopping. There are lots of restaurants in close proximity and the Harris YMCA is just across Quail Hollow Road, 4 minutes away. There is a community pool and clubhouse and walking trails available to residents and their guests. Why continue to rent when there is a terrific affordable option?
Active
$230,000
6034 Heath Valley Rd, Charlotte, NC 28210
2beds
1,072sqft
Condominium
Built in 1980
-- sqft lot
$224,500 Zestimate®
$215/sqft
$267/mo HOA
What's special
Private fenced patioTwo spacious bedrooms upstairsCommunity poolSpacious great room
- 1 day
- 77
- 7
Zillow last checked:
Listing updated:
Listed by:
Mark Munson mark.munson1958@gmail.com,
COMPASS,
Vivian Munson,
COMPASS
Source: Canopy MLS as distributed by MLS GRID,MLS#: 4444065
Facts & features
Interior
Bedrooms & bathrooms
- Bedrooms: 2
- Bathrooms: 2
- Full bathrooms: 1
- 1/2 bathrooms: 1
Primary bedroom
- Level: Upper
Bedroom s
- Level: Upper
Bathroom half
- Level: Main
Bathroom full
- Level: Upper
Dining area
- Level: Main
Great room
- Level: Main
Kitchen
- Level: Main
Heating
- Central, Heat Pump
Cooling
- Central Air, Electric
Appliances
- Included: Dishwasher, Disposal, Electric Range, Microwave, Refrigerator
- Laundry: In Unit, Laundry Closet
Features
- Doors: Sliding Doors
- Has basement: No
- Fireplace features: Great Room
Interior area
- Total structure area: 1,072
- Total interior livable area: 1,072 sqft
- Finished area above ground: 1,072
- Finished area below ground: 0
Property
Parking
- Total spaces: 2
- Parking features: Parking Space(s)
- Uncovered spaces: 2
Features
- Levels: Two
- Stories: 2
- Entry location: Main
- Pool features: Community
- Waterfront features: None
Details
- Parcel number: 20941151
- Zoning: N2-B
- Special conditions: Standard
Construction
Type & style
- Home type: Condo
- Property subtype: Condominium
Materials
- Fiber Cement
- Foundation: Slab
- Roof: Composition
Condition
- New construction: No
- Year built: 1980
Utilities & green energy
- Sewer: Public Sewer
- Water: City
- Utilities for property: Cable Available, Electricity Connected
Community & HOA
Community
- Features: Clubhouse, Walking Trails
- Subdivision: Heathstead
HOA
- Has HOA: Yes
- HOA fee: $267 monthly
Location
- Region: Charlotte
Financial & listing details
- Price per square foot: $215/sqft
- Tax assessed value: $219,193
- Annual tax amount: $1,845
- Date on market: 11/18/2026
- Listing terms: Cash,Conventional
- Electric utility on property: Yes
- Road surface type: Paved
Estimated market value
$224,500
$213,000 - $236,000
$1,651/mo
Price history
| Date | Event | Price |
|---|---|---|
| 11/18/2026 | Listed for sale | $230,000+31.5%$215/sqft |
Source:  Canopy MLS as distributed by MLS GRID #4444065 Report a problem | ||
| 9/24/2026 | Listing removed | $1,600$1/sqft |
Source: Zillow Rentals Report a problem | ||
| 9/9/2026 | Price change | $1,600-5.9%$1/sqft |
Source: Zillow Rentals Report a problem | ||
| 7/21/2026 | Price change | $1,700-2.9%$2/sqft |
Source: Zillow Rentals Report a problem | ||
| 6/22/2026 | Price change | $1,750-2.5%$2/sqft |
Source: Zillow Rentals Report a problem | ||
| 5/28/2026 | Listed for rent | $1,795$2/sqft |
Source: Zillow Rentals Report a problem | ||
| 8/30/2019 | Sold | $174,950-2.8%$163/sqft |
Source: Canopy MLS as distributed by MLS GRID #3532391 Report a problem | ||
| 7/27/2019 | Pending sale | $179,900$168/sqft |
Source: Douglas Carson, REALTORS #3532391 Report a problem | ||
| 7/23/2019 | Listed for sale | $179,900$168/sqft |
Source: Douglas Carson, REALTORS #3532391 Report a problem | ||
Public tax history
| Year | Property taxes | Tax assessment |
|---|---|---|
| 2025 | $1,845 +1.8% | $219,193 |
| 2024 | $1,813 +3.8% | $219,193 |
| 2023 | $1,747 +35.2% | $219,193 +81.3% |
| 2022 | $1,292 +0.9% | $120,900 |
| 2021 | $1,281 +0.6% | $120,900 |
| 2020 | $1,274 +1.2% | $120,900 |
| 2019 | $1,258 | $120,900 +51.1% |
| 2018 | -- | $80,000 |
| 2017 | $1,089 | $80,000 |
| 2016 | $1,089 | $80,000 |
| 2015 | $1,089 +2.1% | $80,000 |
| 2014 | $1,067 | $80,000 |
| 2013 | -- | $80,000 |
| 2012 | -- | $80,000 |
| 2011 | -- | $80,000 -14.1% |
| 2010 | -- | $93,100 |
| 2009 | -- | $93,100 |
| 2008 | -- | $93,100 |
| 2007 | -- | $93,100 |
| 2006 | -- | $93,100 |
| 2005 | -- | $93,100 |
| 2004 | -- | $93,100 |
| 2003 | -- | $93,100 +39.1% |
| 2002 | -- | $66,940 |
| 2001 | -- | $66,940 |
| 2000 | -- | $66,940 |
Find assessor info on the county website
Monthly payment
Est. payment
Payment breakdown
Explore the cost of this home by adjusting the details. Changes won't be saved.Climate risks
Neighborhood: Beverly Woods East
Nearby schools
Schools provided by the listing agent
- Elementary: Beverly Woods
- Middle: Carmel
- High: South Mecklenburg
Source: Canopy MLS as distributed by MLS GRID. This data may not be complete. We recommend contacting the local school district to confirm school assignments for this home.


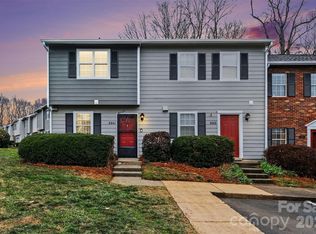
Similar homes
- $239,0002 bd2 ba1k sqft9401 S Vicksburg Park Ct, Charlotte, NC 28210For Sale
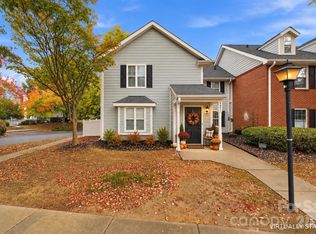
 MLS ID #4437656, Nicole Kahlig, Milemma Realty, LLC. Canopy MLS as distributed by MLS GRID
- $225,0002 bd2 ba1k sqftThe Essex, Charlotte, NC 28270For Sale
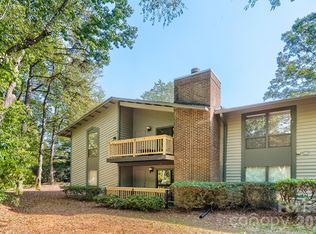 MLS ID #4441936, Milas Dyer, Coldwell Banker Realty. Canopy MLS as distributed by MLS GRID
- $200,0001 bd1 ba663 sqftHeathstead, Charlotte, NC 28210For Sale
 MLS ID #4435654, Karen Skaar, Keller Williams Ballantyne Area. Canopy MLS as distributed by MLS GRID
- $243,0002 bd2 ba1k sqftPark Walk, Charlotte, NC 28210For Sale
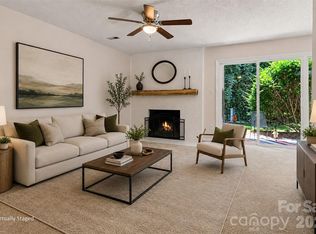 MLS ID #4395577, Karen Skaar, Keller Williams Ballantyne Area. Canopy MLS as distributed by MLS GRID
- $235,0002 bd2 ba759 sqft1101 E Morehead St APT 33, Charlotte, NC 28204For SaleMLS ID #4345378, Whitney Hunt-Sailors, Opendoor Brokerage LLC. Canopy MLS as distributed by MLS GRID
- $229,9002 bd2 ba935 sqft2913 Iron Gate Ln, Charlotte, NC 28212For SaleMLS ID #4438016, Samantha Rase, Springsteed Realty, Inc.. Canopy MLS as distributed by MLS GRID
- $228,0003 bd2 ba1.4k sqft8042 Regent Park Ln, Charlotte, NC 28210For SaleMLS ID #4416558, Lisa Belk, Mark Spain Real Estate. Canopy MLS as distributed by MLS GRID
- $249,0002 bd2 ba1k sqft4918 Sardis Rd APT E, Charlotte, NC 28270For SaleMLS ID #4433879, Jim Henderson, Votta Realty. Canopy MLS as distributed by MLS GRID
- $310,0002 bd3 ba1.1k sqft7147 Meeting St, Charlotte, NC 28210For SaleMLS ID #4440793, Elizabeth Cunningham, Helen Adams Realty. Canopy MLS as distributed by MLS GRID
- $224,9003 bd3 ba1.2k sqft11059 Hunter Trail Ln, Charlotte, NC 28226For SaleMLS ID #4436592, Robert Salmons, Entera Realty LLC. Canopy MLS as distributed by MLS GRID
- $222,0003 bd2 ba1.1k sqftCarmel Village, Charlotte, NC 28226For SaleMLS ID #4385882, Beth Curley, NextHome Paramount. Canopy MLS as distributed by MLS GRID
- $211,0003 bd2 ba1.2k sqft1500 Waybridge Ln #0, Charlotte, NC 28210For SaleMLS ID #4404792, Nakia Walker, Opendoor Brokerage LLC. Canopy MLS as distributed by MLS GRID
- $325,0002 bd2 ba1.1k sqft5009 Sharon Rd Unit I, Charlotte, NC 28210For SaleMLS ID #4417626, Bonnie Tcherkezian, Dickens Mitchener & Associates Inc. Canopy MLS as distributed by MLS GRID
- $230,0002 bd3 ba1.2k sqftLions Gate, Charlotte, NC 28273For SaleMLS ID #4441707, Patti Bourgoin, Premier South. Canopy MLS as distributed by MLS GRID
- $250,0002 bd3 ba1.3k sqft3321 Wymering Rd, Charlotte, NC 28213For SaleMLS ID #4443156, Matt Sarver, Keller Williams Lake Norman. Canopy MLS as distributed by MLS GRID
- $205,0002 bd2 ba1.1k sqft11115 Park Rd, Charlotte, NC 28226For SaleMLS ID #4337973, Latasha Wiggins, Rice Realty LLC. Canopy MLS as distributed by MLS GRID
- $260,0002 bd3 ba985 sqft3720 Park Rd Unit L, Charlotte, NC 28209For SaleMLS ID #4386693, John Bolos, Keller Williams South Park. Canopy MLS as distributed by MLS GRID
- $225,0002 bd2 ba1.1k sqftWoodmere, Charlotte, NC 28205For SaleMLS ID #4391410, Lawrence Mahool, Helen Adams Realty. Canopy MLS as distributed by MLS GRID
- $179,9002 bd2 ba907 sqftCarriage House, Charlotte, NC 28217For SaleMLS ID #4431194, Maria OBoyle, Bon Maison Properties, Inc.. Canopy MLS as distributed by MLS GRID
- $250,0001 bd1 ba917 sqftTrianon, Charlotte, NC 28211For SaleMLS ID #4421758, Abby Hannon, Helen Adams Realty. Canopy MLS as distributed by MLS GRID
