Imagine starting your mornings with breathtaking views of Lake Erie from your own waterfront retreat! Located in the desirable Mariners Point community, this distinctive Ketch floor plan features an expansive covered wraparound balcony, panoramic lake views, and a premier location within the lakefront building—a combination that's truly hard to duplicate.
A welcoming entry foyer introduces approximately 1,024 square feet of thoughtfully arranged living space, including two bedrooms, two full bathrooms, and an open-concept living and dining area. The spacious kitchen features abundant cabinetry and breakfast-bar seating, while sliding glass doors lead to the balcony and its beautiful lake views. The primary suite offers its own balcony access, a private full bathroom, and a walk-in closet. A second bedroom and full bathroom provide additional flexibility.
Beyond your private retreat, Mariners Point offers beautifully maintained grounds, a seasonal swimming pool, clubhouse, private community beach access, and outdoor grilling areas. Nearby, enjoy the shops, restaurants, and maritime charm of Historic Ashtabula Harbor, the entertainment of Geneva-on-the-Lake, and the wineries of Ohio's Grand River Valley. Boating, parks, arts, and year-round recreation are all part of the experience.
After years of cherished memories as a private lakeside retreat, this special residence is ready to welcome its next owner. Whether you're seeking a year-round home or a personal getaway, discover a Lake Erie setting that's truly something special.
Pending
$249,999
6035 Lake Rd W APT 524, Ashtabula, OH 44004
2beds
1,024sqft
Condominium, Multi Family
Built in 1996
-- sqft lot
$-- Zestimate®
$244/sqft
$286/mo HOA
What's special
Waterfront retreatSeasonal swimming poolBeautifully maintained groundsTwo bedroomsExpansive covered wraparound balconyPanoramic lake viewsOutdoor grilling areas
- 6 days
- 379
- 27
Likely to sell faster than
Zillow last checked:
Listing updated:
Listed by:
Ryan Reed 440-990-0055 ryan@sellingneohio.com,
Century 21 Homestar
Source: MLS Now,MLS#: 5254998 Originating MLS: Akron Cleveland Association of REALTORS
Facts & features
Interior
Bedrooms & bathrooms
- Bedrooms: 2
- Bathrooms: 2
- Full bathrooms: 2
- Main level bathrooms: 2
- Main level bedrooms: 2
Primary bedroom
- Description: Flooring: Carpet
- Level: First
- Dimensions: 12 x 14
Bedroom
- Description: Flooring: Carpet
- Level: First
- Dimensions: 17 x 11
Primary bathroom
- Description: Flooring: Luxury Vinyl Tile
- Level: First
- Dimensions: 9 x 5
Bathroom
- Description: Flooring: Luxury Vinyl Tile
- Level: First
- Dimensions: 6 x 8
Other
- Level: First
- Dimensions: ND x ND
Eat in kitchen
- Description: Flooring: Luxury Vinyl Tile
- Features: Breakfast Bar
- Level: First
- Dimensions: 11 x 9
Entry foyer
- Description: Flooring: Luxury Vinyl Tile
- Level: First
- Dimensions: 10 x 12
Living room
- Description: Flooring: Carpet
- Level: First
- Dimensions: 19 x 12
Utility room
- Description: Flooring: Luxury Vinyl Tile
- Level: First
- Dimensions: 10 x 8
Heating
- Forced Air, Gas
Cooling
- Central Air, Ceiling Fan(s)
Appliances
- Included: Dryer, Dishwasher, Disposal, Microwave, Range, Refrigerator, Washer
- Laundry: Washer Hookup, In Unit
Features
- Breakfast Bar, Ceiling Fan(s), Entrance Foyer, Eat-in Kitchen, Open Floorplan, Walk-In Closet(s)
- Basement: None
- Has fireplace: No
- Fireplace features: None
Interior area
- Total structure area: 1,024
- Total interior livable area: 1,024 sqft
- Finished area above ground: 1,024
Video & virtual tour
Property
Parking
- Parking features: Additional Parking, Common, On Site, Paved, Parking Lot, Private, Unassigned, Outside
Features
- Levels: One
- Stories: 1
- Patio & porch: Wrap Around, Balcony
- Exterior features: Balcony, Courtyard, Storage
- Has private pool: Yes
- Pool features: Association, Heated, In Ground, Community
- Has view: Yes
- View description: Lake, Pool, Water
- Has water view: Yes
- Water view: Lake,Water
Details
- Parcel number: 480584052400
- Special conditions: Standard
Construction
Type & style
- Home type: Condo
- Architectural style: Multiplex
- Property subtype: Condominium, Multi Family
- Attached to another structure: Yes
Materials
- Vertical Siding
- Roof: Asphalt,Fiberglass
Condition
- Year built: 1996
Utilities & green energy
- Sewer: Public Sewer
- Water: Public
Community & HOA
Community
- Features: Common Grounds/Area, Clubhouse, Lake, Playground, Park, Pool, Sidewalks
- Subdivision: Mariners Point Condo Ph 03
HOA
- Has HOA: No
- Services included: Association Management, Insurance, Maintenance Grounds, Maintenance Structure, Parking, Reserve Fund, Snow Removal, Trash
- HOA fee: $286 monthly
Location
- Region: Ashtabula
Financial & listing details
- Price per square foot: $244/sqft
- Annual tax amount: $2,679
- Date on market: 10/22/2026
- Cumulative days on market: 4 days
Estimated market value
Not available
Estimated sales range
Not available
Not available
Price history
| Date | Event | Price |
|---|---|---|
| 10/28/2026 | Pending sale | $249,999$244/sqft |
Source:  MLS Now #5254998 Report a problem | ||
| 10/22/2026 | Listed for sale | $249,999$244/sqft |
Source: MLS Now #5254998 Report a problem | ||
Public tax history
Tax history is unavailable.
Monthly payment
Est. payment
Payment breakdown
Explore the cost of this home by adjusting the details. Changes won't be saved.Climate risks
Neighborhood: Saybrook-on-the-lake
Nearby schools
Schools provided by the listing agent
- District: Ashtabula Area CSD - 401
Source: MLS Now. This data may not be complete. We recommend contacting the local school district to confirm school assignments for this home.
- $225,0002 bd2 ba960 sqft6035 Lake Rd W APT 536, Ashtabula, OH 44004Sold

- $176,3002 bd2 ba960 sqft6035 Lake Rd W APT 526, Ashtabula, OH 44004Off Market
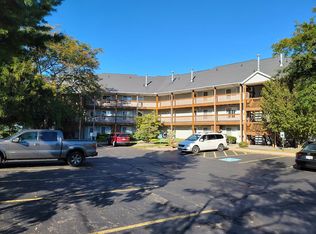
- $199,6002 bd1 ba898 sqft6035 Lake Rd W APT 531, Ashtabula, OH 44004Off Market

- $223,3002 bd2 ba960 sqft6035 Lake Rd W APT 531, Ashtabula, OH 44004Off Market
Similar homes
- $289,5003 bd2 ba1.2k sqft6035 Lake Rd W APT 234, Ashtabula, OH 44004For Sale
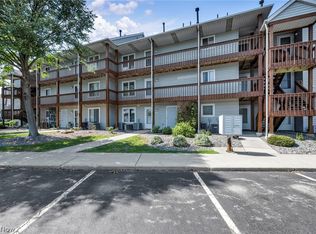 MLS ID #5241986, Kiera Wyman, HomeSmart Real Estate Momentum LLC. MLS Now
- $197,5001 bd1 ba700 sqft5237 Lake Rd W APT 111, Ashtabula, OH 44004For Sale
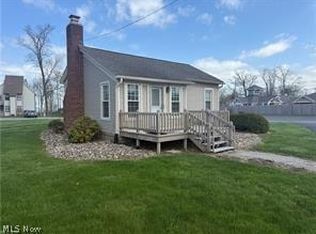 MLS ID #5256861, Frank J Clinton, Howard Hanna. MLS Now
- $253,0004 bd2 ba1.3k sqft3321 Carpenter Rd, Ashtabula, OH 44004For Sale
 MLS ID #5232857, Tara Rhodes, Platinum Real Estate. MLS Now
- $315,0003 bd2 ba1k sqft2423 Linwood Dr, Ashtabula, OH 44004For Sale
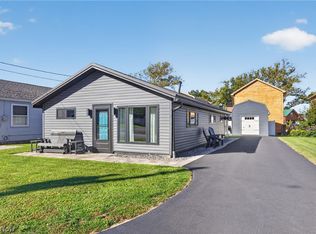 MLS ID #5249446, Katie McNeill, Platinum Real Estate. MLS Now
