Welcome home to 6035 Mapleton Meadow Ln! This inviting 4-bedroom, 3-bath home features an open floor plan with space to gather and unwind. A bay window welcomes natural light, while the versatile flex room makes an ideal study, home office, or playroom.
PROPERTY HIGHLIGHTS:
• 10-foot ceilings and 8-foot doors
• Spray foam insulation to support energy efficiency
• Extended patio plus an additional 15×20-foot concrete area
• Epoxy-coated garage floor
• Smart Wi-Fi features
• Sprinkler system
Enjoy indoor and outdoor spaces for everyday living and entertaining, with convenient access to schools, shopping, and major freeways. Schedule your showing today!
For sale
$414,995
6035 Mapleton Meadow Ln, Richmond, TX 77407
4beds
2,334sqft
Single Family Residence
Built in 2019
6,372 Square Feet Lot
$400,500 Zestimate®
$178/sqft
$60/mo HOA
What's special
Open floor planEpoxy-coated garage floorExtended patioSprinkler system
- 37 days
- 209
- 11
Zillow last checked:
Listing updated:
Listed by:
Shahid Haque TREC #0826577 346-353-1062,
REALM Real Estate Professionals - Sugar Land
Source: HAR,MLS#: 38479580
Facts & features
Interior
Bedrooms & bathrooms
- Bedrooms: 4
- Bathrooms: 3
- Full bathrooms: 3
Primary bedroom
- Level: First
- Area: 216
- Dimensions: 18x12
Bedroom
- Level: First
- Area: 144
- Dimensions: 12 x 12
Bedroom
- Level: First
- Area: 143
- Dimensions: 13 x 11
Bedroom
- Level: First
- Area: 149.5
- Dimensions: 13 x 11.5
Other
- Level: First
Living room
- Level: First
Heating
- Natural Gas
Cooling
- Electric
Appliances
- Included: Disposal, Gas Oven, Microwave, Gas Cooktop, Dishwasher
- Laundry: Electric Dryer Hookup, Washer Hookup
Features
- All Bedrooms Down, Primary Bed - 1st Floor, Walk-In Closet(s)
Interior area
- Total structure area: 2,334
- Total interior livable area: 2,334 sqft
Property
Parking
- Total spaces: 2
- Parking features: Attached
- Attached garage spaces: 2
Features
- Stories: 1
- Patio & porch: Covered
Lot
- Size: 6,372 Square Feet
- Features: Subdivided, 0 Up To 1/4 Acre
Details
- Parcel number: 3104150030110907
Construction
Type & style
- Home type: SingleFamily
- Architectural style: Traditional
- Property subtype: Single Family Residence
Materials
- Spray Foam Insulation, Brick, Cement Siding, Stone
- Foundation: Slab
- Roof: Composition
Condition
- New construction: No
- Year built: 2019
Utilities & green energy
- Sewer: Public Sewer
- Water: Public
Community & HOA
Community
- Subdivision: Fieldstone
HOA
- Has HOA: Yes
- HOA fee: $715 annually
Location
- Region: Richmond
Financial & listing details
- Price per square foot: $178/sqft
- Tax assessed value: $416,116
- Annual tax amount: $9,868
- Date on market: 9/25/2026
- Listing terms: Cash,Conventional,FHA,VA Loan
- Road surface type: Concrete
Estimated market value
$400,500
$380,000 - $421,000
$2,499/mo
Price history
| Date | Event | Price |
|---|---|---|
| 9/25/2026 | Listed for sale | $414,995$178/sqft |
Source:  HAR #38479580 Report a problem | ||
Public tax history
| Year | Property taxes | Tax assessment |
|---|---|---|
| 2025 | $2,077 +6.6% | $405,552 +5.2% |
| 2024 | $1,949 +10.4% | $385,502 +6.9% |
| 2023 | $1,765 -14.7% | $360,739 +14.3% |
| 2022 | $2,069 +0.3% | $315,670 +17% |
| 2021 | $2,064 +1.7% | $269,780 +3.6% |
| 2020 | $2,029 +336.2% | $260,380 +913.2% |
| 2019 | $465 +408.9% | $25,700 +425.6% |
| 2018 | $91 | $4,890 |
Find assessor info on the county website
Monthly payment
Est. payment
Payment breakdown
Explore the cost of this home by adjusting the details. Changes won't be saved.Climate risks
Neighborhood: Fieldstone
Nearby schools
Schools provided by the listing agent
- Elementary: Oakland Elementary School
- Middle: Bowie Middle School (Fort Bend)
- High: Travis High School (Fort Bend)
Source: HAR. This data may not be complete. We recommend contacting the local school district to confirm school assignments for this home.
- $---- bd-- ba-- sqft6035 Mapleton Meadow Ln, Richmond, TX 77407Off Market
- $431,9004 bd3 ba2.5k sqft6103 Mapleton Meadow Ln, Richmond, TX 77407Off Market
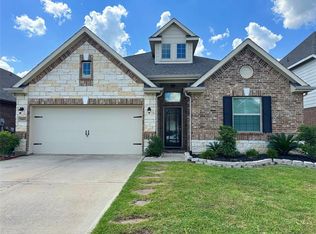
- $375,5004 bd2 ba2.8k sqft6031 Mapleton Meadow Ln, Richmond, TX 77407Off Market
- $397,5004 bd3 ba2.6k sqft6027 Mapleton Meadow Ln, Richmond, TX 77407Off Market
Similar homes
- $445,8885 bd3 ba3k sqft20422 Alpine Meadow Pl, Richmond, TX 77407For Sale
 MLS ID #27714961, Sapana Patel, Keller Williams Realty Southwest. HAR
- $375,9004 bd3 ba2.4k sqft8019 Bueller Pass Ln, Richmond, TX 77407For Sale
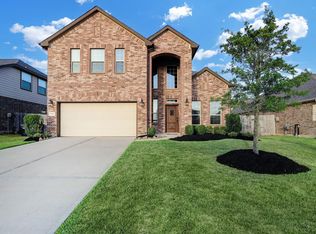 MLS ID #68054357, Nizar Sunesara, Nick Sunesara, Broker. HAR
- $395,0004 bd3 ba2.4k sqft5915 Summer Holly Ln, Richmond, TX 77407For Sale
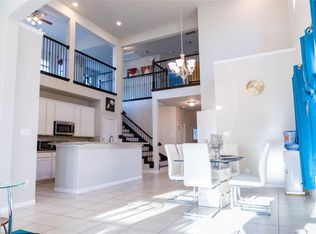 MLS ID #7874990, Esther Akagu, Walzel Properties - Corporate Office. HAR
- $420,0004 bd4 ba2.7k sqft20227 Peralta Cliff Trl, Richmond, TX 77407For Sale
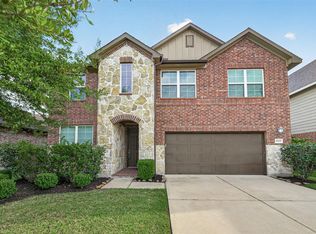 MLS ID #40478092, Todd Knudson, RE/MAX Southwest. HAR
