Historic Highland Park Opportunity – Flexible Use Potential. Located in the heart of vibrant Highland Park, 6035 Mesa Ave presents a rare opportunity to reimagine a property with deep roots in Los Angeles history. Zoned LARD2.
Public records indicate the structure was originally built in 1895 as a single-family residence and is currently being used as a church. The property now offers a unique canvas for its next chapter — whether continuing its current use, restoring it back to a residential home, or exploring redevelopment possibilities.
The structure requires improvements and is being offered as-is, making it ideal for an owner-user, investor, or developer with vision.
Situated on a residential street just moments from York Blvd (~0.6 miles) and the vibrant Figueroa corridor (~1 mile), you’ll enjoy close proximity to Highland Park’s popular dining, shopping, and cultural destinations. Occidental College is approximately 1.2 miles away, with easy access to Eagle Rock, Pasadena, and Downtown Los Angeles.
With a generous lot and a location in one of Northeast LA’s most dynamic neighborhoods, the potential here ranges from restoration to reimagining.
Buyer to verify all zoning, usage, historic status, redevelopment, and conversion possibilities with the City of Los Angeles.
For sale
Listed by: Coldwell Banker Realty • Frank Ponce • Contact: 310-503-4158
Price cut: $84.5K (7/8)
$895,000
6035 Mesa Ave, Los Angeles, CA 90042
1beds
2,148sqft
:
Get pre-qualified$5,850/mo
Duplex
Built in 1895
4,028 Square Feet Lot
$902,500 Zestimate®
$417/sqft
$-- HOA
What's special
- 152 days |
- 372 |
- 9 |
Zillow last checked:
Listing updated:
Listed by:
Frank Ponce DRE #00861049 310-503-4158,
Coldwell Banker Realty,
Melinda Flynn DRE #01320480 310-728-5795,
Beach Keys Real Estate
Source: CRMLS,MLS#: PV26044892 Originating MLS: California Regional MLS
Originating MLS: California Regional MLSFacts & features
Interior
Bedrooms & bathrooms
- Bedrooms: 1
- Bathrooms: 3
- Full bathrooms: 3
- Main level bathrooms: 3
- Main level bedrooms: 3
Rooms
- Room types: Attic, Bedroom
Bedroom
- Features: All Bedrooms Down
Bathroom
- Features: Separate Shower
Heating
- Wall Furnace
Cooling
- None
Appliances
- Included: Freezer, Gas Cooktop, Disposal, Gas Oven, Gas Range, Gas Water Heater, Refrigerator, Water Heater
- Laundry: None
Features
- Pantry, Storage, All Bedrooms Down, Attic
- Flooring: Wood
- Has fireplace: No
- Fireplace features: None
- Common walls with other units/homes: No Common Walls
Interior area
- Total interior livable area: 2,148 sqft
Property
Parking
- Parking features: None, On Street
Accessibility
- Accessibility features: None
Features
- Levels: One
- Stories: 1
- Entry location: 1
- Patio & porch: None
- Pool features: None
- Spa features: None
- Has view: Yes
- View description: City Lights
Lot
- Size: 4,028 Square Feet
- Features: 0-1 Unit/Acre
Details
- Additional structures: Guest House
- Parcel number: 5484018022
- Zoning: LARD2
- Special conditions: Standard
Construction
Type & style
- Home type: SingleFamily
- Architectural style: Bungalow
- Property subtype: Duplex
Materials
- Asphalt, Drywall, Glass
- Roof: Asphalt
Condition
- Fixer
- New construction: No
- Year built: 1895
Utilities & green energy
- Electric: Standard
- Sewer: Public Sewer
- Water: Public
- Utilities for property: Cable Connected, Electricity Connected, Natural Gas Connected, Phone Connected, Sewer Connected, Water Connected
Community & HOA
Community
- Features: Curbs, Gutter(s), Storm Drain(s), Street Lights, Urban
Location
- Region: Los Angeles
Financial & listing details
- Price per square foot: $417/sqft
- Date on market: 3/1/2026
- Cumulative days on market: 152 days
- Listing terms: Cash,Cash to New Loan,Conventional,Contract,1031 Exchange
Estimated market value
$902,500
$857,000 - $948,000
$4,070/mo
Price history
| Date | Event | Price |
|---|---|---|
| 7/8/2026 | Price change | $895,000-8.6%$417/sqft |
Source:  CRMLS #PV26044892 Report a problem CRMLS #PV26044892 Report a problem | ||
| 5/21/2026 | Price change | $979,500-2%$456/sqft |
Source: CRMLS #PV26044892 Report a problem | ||
| 5/20/2026 | Listed for sale | $999,000$465/sqft |
Source: CRMLS #PV26044892 Report a problem | ||
| 5/12/2026 | Listing removed | $999,000$465/sqft |
Source: CRMLS #PV26044892 Report a problem | ||
| 4/20/2026 | Price change | $999,000-10.8%$465/sqft |
Source: CRMLS #PV26044892 Report a problem | ||
| 3/25/2026 | Price change | $1,120,000-5.6%$521/sqft |
Source: CRMLS #PV26044892 Report a problem | ||
| 3/2/2026 | Listed for sale | $1,187,000$553/sqft |
Source: CRMLS #PV26044892 Report a problem | ||
Public tax history
Tax history is unavailable.
Monthly payment
Est. payment
Payment breakdown
Explore the cost of this home by adjusting the details. Changes won't be saved.Climate risks
Neighborhood: Highland Park
Nearby schools
GreatSchools rating
- 10/10Richard Riordan Primary CenterGrades: PK-5Distance: 0.4 mi
- 4/10Benjamin Franklin Senior High SchoolGrades: 6-12Distance: 0.4 mi
- 7/10Monte Vista Street Elementary SchoolGrades: K-5Distance: 0.5 mi
Schools provided by the listing agent
- High: Franklin
Source: CRMLS. This data may not be complete. We recommend contacting the local school district to confirm school assignments for this home.
- $1,096,400-- bd-- ba-- sqft404 North Ave 61, Los Angeles, CA 90042Off Market
- $1,009,0004 bd1 ba1.2k sqft404 N Avenue 61, Los Angeles, CA 90042Off Market
- $1,020,4002 bd1 ba696 sqft408 N Avenue 61, Highland Park, CA 90042Off Market
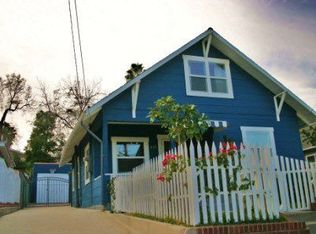
- $1,000,0002 bd3 ba1.2k sqft408 N Avenue 61, Los Angeles, CA 90042Sold

- $1,308,8002 bd2 ba1.3k sqft6031 Mesa Ave, Los Angeles, CA 90042Off Market
- $996,8003 bd2 ba1.2k sqft364 N Avenue 61, Los Angeles, CA 90042Off Market
- $893,4003 bd1 ba1k sqft414 N Avenue 61, Los Angeles, CA 90042Off Market
- $806,4002 bd1 ba858 sqft360 N Avenue 61, Los Angeles, CA 90042Off Market
A local agent can set up tours, give advice and negotiate with sellers.
Similar homes
- $938,8884 bd3 ba1.6k sqft5054 Novgorod St, Los Angeles, CA 90032For Sale
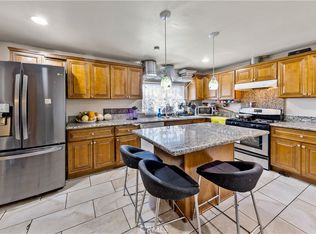 MLS ID #WS26074398, ROSA REYES, High Ten Partners, Inc.. CRMLS
 - $875,0003 bd2 ba1.6k sqft1939 W 79th St, Los Angeles, CA 90047For Sale
 MLS ID #SB26169059, Dewey Jones, Century 21 Coastal Properties. CRMLS
 - $870,0002 bd1 ba1.1k sqft2611 Lombardy Blvd, Los Angeles, CA 90032For Sale
 MLS ID #PW26122564, Duc Minh Tran, General First Investment. CRMLS
 - $795,0003 bd2 ba1.2k sqft3340 N Eastern Ave, Los Angeles, CA 90032For Sale
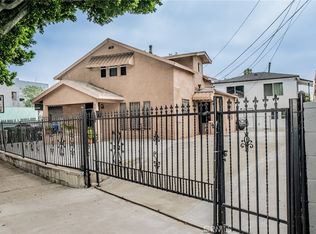 MLS ID #CV26102223, Gabby Meza, REALTY ONE GROUP WEST. CRMLS
 - $875,0003 bd2 ba1.4k sqft1615 W Swanee Ln, West Covina, CA 91790For SaleMLS ID #PW26169602, Charles Hensley, College Park Realty. CRMLS
- $959,9994 bd2 ba1.4k sqft7751 Arvilla Ave, Sun Valley, CA 91352For SaleMLS ID #SR26165387, Sean Poliseno, eXp Realty of California Inc.. CRMLS
- $875,0003 bd1 ba1.1k sqft1804 Belmont Ave, Pasadena, CA 91103For SaleMLS ID #WS26093331, Monique Jones, RIDGEVIEW REALTY INV.,INC. CRMLS
- $1,100,0002 bd1 ba1.1k sqft4216 Panamint St, Los Angeles, CA 90065For SaleMLS ID #26003343, Richard Ponce. GAVAR
- $1,000,0004 bd2 ba1.9k sqft4458 Maplewood Ave, Los Angeles, CA 90004For SaleMLS ID #CV26109310, Zoram Luna, REALTY MASTERS & ASSOCIATES. CRMLS
- $935,0004 bd3 ba1.9k sqft6561 Tokay Rd, Tujunga, CA 91042For SaleMLS ID #WS26121709, Mary Jo Ter Meer, MARY JO TER MEER. CRMLS
- $999,0003 bd2 ba1.6k sqft7538 Muller St, Downey, CA 90241For SaleMLS ID #DW26170397, Jeffery Allensworth, Realty World Allensworth. CRMLS
- $999,9903 bd3 ba2.3k sqft12621 S Hoover St, Los Angeles, CA 90044For SaleMLS ID #SB26154670, Sylvester Wilson Jr., Pellego, Inc.. CRMLS
- $899,0004 bd4 ba1.8k sqft5940 Gundry Ave, Long Beach, CA 90805For SaleMLS ID #PW26164140, Shirley Luu, Century 21 Astro. CRMLS
- $825,0004 bd3 ba1.5k sqft10883 Vinedale St, Sun Valley, CA 91352For SaleMLS ID #GD26158873, Gary Arakelian, Gary H. Arakelian. CRMLS
- $799,9994 bd2 ba1.7k sqft18438 E Citrus Edge St, Azusa, CA 91702For SaleMLS ID #IV26165847, OSCAR BRISENO, Acevedo Real Estate Professionals. CRMLS
- $660,0002 bd2 ba1.3k sqft2812 Blanchard St, Los Angeles, CA 90033For SaleMLS ID #IG26115539, Michael Pazzulla, Point 2 Point Realty Corp. CRMLS
- $1,030,0004 bd4 ba2.2k sqft123 S Moore Ave, Monterey Park, CA 91754For SaleMLS ID #AR26159499, Elizabeth Lau, Pinnacle Real Estate Group. CRMLS
- $848,0004 bd3 ba1.9k sqft4478 E 4th St, Los Angeles, CA 90022For SaleMLS ID #DW26123505, Carlos Martinez, MARCAR RE Brokers Corp.. CRMLS
- $800,0004 bd3 ba1.6k sqft12229 Alta Trl, Sylmar, CA 91342For SaleMLS ID #SR26153248, Russ Shumaker, Real Brokerage Technologies, Inc.. CRMLS
- $875,0003 bd3 ba1.8k sqft6709 Vesper Ave, Van Nuys, CA 91405For SaleMLS ID #SR25271703, Aviva Markush, Coldwell Banker Realty. CRMLS
Local buyer's agents are ready to help
