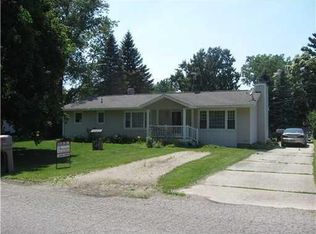
Very Nice Updated Ranch Home! Move in Ready! Nice quiet Eaton Rapids Subdivision! Home features all new stainless steel kitchen appliances in remodeled kitchen! Updated baths! New water heater! Furnace only 2 years old. Nice fenced in back yard.
Pending
Price cut: $2.5K (6/29)
$215,000
604 Cumberland Dr, Eaton Rapids, MI 48827
3beds
1,182sqft
:
Get pre-qualified$1,562/mo
Single Family Residence
Built in 1960
0.3 Acres Lot
$210,500 Zestimate®
$182/sqft
$-- HOA
What's special
Remodeled kitchenUpdated baths
- 61 days |
- 149 |
- 6 |
Zillow last checked:
Listing updated:
Listed by:
Eric Sederlund 517-204-4956,
Conner Realty Company 517-663-8185
Source: Greater Lansing AOR,MLS#: 296382
Facts & features
Interior
Bedrooms & bathrooms
- Bedrooms: 3
- Bathrooms: 2
- Full bathrooms: 2
Primary bedroom
- Description: Has full bath
- Features: Carpet Floor
- Level: First
- Area: 280.8 Square Feet
- Dimensions: 12 x 23.4
Bedroom 2
- Description: New doors
- Features: Hardwood Floor
- Level: First
- Area: 132.24 Square Feet
- Dimensions: 11.4 x 11.6
Bedroom 3
- Description: New door
- Features: Hardwood Floor
- Level: First
- Area: 136.64 Square Feet
- Dimensions: 11.2 x 12.2
Bathroom 1
- Description: updated
- Level: First
- Area: 35.55 Square Feet
- Dimensions: 7.11 x 5
Bathroom 2
- Description: Walk-in shower
- Level: First
- Area: 29.64 Square Feet
- Dimensions: 7.6 x 3.9
Dining room
- Features: Vinyl Floor
- Level: First
- Area: 130.95 Square Feet
- Dimensions: 13.5 x 9.7
Kitchen
- Description: New Appliances
- Level: First
- Area: 165.6 Square Feet
- Dimensions: 14.4 x 11.5
Living room
- Features: Hardwood Floor
- Level: First
- Area: 220.4 Square Feet
- Dimensions: 19 x 11.6
Heating
- Forced Air, Natural Gas
Cooling
- Central Air
Appliances
- Included: Dishwasher, Dryer, ENERGY STAR Qualified Dishwasher, ENERGY STAR Qualified Refrigerator, Free-Standing Gas Range, Gas Oven, Gas Water Heater, Refrigerator, Washer, Washer/Dryer, Water Heater
- Laundry: Electric Dryer Hookup, In Basement
Features
- Kitchen Island, Laminate Counters
- Flooring: Hardwood, Linoleum
- Windows: Bay Window(s), Double Pane Windows
- Basement: Full,Sump Pump
Interior area
- Total structure area: 1,926
- Total interior livable area: 1,182 sqft
- Finished area above ground: 1,182
- Finished area below ground: 0
Property
Parking
- Parking features: Driveway, No Garage
- Has uncovered spaces: Yes
Features
- Levels: One
- Stories: 1
- Entry location: Front
- Exterior features: Lighting
- Fencing: Back Yard,Chain Link,Fenced,Full
- Has view: Yes
- View description: See Remarks
Lot
- Size: 0.3 Acres
- Dimensions: 82 x 170
- Features: Back Yard, City Lot
Details
- Additional structures: Shed(s)
- Foundation area: 744
- Parcel number: 2330004360025000
- Zoning description: Zoning
Construction
Type & style
- Home type: SingleFamily
- Architectural style: Ranch
- Property subtype: Single Family Residence
Materials
- Vinyl Siding
- Foundation: Block
- Roof: Shingle
Condition
- Updated/Remodeled
- New construction: No
- Year built: 1960
Utilities & green energy
- Sewer: Public Sewer
- Water: Public
- Utilities for property: Natural Gas Connected, Cable Available
Green energy
- Energy efficient items: Appliances
Community & HOA
Community
- Subdivision: Burnside
Location
- Region: Eaton Rapids
Financial & listing details
- Price per square foot: $182/sqft
- Tax assessed value: $173,600
- Annual tax amount: $1,748
- Date on market: 5/29/2026
- Listing terms: VA Loan,Cash,Conventional,FHA,FMHA - Rural Housing Loan
- Road surface type: Asphalt
Estimated market value
$210,500
$200,000 - $221,000
$1,769/mo
Price history
| Date | Event | Price |
|---|---|---|
| 7/17/2026 | Pending sale | $215,000$182/sqft |
Source:  Greater Lansing AOR #296382 Report a problem Greater Lansing AOR #296382 Report a problem | ||
| 6/29/2026 | Price change | $215,000-1.1%$182/sqft |
Source: Greater Lansing AOR #296382 Report a problem | ||
| 5/29/2026 | Listed for sale | $217,500+411.8%$184/sqft |
Source: Greater Lansing AOR #296382 Report a problem | ||
| 1/18/2013 | Sold | $42,500+0.9%$36/sqft |
Source: Greater Lansing AOR #40786 Report a problem | ||
| 12/5/2012 | Price change | $42,120-10%$36/sqft |
Source: Listhub #40786 Report a problem | ||
| 10/31/2012 | Price change | $46,800-10%$40/sqft |
Source: Listhub #40786 Report a problem | ||
| 9/8/2012 | Listed for sale | $52,000-52.5%$44/sqft |
Source: Listhub #40786 Report a problem | ||
| 10/25/2011 | Sold | $109,507+2.3%$93/sqft |
Source: Public Record Report a problem | ||
| 7/5/2006 | Sold | $107,000+35.1%$91/sqft |
Source: Public Record Report a problem | ||
| 5/20/2005 | Sold | $79,217$67/sqft |
Source: Public Record Report a problem | ||
Public tax history
| Year | Property taxes | Tax assessment |
|---|---|---|
| 2025 | $2,732 | $86,800 +3.6% |
| 2024 | -- | $83,800 +32.4% |
| 2021 | $2,477 +1.5% | $63,300 +15.7% |
| 2020 | $2,440 | $54,700 -0.7% |
| 2019 | $2,440 +2.4% | $55,096 +3.3% |
| 2018 | $2,383 | $53,318 +2.8% |
| 2017 | -- | $51,866 +32.5% |
| 2016 | -- | $39,150 +3% |
| 2015 | -- | $38,000 +2% |
| 2014 | -- | $37,250 -0.5% |
| 2013 | -- | $37,450 -18.1% |
| 2011 | -- | $45,700 |
| 2010 | -- | $45,700 -10% |
| 2009 | -- | $50,800 -7.5% |
| 2008 | -- | $54,900 |
| 2007 | -- | $54,900 -8.3% |
| 2006 | -- | $59,900 +9.7% |
| 2005 | -- | $54,600 +15.4% |
| 2004 | -- | $47,300 +12.6% |
| 2002 | -- | $42,000 +2.9% |
| 2001 | -- | $40,800 |
Find assessor info on the county website
Monthly payment
Est. payment
Payment breakdown
Explore the cost of this home by adjusting the details. Changes won't be saved.Climate risks
Neighborhood: 48827
Nearby schools
GreatSchools rating
- 8/10Lockwood Elementary SchoolGrades: PK-3Distance: 0.4 mi
- 5/10Eaton Rapids Middle SchoolGrades: 6-8Distance: 0.5 mi
- 8/10Eaton Rapids Senior High SchoolGrades: 9-12Distance: 0.5 mi
Schools provided by the listing agent
- High: Eaton Rapids
Source: Greater Lansing AOR. This data may not be complete. We recommend contacting the local school district to confirm school assignments for this home.
- $75,0003 bd1 ba950 sqft606 Cumberland Dr, Eaton Rapids, MI 48827Sold
- $179,5003 bd1 ba1.3k sqft602 Cumberland Dr, Eaton Rapids, MI 48827Off Market
- $170,2003 bd1 ba864 sqft605 Forest St, Eaton Rapids, MI 48827Off Market
- $163,2003 bd1 ba-- sqft603 Forest St, Eaton Rapids, MI 48827Off Market
- $184,5003 bd1 ba864 sqft607 Forest St, Eaton Rapids, MI 48827Off Market
- $188,000-- bd1 ba1k sqft600 Cumberland Dr, Eaton Rapids, MI 48827Off Market
- $180,2003 bd1 ba960 sqft605 Cumberland Dr, Eaton Rapids, MI 48827Off Market
- $162,300-- bd1 ba1k sqft603 Cumberland Dr, Eaton Rapids, MI 48827Off Market
A local agent can set up tours, give advice and negotiate with sellers.
Similar homes
- $199,9003 bd1 ba1.1k sqft460 King St, Manistique, MI 48827For Sale
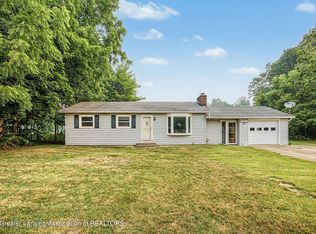 MLS ID #297796, Eric Sederlund, Conner Realty Company. Greater Lansing AOR
 - $184,9003 bd2 ba1.4k sqft300 Dexter Rd, Eaton Rapids, MI 48827For Sale
 MLS ID #296284, Chloe Hemminger, DeLong and Co.. Greater Lansing AOR
 - $--3 bd2 ba1.6k sqft5525 Curtice Rd, Mason, MI 48854Auction
 Auction.com 2
 - $229,0003 bd1 ba1.6k sqft4480 W Columbia Rd, Mason, MI 48854For Sale By Owner
- $190,0003 bd2 ba1.1k sqft3116 Manley Dr, Lansing, MI 48910For SaleMLS ID #297710, Jessica Schmidt, Ethos Real Estate West, Inc. Greater Lansing AOR
- $197,5004 bd2 ba1.4k sqft1836 S Rundle Ave, Lansing, MI 48910For SaleMLS ID #297956, Lisa Ann Cain, Berkshire Hathaway HomeServices. Greater Lansing AOR
- $199,9993 bd1 ba960 sqft338 Pearl St, Charlotte, MI 48813For SaleMLS ID #296843, Karen R Younts, RE/MAX Real Estate Professionals. Greater Lansing AOR
- $185,9003 bd1 ba868 sqft404 W Race St, Leslie, MI 49251For SaleMLS ID #296530, Thomas Beard, Brokers Realty. Greater Lansing AOR
- $180,0003 bd2 ba963 sqft4424 Barclay Pl, Lansing, MI 48911For SaleMLS ID #297787, Tesia Hinken, Exit Great Lakes Realty. Greater Lansing AOR
- $177,0003 bd2 ba1k sqft4905 Hughes Rd, Lansing, MI 48910For SaleMLS ID #296685, Rooted Real Estate Of Greater Lansing, RE/MAX Real Estate Professionals. Greater Lansing AOR
- $213,0003 bd1 ba1.6k sqft420 E Henry St, Charlotte, MI 48813For SaleMLS ID #296592, Brock Fletcher, Keller Williams Realty Lansing. Greater Lansing AOR
- $265,0003 bd2 ba1.5k sqft1004 Old Erin Way, Lansing, MI 48917For SaleMLS ID #297880, John Hagerty, Jr., Five Star Real Estate - Lansing. Greater Lansing AOR
- $195,0004 bd2 ba1.2k sqft3630 Brighton Dr, Lansing, MI 48911For SaleMLS ID #295029, Pamela J Hankins, Redfin Corporation. Greater Lansing AOR
- $189,9003 bd2 ba1.1k sqft6041 Hilliard Rd, Lansing, MI 48911For SaleMLS ID #297452, Steven Meszaros, Five Star Real Estate - Lansing. Greater Lansing AOR
- $265,0003 bd2 ba1.4k sqft665 N Clinton Trl, Charlotte, MI 48813For SaleMLS ID #296510, Kaleb R Burke, EXP Realty, LLC. Greater Lansing AOR
- $239,9003 bd2 ba1.4k sqft821 N Verlinden Ave, Lansing, MI 48915For SaleMLS ID #297736, Brian Ozbun, Bellabay Realty, LLC. Greater Lansing AOR
- $239,0003 bd3 ba1.1k sqft339 Stoner Rd, Lansing, MI 48917For SaleMLS ID #294095, Deanna Powers, Five Star Real Estate - Lansing. Greater Lansing AOR
- $259,0004 bd3 ba1.6k sqft427 Center St, Mason, MI 48854For SaleMLS ID #297766, Zach Peck, Keller Williams Realty Lansing. Greater Lansing AOR
- $238,0004 bd2 ba1.7k sqft2822 Risdale Ave, Lansing, MI 48911For SaleMLS ID #296586, Shasta Dowding, DeLong and Co.. Greater Lansing AOR
- $142,5003 bd1 ba1k sqft6970 Meese Dr, Lansing, MI 48911For SaleMLS ID #297820, Melissa Wright, RE/MAX Real Estate Professionals. Greater Lansing AOR
