Charming and Move-in Ready! This 3-Bedroom, 2-Bath Home in Wa-Nee Schools has Much to Offer! Great Location within a short walk to the Elementary School, Parks, and Public Pool! The Main Level Features Beautiful Hardwood Floors in the Living and Dining Rooms, a Bright & Cheery Updated Kitchen, Fresh Interior Paint, a Full Bath, and Convenient Main-Level Laundry. Upstairs you’ll find all 3 Bedrooms w/Hardwood Floors, Newer Windows, and a 2nd Full Bath. The Clean and Dry unfinished basement provides Excellent Storage and options for a Workshop or Exercise area . All Appliances Remain, with the Refrigerator, Dishwasher, Washer, and Dryer--New in 2023. Additional Highlights include a Covered Front Porch with Porch Swing, 2-Car Garage, and a Roof Replaced in 2019.
Pending
$245,000
604 E Van Buren St, Nappanee, IN 46550
3beds
1,416sqft
:
Get pre-qualified$1,611/mo
Single Family Residence
Built in 1920
8,712 Square Feet Lot
$244,900 Zestimate®
$--/sqft
$-- HOA
What's special
Convenient main-level laundryNewer windowsFresh interior paint
- 37 days |
- 190 |
- 9 |
Likely to sell faster than
Zillow last checked:
Listing updated:
Listed by:
Amy Troyer Cell:574-354-1841,
Snyder Strategy Realty Inc.
Source: IRMLS,MLS#: 202624907
Facts & features
Interior
Bedrooms & bathrooms
- Bedrooms: 3
- Bathrooms: 2
- Full bathrooms: 2
Bedroom 1
- Level: Upper
Bedroom 2
- Level: Upper
Dining room
- Level: Main
- Area: 156
- Dimensions: 13 x 12
Kitchen
- Level: Main
- Area: 160
- Dimensions: 16 x 10
Living room
- Level: Main
- Area: 204
- Dimensions: 17 x 12
Heating
- Natural Gas, Forced Air
Cooling
- Central Air
Appliances
- Included: Dishwasher, Microwave, Refrigerator, Washer, Dryer-Gas, Gas Range, Gas Water Heater, Water Softener Owned
- Laundry: Gas Dryer Hookup, Main Level
Features
- Laminate Counters, Eat-in Kitchen, Formal Dining Room
- Flooring: Hardwood
- Windows: Window Treatments
- Basement: Full,Unfinished,Block
- Has fireplace: No
Interior area
- Total structure area: 2,124
- Total interior livable area: 1,416 sqft
- Finished area above ground: 1,416
- Finished area below ground: 0
Video & virtual tour
Property
Parking
- Total spaces: 2
- Parking features: Detached, Concrete
- Garage spaces: 2
- Has uncovered spaces: Yes
Features
- Levels: One and One Half
- Stories: 1.5
- Patio & porch: Porch Covered, Porch
Lot
- Size: 8,712 Square Feet
- Dimensions: 66 x 132
- Features: Level, City/Town/Suburb
Details
- Parcel number: 201431180007.000029
Construction
Type & style
- Home type: SingleFamily
- Architectural style: Bungalow
- Property subtype: Single Family Residence
Materials
- Aluminum Siding
- Roof: Asphalt
Condition
- New construction: No
- Year built: 1920
Utilities & green energy
- Electric: NIPSCO
- Gas: NIPSCO
- Sewer: City
- Water: City
Community & HOA
Community
- Subdivision: None
Location
- Region: Nappanee
Financial & listing details
- Tax assessed value: $192,700
- Annual tax amount: $1,779
- Date on market: 6/24/2026
- Listing terms: Cash,Conventional
Estimated market value
$244,900
$233,000 - $257,000
$1,696/mo
Price history
| Date | Event | Price |
|---|---|---|
| 7/1/2026 | Pending sale | $245,000 |
Source:  IRMLS #202624907 Report a problem IRMLS #202624907 Report a problem | ||
| 6/24/2026 | Listed for sale | $245,000+36.1% |
Source: IRMLS #202624907 Report a problem | ||
| 2/8/2023 | Sold | $180,000 |
Source: IRMLS #202250388 Report a problem | ||
| 12/29/2022 | Pending sale | $180,000 |
Source: IRMLS #202250388 Report a problem | ||
| 12/27/2022 | Listed for sale | $180,000 |
Source: IRMLS #202250388 Report a problem | ||
Public tax history
| Year | Property taxes | Tax assessment |
|---|---|---|
| 2025 | $1,815 +13% | $192,700 +8.7% |
| 2024 | $1,607 +5.5% | $177,200 +13% |
| 2023 | $1,522 +7.4% | $156,800 +5.8% |
| 2022 | $1,418 +8.4% | $148,200 +7.7% |
| 2021 | $1,308 +4.7% | $137,600 +8.4% |
| 2020 | $1,249 +7.5% | $126,900 +4.7% |
| 2019 | $1,162 +11.2% | $121,200 +7.5% |
| 2018 | $1,045 +8% | $112,700 +7.8% |
| 2017 | $968 | $104,500 +4.8% |
| 2016 | $968 +0.2% | $99,700 +3.2% |
| 2014 | $966 +2.3% | $96,600 +2.3% |
| 2013 | $944 -2.1% | $94,400 -2.1% |
| 2012 | $964 -9.2% | $96,400 -9.2% |
| 2011 | $1,062 -4.9% | $106,200 -4.9% |
| 2010 | $1,117 -0.8% | $111,700 -0.8% |
| 2009 | $1,126 +13.1% | $112,600 +29.3% |
| 2007 | $996 +52.6% | $87,100 +33.4% |
| 2006 | $652 -5.8% | $65,300 |
| 2005 | $692 -4.9% | $65,300 |
| 2004 | $728 +15.7% | $65,300 |
| 2003 | $629 -15.4% | $65,300 +92.6% |
| 2002 | $744 +9.5% | $33,900 +200% |
| 2001 | $679 | $11,300 |
Find assessor info on the county website
Monthly payment
Est. payment
Payment breakdown
Explore the cost of this home by adjusting the details. Changes won't be saved.Climate risks
Neighborhood: 46550
Nearby schools
GreatSchools rating
- 7/10Nappanee Elementary SchoolGrades: K-5Distance: 0.1 mi
- 8/10North Wood Middle SchoolGrades: 6-8Distance: 6.7 mi
- 8/10North Wood High SchoolGrades: 9-12Distance: 1 mi
Schools provided by the listing agent
- Elementary: Nappanee
- Middle: NorthWood
- High: NorthWood
- District: Wa-Nee Community Schools
Source: IRMLS. This data may not be complete. We recommend contacting the local school district to confirm school assignments for this home.
- $320,7003 bd2 ba3.1k sqft401 N Summit St, Nappanee, IN 46550Off Market
- $204,0003 bd1 ba1.2k sqft652 E Van Buren St, Nappanee, IN 46550Off Market
- $254,2003 bd2 ba1.9k sqft652 E Van Buren St, Nappanee, IN 46550Off Market
- $227,1003 bd2 ba1.4k sqft402 N Jackson St, Nappanee, IN 46550Off Market
- $178,6003 bd1 ba1.4k sqft607 E Marion St, Nappanee, IN 46550Off Market
- $337,0003 bd2 ba2.6k sqft607 E Van Buren St, Nappanee, IN 46550Sold
- $363,1004 bd3 ba1.2k sqft457 N Summit St, Nappanee, IN 46550Off Market
- $239,0003 bd1 ba2k sqft651 E Marion St, Nappanee, IN 46550Off Market
A local agent can set up tours, give advice and negotiate with sellers.
A local lender can help you make sure your offer is ready when you are.
Similar homes
- $199,9993 bd3 ba1.7k sqft208 N Nappanee St, Nappanee, IN 46550For Sale
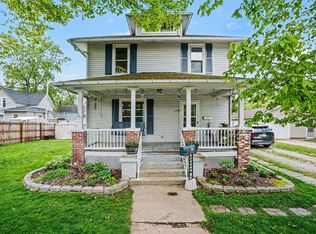 MLS ID #202621262, Mary L Dale, Coldwell Banker Real Estate Group. IRMLS
 - $155,0005 bd2 ba1.9k sqft456 E Walnut St, Nappanee, IN 46550For Sale
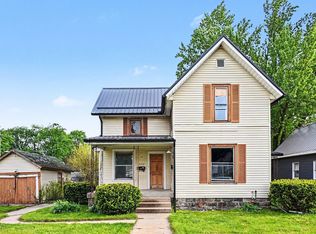 MLS ID #202617650, Ashley Lambright, Berkshire Hathaway HomeServices Elkhart. IRMLS
 - $171,0002 bd1 ba1k sqft501 S Summit St, Nappanee, IN 46550For Sale
 MLS ID #202626059, Ashley Lambright, Berkshire Hathaway HomeServices Elkhart. IRMLS
 - $235,0003 bd2 ba1.4k sqft304 Arcade Ave, Elkhart, IN 46514For Sale
 MLS ID #202630346, Franz D Gonzalez, RE/MAX Results The Viruez Team. IRMLS
 - $259,9004 bd1 ba1.7k sqft212 E Waterford St, Wakarusa, IN 46573For SaleMLS ID #202629674, Drew Overmyer, At Home Realty Group. IRMLS
- $224,9003 bd2 ba1.5k sqft205 E Spring St, Etna Green, IN 46524For SaleMLS ID #202624489, Kimberly A Haneline-Patmore, CENTURY 21 Bradley Realty, Inc. IRMLS
- $249,9003 bd2 ba1.9k sqft109 E Wabash Ave, Wakarusa, IN 46573For SaleMLS ID #202621543, Andrew D Myers, Myers Trust Real Estate. IRMLS
- $245,0005 bd2 ba1.7k sqft404 Vistula St, Elkhart, IN 46516For SaleMLS ID #202630151, Mirian Ortiz Cardoso, Berkshire Hathaway HomeServices Elkhart. IRMLS
- $240,0003 bd2 ba1.4k sqft56556 Greenlawn Ave, Osceola, IN 46561For SaleMLS ID #202629729, Shelly Mobus, McKinnies Realty, LLC Elkhart. IRMLS
- $245,0003 bd2 ba1.9k sqft55195 Birch Rd, Osceola, IN 46561For SaleMLS ID #202627293, Calvin Whetstone, RE/MAX Results. IRMLS
- $219,9003 bd2 ba1.9k sqft107 S Henry St, Milford, IN 46542For SaleMLS ID #202620758, Julie Hall, Patton Hall Real Estate. IRMLS
- $228,9003 bd2 ba1.1k sqft104 N Elm St, Milford, IN 46542For SaleMLS ID #202623907, Michael Lee, CENTURY 21 Bradley Realty, Inc. IRMLS
- $269,5003 bd2 ba1.9k sqft3121 Peddlers Village Rd, Goshen, IN 46526For SaleMLS ID #202629567, Leo Reyes, Berkshire Hathaway HomeServices Goshen. IRMLS
- $250,0003 bd1 ba1.4k sqft29528 San Lucia Dr, Elkhart, IN 46514For SaleMLS ID #202630008, Keri Hir, Keri Hir. IRMLS
- $249,9004 bd2 ba2.1k sqft419 W High St, Elkhart, IN 46516For SaleMLS ID #202615937, Heidi Gaskill, Berkshire Hathaway HomeServices Elkhart. IRMLS
- $210,0003 bd2 ba1.4k sqft56476 Hoosier Ave, Mishawaka, IN 46545For SaleMLS ID #202629838, Paul W Thurston, Open Door Realty, Inc. IRMLS
- $265,0004 bd2 ba1.5k sqft2653 Prescott Dr, Mishawaka, IN 46544For SaleMLS ID #202630309, Christine Simper, McKinnies Realty, LLC. IRMLS
- $235,0004 bd2 ba1.5k sqft1519 Altgeld St, South Bend, IN 46614For SaleMLS ID #202629439, Christine Joers, Howard Hanna SB Real Estate. IRMLS
- $249,0004 bd1 ba1.5k sqft1101 Sunday Ln, Winona Lake, IN 46590For SaleMLS ID #202627665, James Bausch, RE/MAX Results. IRMLS
- $239,9003 bd1 ba1.2k sqft301 N Lake St, Syracuse, IN 46567For SaleMLS ID #202610214, Kay Young, ERA Crossroads. IRMLS
