A beautifully maintained 3 Bed 2 Bath home located on a quiet cul-de-sac street in Northridge School District.
Inside you'll find newer flooring & carpet installed in 2020.
A Master suite with your personal Walk-in Tile Shower.
Laundry Room conveniently located on main level.
A finished basement with a large family room and a partially finished area that can be used as a rec room. Lots of Storage located throughout this home.
Also included is a 8×10 storage shed. New in 2023.
New house roof installed in 2023.
New Concrete Borders & Landscaping added in 2026.
Private Showings by Appointment Only.
Pending
Price cut: $13K (9/20)
$300,000
604 Fieldstone Ln, Middlebury, IN 46540
3beds
1,716sqft
SingleFamily
Built in 1990
0.31 Acres Lot
$-- Zestimate®
$175/sqft
$-- HOA
What's special
Quiet cul-de-sac streetMaster suitePersonal walk-in tile shower
What the owner loves about this home
Quiet Neighborhood and Close to town.
Ample pantry space
- 27 days
- 1,165
- 72
Listed by:
Property Owner (260) 585-9592
Facts & features
Interior
Bedrooms & bathrooms
- Bedrooms: 3
- Bathrooms: 2
- Full bathrooms: 2
Heating
- Forced air, Gas
Cooling
- Central
Appliances
- Included: Dishwasher, Dryer, Garbage disposal, Microwave, Range / Oven, Refrigerator, Washer
Features
- Flooring: Tile, Carpet, Laminate
- Basement: Partially finished
Interior area
- Total interior livable area: 1,716 sqft
Property
Parking
- Total spaces: 4
- Parking features: Garage - Attached
Features
- Exterior features: Vinyl
Lot
- Size: 0.31 Acres
Details
- Parcel number: 200816104007000035
- Zoning: R1 - Single Family Residential
Construction
Type & style
- Home type: SingleFamily
- Architectural style: Ranch
Materials
- Frame
- Roof: Asphalt
Condition
- New construction: No
- Year built: 1990
Utilities & green energy
- Sewer: City
Community & HOA
Location
- Region: Middlebury
Financial & listing details
- Price per square foot: $175/sqft
- Tax assessed value: $249,200
- Annual tax amount: $2,296
- Date on market: 9/15/2026
Estimated market value
Not available
Estimated sales range
Not available
$1,985/mo
Price history
| Date | Event | Price |
|---|---|---|
| 9/24/2026 | Pending sale | $300,000$175/sqft |
Source: Owner Report a problem | ||
| 9/24/2026 | Listed for sale | $300,000$175/sqft |
Source: Owner Report a problem | ||
| 9/24/2026 | Pending sale | $300,000$175/sqft |
Source: Owner Report a problem | ||
| 9/20/2026 | Price change | $300,000-4.2%$175/sqft |
Source: Owner Report a problem | ||
| 9/15/2026 | Listed for sale | $313,000+84.2%$182/sqft |
Source: Owner Report a problem | ||
| 9/19/2017 | Sold | $169,900$99/sqft |
Source: Agent Provided Report a problem | ||
| 8/8/2017 | Price change | $169,900-2.9%$99/sqft |
Source: RE/MAX Results-Goshen #201735465 Report a problem | ||
| 8/2/2017 | Listed for sale | $174,900$102/sqft |
Source: RE/MAX Results-Goshen #201735465 Report a problem | ||
Public tax history
| Year | Property taxes | Tax assessment |
|---|---|---|
| 2025 | $2,296 +18.8% | $249,200 +8.5% |
| 2024 | $1,932 +11.1% | $229,600 +18.8% |
| 2023 | $1,739 +7.3% | $193,200 +11.1% |
| 2022 | $1,621 +4.1% | $173,900 +7.3% |
| 2021 | $1,557 +4% | $162,100 +4.1% |
| 2020 | $1,497 +6.5% | $155,700 +4% |
| 2019 | $1,406 +11.6% | $149,700 +6.5% |
| 2018 | $1,260 +2% | $140,600 +11.6% |
| 2017 | $1,235 | $126,000 +2.4% |
| 2016 | $1,235 +6.6% | $123,100 +6.3% |
| 2014 | $1,158 -2.1% | $115,800 -2.1% |
| 2013 | $1,183 +0.3% | $118,300 +0.3% |
| 2012 | $1,180 -0.8% | $118,000 -0.8% |
| 2011 | $1,189 -6% | $118,900 -6% |
| 2010 | $1,265 -5.1% | $126,500 -5.1% |
| 2009 | $1,333 +2.1% | $133,300 +4.4% |
| 2007 | $1,305 +5.3% | $127,700 +14% |
| 2006 | $1,239 -10% | $112,000 |
| 2005 | $1,377 | $112,000 |
Find assessor info on the county website
Monthly payment
Est. payment
Payment breakdown
Explore the cost of this home by adjusting the details. Changes won't be saved.Climate risks
Neighborhood: 46540
Nearby schools
Schools provided by the listing agent
- Elementary: Middlebury Heritage
- Middle: Northridge
- High: Northridge
- District: Middlebury Community Schools
Source: The MLS. This data may not be complete. We recommend contacting the local school district to confirm school assignments for this home.
- $238,8003 bd1 ba1k sqft606 Fieldstone Ln, Middlebury, IN 46540Off Market
- $318,4004 bd3 ba2.4k sqft1003 Spring Arbor Dr, Middlebury, IN 46540Off Market
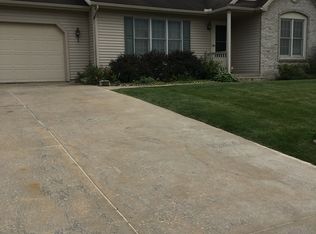
- $304,4003 bd2 ba2.1k sqft1005 Spring Arbor Dr, Middlebury, IN 46540Off Market
- $286,1003 bd2 ba1.7k sqft603 Spring Valley Dr, Middlebury, IN 46540Off Market
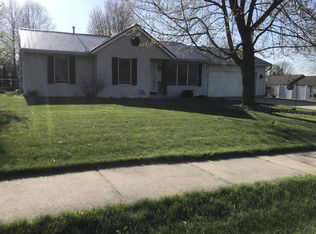
Similar homes
- $279,9003 bd2 ba1.1k sqft606 Claudia Ln, Middlebury, IN 46540For Sale
 MLS ID #202631867, Chantel Boone, RE/MAX Results. IRMLS
 - $289,9003 bd2 ba2.1k sqft928 S Main St, Middlebury, IN 46540For Sale
 MLS ID #202639202, Allison Miller, Century 21 Circle. IRMLS
 - $289,0002 bd1 ba1.4k sqft814 Wayne St, Middlebury, IN 46540For Sale By Owner
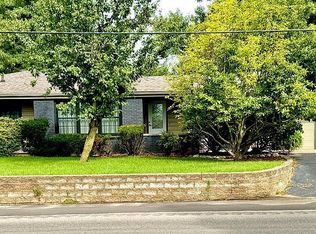
- $299,9004 bd1 ba2.2k sqft313 Bristol Ave, Middlebury, IN 46540For Sale
 MLS ID #202629465, Jennea Schirr, McKinnies Realty, LLC Elkhart. IRMLS
