A beautiful remodeled farmhouse set on almost an acre on SR 120 and in Westview School district. This house has been well maintained and is completely move in ready. A complete remodel in 2018 with new windows, siding, roof, flooring etc. In 2026 a new tub shower unit was installed in the main bathroom and the interior professionally painted as well as the fence. Also the heating and cooling system fully serviced as well as the water softener. All appliances stay. The house is also wired for a backup generator in the garage. Generator not included. Fiber is available at the road, it would need to be hooked up to the house.
For sale by owner
Price cut: $10K (10/16)
$329,000
11795 W State Road 120, Middlebury, IN 46540
3beds
2,084sqft
SingleFamily
Built in 1890
0.81 Acres Lot
$-- Zestimate®
$158/sqft
$-- HOA
What's special
New windowsAll appliances stayBeautiful remodeled farmhouse
- 73 days
- 784
- 29
Listed by:
Property Owner (574) 500-6213
Facts & features
Interior
Bedrooms & bathrooms
- Bedrooms: 3
- Bathrooms: 2
- Full bathrooms: 1
- 1/2 bathrooms: 1
- Main level bathrooms: 2
Heating
- Forced air, Gas
Cooling
- Central
Appliances
- Included: Dishwasher, Dryer, Microwave, Range / Oven, Refrigerator, Washer
- Laundry: Main
Features
- Eat-in Kitchen
- Flooring: Laminate
- Basement: Unfinished
Interior area
- Total interior livable area: 2,084 sqft
- Finished area below ground: 0
Property
Parking
- Total spaces: 2
- Parking features: Garage - Detached
Features
- Exterior features: Vinyl
Lot
- Size: 0.81 Acres
- Features: 0 to 2.9999 Acres
Details
- Additional structures: Outbuilding
- Parcel number: 440419300011000017
Construction
Type & style
- Home type: SingleFamily
Materials
- Frame
- Foundation: Crawl/Raised
- Roof: Metal
Condition
- New construction: No
- Year built: 1890
Utilities & green energy
- Sewer: Septic Tank
- Water: Well, Private Well
Community & HOA
Location
- Region: Middlebury
Financial & listing details
- Price per square foot: $158/sqft
- Tax assessed value: $303,300
- Annual tax amount: $1,434
- Date on market: 8/11/2026
- Road surface type: Paved
Estimated market value
Not available
Estimated sales range
Not available
$2,084/mo
Price history
| Date | Event | Price |
|---|---|---|
| 10/16/2026 | Price change | $329,000-2.9%$158/sqft |
Source: Owner Report a problem | ||
| 8/11/2026 | Listed for sale | $339,000+78.4%$163/sqft |
Source: Owner Report a problem | ||
| 2/20/2019 | Sold | $190,000-4.5%$91/sqft |
Source: Agent Provided Report a problem | ||
| 1/10/2019 | Listed for sale | $199,000$95/sqft |
Source: RE/MAX Oak Crest - Elkhart #201901244 Report a problem | ||
Public tax history
| Year | Property taxes | Tax assessment |
|---|---|---|
| 2025 | $1,434 +17.9% | $303,300 +5.9% |
| 2024 | $1,216 +1.8% | $286,300 +7.6% |
| 2023 | $1,195 -54.2% | $266,100 +8.3% |
| 2022 | $2,611 +143.2% | $245,800 +6.8% |
| 2021 | $1,073 +7.8% | $230,100 +6.4% |
| 2020 | $996 +162.4% | $216,200 +5.6% |
| 2019 | $380 +20% | $204,700 +100.7% |
| 2018 | $316 +20.9% | $102,000 +10.3% |
| 2017 | $262 +4.3% | $92,500 +9.7% |
| 2016 | $251 -5.5% | $84,300 +2.2% |
| 2014 | $266 -5.6% | $82,500 -0.8% |
| 2013 | $281 -10.2% | $83,200 -4.7% |
| 2012 | $313 +56.4% | $87,300 +31.1% |
| 2011 | $200 +3% | $66,600 +2.1% |
| 2009 | $194 -38.3% | $65,200 +2.2% |
| 2006 | $315 | $63,800 +29.7% |
| 2005 | -- | $49,200 |
Find assessor info on the county website
Monthly payment
Est. payment
Payment breakdown
Explore the cost of this home by adjusting the details. Changes won't be saved.Climate risks
Neighborhood: 46540
Nearby schools
Schools provided by the listing agent
- Elementary: Meadow View
- Middle: Westview
- High: Westview
- District: Westview School Corp.
Source: The MLS. This data may not be complete. We recommend contacting the local school district to confirm school assignments for this home.
- $210,6001 bd1 ba1.3k sqft11655 W State Road 120, Middlebury, IN 46540Off Market
- $696,4003 bd2 ba2.7k sqft11715 W State Road 120, Middlebury, IN 46540Off Market
- $370,2004 bd2 ba1.1k sqft11945 W State Road 120, Middlebury, IN 46540Off Market
- $3,700-- bd-- ba-- sqftState Route 120, Shipshewana, IN 46565Off Market
Similar homes
- $335,0003 bd3 ba2.2k sqft11975 W State Road 120, Middlebury, IN 46540For Sale
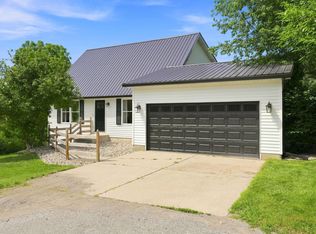 MLS ID #202630047, Nubia Cruz, eXp Realty, LLC. IRMLS
 - $319,9003 bd2 ba1.7k sqft54646 State Road 13, Middlebury, IN 46540For Sale
 MLS ID #202624697, Geoff Cavender, eXp Realty, LLC. IRMLS
 - $315,0005 bd2 ba2.7k sqft53805 County Road 43, Middlebury, IN 46540For Sale
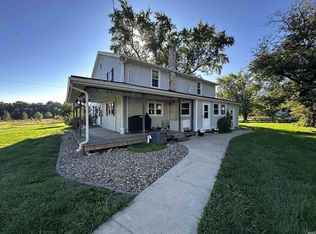 MLS ID #202640412, Craig B Blough, Bartel & Company. IRMLS
 - $369,5003 bd1 ba1.9k sqft10281 County Road 4, Middlebury, IN 46540For Sale
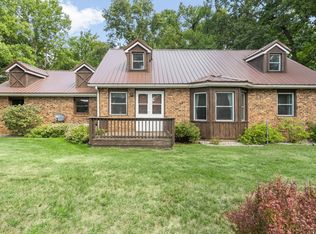 MLS ID #202622865, Joshua Lenker, McKinnies Realty, LLC Elkhart. IRMLS
 - $360,0003 bd2 ba2k sqft13805 Riverside Dr, Constantine, MI 49042For Sale
 MLS ID #26044740, Stacy Schwenk, RE/MAX Elite Group. MichRIC
