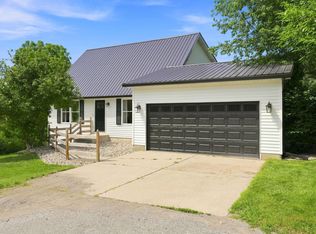
Large Middlebury farmhouse on 1.55 acres. This 5-bedroom, 2-bathroom farmhouse has very large rooms, many updates, a wraparound porch, and offers a great opportunity with plenty of space to tailor to your individual family needs at a great price point in Middlebury Schools. The dining, kitchen, and living areas are large and the flow seemlessly from one to the next, providing a nice balance of open concept and defined spaces. The primary bedroom features an ensuite bathroom. The upstairs bedrooms are quite large with a secondary full bathroom serving the four upstairs bedrooms. The attic space is accessible by a dedicated stairway and could be finished for additional bonus space like a play room, craft room, or mancave. The basement offers a canning space, updated mechanicals, and additional space for storage or sprawl. The 36'x28' detached 2-car garage is spacious and has electric. The 54'x36' hip-roof has an additional 54'x36' lean-to and is served by a frost free water hydrant and electric as well. The barn has a hay mow with drops on both outside walls and is a blank slate for your farmette. The old milk house would make a neat garden shed, and the possibilities with the spacious yard are endless.
Active
Price cut: $10K (10/16)
$315,000
53805 County Road 43, Middlebury, IN 46540
5beds
2,736sqft
Single Family Residence
Built in 1949
1.55 Acres Lot
$305,700 Zestimate®
$--/sqft
$-- HOA
What's special
Wraparound porchMany updatesSpacious yardVery large rooms
- 23 days
- 2,064
- 154
Likely to sell faster than
Zillow last checked:
Listing updated:
Listed by:
Craig B Blough Office:574-825-2115,
Bartel & Company
Source: IRMLS,MLS#: 202640412
Facts & features
Interior
Bedrooms & bathrooms
- Bedrooms: 5
- Bathrooms: 2
- Full bathrooms: 2
- Main level bedrooms: 1
Bedroom 1
- Level: Main
Bedroom 2
- Level: Upper
Heating
- Natural Gas, Conventional
Cooling
- Central Air
Appliances
- Included: Microwave, Refrigerator, Gas Water Heater
Features
- Windows: Double Pane Windows
- Basement: Cellar,Full,Block
- Has fireplace: No
Interior area
- Total structure area: 5,472
- Total interior livable area: 2,736 sqft
- Finished area above ground: 2,736
- Finished area below ground: 0
Video & virtual tour
Property
Parking
- Total spaces: 2
- Parking features: Detached
- Garage spaces: 2
Features
- Levels: Two
- Stories: 2
Lot
- Size: 1.55 Acres
- Features: Level, 0-2.9999
Details
- Additional structures: Barn
- Parcel number: 200425300010.000032
Construction
Type & style
- Home type: SingleFamily
- Property subtype: Single Family Residence
Materials
- Vinyl Siding
- Foundation: Stone
Condition
- New construction: No
- Year built: 1949
Utilities & green energy
- Sewer: Septic Tank
- Water: Well
Green energy
- Energy efficient items: HVAC, Windows
Community & HOA
Community
- Subdivision: None
Location
- Region: Middlebury
Financial & listing details
- Tax assessed value: $332,000
- Annual tax amount: $2,780
- Date on market: 9/30/2026
Estimated market value
$305,700
$290,000 - $321,000
$2,620/mo
Price history
| Date | Event | Price |
|---|---|---|
| 10/16/2026 | Price change | $315,000-3.1% |
Source:  IRMLS #202640412 Report a problem IRMLS #202640412 Report a problem | ||
| 9/30/2026 | Listed for sale | $325,000 |
Source: IRMLS #202640412 Report a problem | ||
| 8/8/2026 | Pending sale | $325,000$119/sqft |
Source: Owner Report a problem | ||
| 6/26/2026 | Listed for sale | $325,000+48.7%$119/sqft |
Source: Owner Report a problem | ||
| 12/20/2018 | Listing removed | $218,500$80/sqft |
Source: RE/MAX RESULTS #201842917 Report a problem | ||
| 10/11/2018 | Price change | $218,500-2.9%$80/sqft |
Source: RE/MAX RESULTS #201842917 Report a problem | ||
| 9/21/2018 | Listed for sale | $225,000$82/sqft |
Source: RE/MAX Results-Goshen #201842917 Report a problem | ||
Public tax history
| Year | Property taxes | Tax assessment |
|---|---|---|
| 2025 | $2,938 +1.3% | $332,000 +11% |
| 2024 | $2,900 +3.4% | $299,200 +7.7% |
| 2023 | $2,805 +10.4% | $277,700 +9.5% |
| 2022 | $2,541 +10.8% | $253,600 +10.8% |
| 2021 | $2,294 +68.2% | $228,800 +9% |
| 2020 | $1,363 +57.7% | $210,000 +40.2% |
| 2019 | $865 -0.7% | $149,800 +5.9% |
| 2018 | $871 -11.2% | $141,400 +2.3% |
| 2017 | $981 | $138,200 +12.5% |
| 2016 | $981 +5.8% | $122,800 +7.9% |
| 2014 | $927 +15.6% | $113,800 |
| 2013 | $802 +2% | $113,800 +3.3% |
| 2012 | $786 -13.6% | $110,200 -14.1% |
| 2011 | $910 -1.4% | $128,300 -5% |
| 2010 | $923 +2% | $135,000 -4.7% |
| 2009 | $905 | $141,600 |
Find assessor info on the county website
Monthly payment
Est. payment
Payment breakdown
Explore the cost of this home by adjusting the details. Changes won't be saved.Climate risks
Neighborhood: 46540
Nearby schools
Schools provided by the listing agent
- Elementary: York
- Middle: Northridge
- High: Northridge
- District: Middlebury Community Schools
Source: IRMLS. This data may not be complete. We recommend contacting the local school district to confirm school assignments for this home.
- $3,200-- bd-- ba-- sqft53805 County Road 43, Middlebury, IN 46540Off Market
- $272,4003 bd2 ba1.5k sqft53733 County Road 43, Middlebury, IN 46540Off Market
- $397,1004 bd1 ba2.4k sqft53825 County Road 43, Middlebury, IN 46540Off Market
- $21,900-- bd-- ba-- sqft53825 County Road 43, Middlebury, IN 46540Off Market
Similar homes
- $335,0003 bd3 ba2.2k sqft11975 W State Road 120, Middlebury, IN 46540For Sale
 MLS ID #202630047, Nubia Cruz, eXp Realty, LLC. IRMLS
 - $319,9003 bd2 ba1.7k sqft54646 State Road 13, Middlebury, IN 46540For Sale
 MLS ID #202624697, Geoff Cavender, eXp Realty, LLC. IRMLS
 - $329,0003 bd2 ba2k sqft11795 W State Road 120, Middlebury, IN 46540For Sale By Owner

- $299,9004 bd1 ba2.2k sqft313 Bristol Ave, Middlebury, IN 46540For Sale
 MLS ID #202629465, Jennea Schirr, McKinnies Realty, LLC Elkhart. IRMLS
 - $439,9004 bd3 ba3.6k sqft312 Bristol Ave, Middlebury, IN 46540For Sale
 MLS ID #844978, Timothy Sullivan, Baird & Warner Res. Sales Inc.. NIRA as distributed by MLS GRID
 - $334,0004 bd3 ba3.4k sqft380 Centreville Rd, Constantine, MI 49042For Sale
 MLS ID #26034329, Haley Jones, The Collective Home Group. MichRIC
