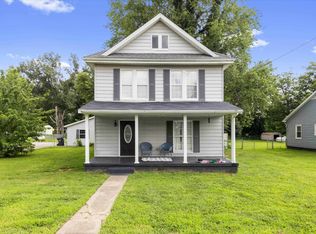
Well-maintained and move in ready, this charming 3- bedroom, 1-bath home features a beautifully updated kitchen with new cabinetry, countertops, and appliances, all completed in 2025. The partially finished basement offers additional living space ideal for a family room, recreation area, home office, or extra storage. The bright and inviting sunroom provides the perfect space to relax, enjoy your morning coffee, or entertain guests year- round. Outside, you'll appreciate the detached two car carport, an additional concrete parking pad for extra vehicles, and a spacious outbuilding thats ideal for a workshop, hobbies, or additional storage. The backyard also features a covered porch, creating the perfect spot to unwind or entertain while enjoying the outdoors. Lovingly cared for and full of functional space, this home is ready for its next owner.
Under contract
$190,000
604 Marywood Dr, Henderson, KY 42420
3beds
1,811sqft
:
Get pre-qualified$1,334/mo
Single Family Residence
Built in 1952
9,750 Square Feet Lot
$191,800 Zestimate®
$105/sqft
$-- HOA
What's special
Partially finished basementAdditional living spaceBeautifully updated kitchenNew cabinetryDetached two car carportBright and inviting sunroom
- 24 days |
- 1,105 |
- 88 |
Likely to sell faster than
Zillow last checked:
Listing updated:
Listed by:
Casey Goins,
REMAX Professional Realty Group
Source: HAMLS,MLS#: 260406
Facts & features
Interior
Bedrooms & bathrooms
- Bedrooms: 3
- Bathrooms: 1
- Full bathrooms: 1
Heating
- Gas Forced Air
Cooling
- Central Air
Appliances
- Included: Dishwasher, Refrigerator, Range/Oven, Gas Water Heater
Features
- Flooring: Wood
- Windows: Window Treatments
- Basement: Partial Finished Basement
- Has fireplace: Yes
- Fireplace features: Insert
Interior area
- Total structure area: 196
- Total interior livable area: 1,811 sqft
- Finished area above ground: 0
- Finished area below ground: 614
Property
Parking
- Parking features: Detached Carport, Yes, Concrete
- Has carport: Yes
- Has uncovered spaces: Yes
Features
- Levels: One
- Stories: 1
- Patio & porch: Porch, Back
- Pool features: None
- Fencing: Chain Link
Lot
- Size: 9,750 Square Feet
- Dimensions: 75 x 130
Details
- Parcel number: 65B10
- Zoning description: City
Construction
Type & style
- Home type: SingleFamily
- Property subtype: Single Family Residence
Materials
- Dry Wall, Brick Veneer
- Foundation: Concrete Block
- Roof: Shingle
Condition
- Year built: 1952
Utilities & green energy
- Electric: City
- Gas: Other
- Sewer: Public Sewer
- Water: City
- Utilities for property: Internet Available, Cable Connected
Community & HOA
Location
- Region: Henderson
Financial & listing details
- Price per square foot: $105/sqft
- Tax assessed value: $99,000
- Annual tax amount: $1,095
- Price range: $190K - $190K
- Date on market: 7/9/2026
Estimated market value
$191,800
$182,000 - $201,000
$1,494/mo
Price history
| Date | Event | Price |
|---|---|---|
| 7/13/2026 | Pending sale | $190,000$105/sqft |
Source:  HAMLS #260406 Report a problem HAMLS #260406 Report a problem | ||
| 7/9/2026 | Listed for sale | $190,000+111.1%$105/sqft |
Source: HAMLS #260406 Report a problem | ||
| 5/1/2014 | Sold | $90,000-14.3%$50/sqft |
Source: Public Record Report a problem | ||
| 4/1/2014 | Listed for sale | $105,000$58/sqft |
Source: HERRON AUCTION & REALTY #2014148 Report a problem | ||
Public tax history
| Year | Property taxes | Tax assessment |
|---|---|---|
| 2024 | $1,095 -1.1% | $99,000 |
| 2023 | $1,107 +11% | $99,000 +10% |
| 2022 | $997 +899.1% | $90,000 |
| 2021 | $100 -77.4% | $90,000 |
| 2020 | $441 | $90,000 |
| 2019 | $441 | $90,000 |
| 2018 | $441 | $90,000 |
| 2017 | $441 | $90,000 |
| 2016 | $441 | $90,000 |
| 2014 | $441 +16.7% | $90,000 +15.4% |
| 2013 | $378 -4.7% | $78,000 |
| 2012 | $396 +1.9% | $78,000 |
| 2011 | $389 +15.1% | $78,000 +98.5% |
| 2010 | $338 | $39,300 |
Find assessor info on the county website
Monthly payment
Est. payment
Payment breakdown
Explore the cost of this home by adjusting the details. Changes won't be saved.Climate risks
Neighborhood: 42420
Nearby schools
GreatSchools rating
- 7/10Bend Gate Elementary SchoolGrades: K-5Distance: 0.6 mi
- 6/10Henderson County South Middle SchoolGrades: 6-8Distance: 3.1 mi
- 9/10Henderson County High SchoolGrades: 9-12Distance: 2.7 mi
Schools provided by the listing agent
- Elementary: Bend Gate
- Middle: South Jr High
Source: HAMLS. This data may not be complete. We recommend contacting the local school district to confirm school assignments for this home.
- $143,5003 bd1 ba1k sqft600 Marywood Dr, Henderson, KY 42420Off Market
- $190,0003 bd2 ba2k sqft606 Marywood Dr, Henderson, KY 42420Sold

- $162,0004 bd2 ba1.7k sqft2162 Spruce Dr #2160, Henderson, KY 42420Off Market
- $25,0000.634 AcresSpruce Dr, Henderson, KY 42420Off Market
- $169,5004 bd2 ba1.3k sqft2149 Hillside Dr #2147, Henderson, KY 42420Off Market
- $125,0002 bd1 ba832 sqft608 Marywood Dr, Henderson, KY 42420Off Market
- $214,0003 bd2 ba1.4k sqft2150 Spruce Dr, Henderson, KY 42420Off Market
- $163,1003 bd2 ba1.3k sqft605 Marywood Dr, Henderson, KY 42420Off Market
A local agent can set up tours, give advice and negotiate with sellers.
A local lender can help you make sure your offer is ready when you are.
Similar homes
- $219,9003 bd2 ba2.2k sqft301 Harmony Ln, Henderson, KY 42420For Sale

 MLS ID #260412, Shelbi Carroll, F.C. TUCKER/COLLIER. HAMLS
 - $224,9003 bd3 ba2.2k sqft2332 Johnson Dr, Henderson, KY 42420For Sale
 MLS ID #260281, Shelbi Carroll, F.C. TUCKER/COLLIER. HAMLS
 - $189,9994 bd2 ba1.7k sqft6099 State Highway 136 W, Henderson, KY 42420For Sale
 MLS ID #260440, Angel Wright, Duncan and Associates. HAMLS
 - $225,0003 bd2 ba1.3k sqft266 E Fox Hollow Run, Henderson, KY 42420For Sale
 MLS ID #260464, Amber Wood, F.C. TUCKER/COLLIER. HAMLS
 - $204,0003 bd2 ba1.6k sqft1697 S Main St, Henderson, KY 42420For SaleMLS ID #260270, Casey Goins, REMAX Professional Realty Group. HAMLS
- $279,0003 bd3 ba1.9k sqft2541 Maclerie St, Henderson, KY 42420For SaleMLS ID #260304, Mitchell Berry, Keller Williams Elite. HAMLS
- $197,5004 bd2 ba1.9k sqft15580 Highway 41a, Corydon, KY 42406For SaleMLS ID #260459, Shelbi Carroll, F.C. TUCKER/COLLIER. HAMLS
- $264,9003 bd2 ba1.5k sqft1005 Frontier Dr, Henderson, KY 42420For SaleMLS ID #260279, Missie Hayden, BHG Realty. HAMLS
- $224,9003 bd2 ba1k sqft1834 Old Madisonville Rd, Henderson, KY 42420For Sale By Owner
- $150,0003 bd1 ba1.2k sqft510 Letcher St, Henderson, KY 42420For SaleMLS ID #260450, Charlie Dawson, Triple Crown Realty Group. HAMLS
- $279,9003 bd2 ba1.7k sqft208 Bittersweet Ln, Henderson, KY 42420For SaleMLS ID #260449, Melinda Luntsford, ERA FIRST ADVANTAGE. HAMLS
- $154,9002 bd1 ba972 sqft537 Fair St, Henderson, KY 42420For SaleMLS ID #260373, Jordan Potter, Key Associates Signature Realty. HAMLS
- $194,9993 bd1 ba1.3k sqft2812 Sandee Acres Ct, Evansville, IN 47714For SaleMLS ID #202627784, Gelina Mascoe, F.C. TUCKER EMGE. IRMLS
- $258,0003 bd2 ba1.4k sqft16613 State Route 351 E, Henderson, KY 42420For SaleMLS ID #260462, Shannon Florian, F.C. TUCKER/COLLIER. HAMLS
- $194,9002 bd1 ba1k sqft3133 Austin Ave, Evansville, IN 47712For SaleMLS ID #202630636, Ireland Martin, Catanese Real Estate. IRMLS
- $250,0003 bd2 ba2.3k sqft407 Bittersweet Ln, Henderson, KY 42420For SaleMLS ID #260258, Tara Dixon, ERA FIRST ADVANTAGE. HAMLS
- $199,9003 bd1 ba1k sqft301 Concord Blvd, Evansville, IN 47710For SaleMLS ID #202630266, Yvonne Woodburn, Catanese Real Estate. IRMLS
- $214,0004 bd2 ba1.9k sqft3001 W Michigan St, Evansville, IN 47712For SaleMLS ID #202631354, Shea Fleck, KELLER WILLIAMS CAPITAL REALTY. IRMLS
- $179,9002 bd1 ba1k sqft1009 N Fairlawn West Cir, Evansville, IN 47711For SaleMLS ID #202631106, Heather Smith, Berkshire Hathaway HomeServices Indiana Realty. IRMLS
- $199,9003 bd2 ba1k sqft7502 Meridian Ave, Evansville, IN 47715For SaleMLS ID #202631142, Jerrod W Eagleson, KELLER WILLIAMS CAPITAL REALTY. IRMLS
