If you've been dreaming of the charm of a farmhouse without taking on a long list of projects, 15580 Highway 41A may be exactly what you've been waiting for. Nestled in Poole, this inviting 4-bedroom, 2-bath home combines timeless character with extensive updates, making it an affordable opportunity to enjoy peaceful country living. Inside, you'll find a warm and welcoming interior featuring a neutral color scheme, a spacious living room, updated LVP flooring throughout the main level, white woodwork, replacement windows, and Craftsman-style interior doors that complement the home's farmhouse charm. The updated kitchen includes shaker-style cabinetry, updated countertops, a large stainless steel sink, stainless steel appliances, and a gas range. The dining area opens up into the kitchen, making weeknight meals or hosting comfortable. The flexible floor plan offers two bedrooms and two full bathrooms on the main level, with two additional bedrooms upstairs. The full bathroom with a bathtub includes an updated vanity, recently caulked tiled shower, hidden built-in storage, and updated flooring. The second full bathroom offers a smaller vanity, extra storage shelving, and a stand-alone shower. Beyond its charm, this home offers valuable updates that provide peace of mind for years to come, including a newer (2020) central air unit, brand new gutters, both crawlspaces remediation with a new vapor barrier (Gerald Bates), an upgraded thermostat and zoning system, and one of the property's most significant improvements: a brand-new septic system, french drain, and water service line installed in 2025. This home also features an unfinished basement, great for storage or a storm shelter, a tankless water heater, a metal roof, and a previously converted garage that offers additional storage space or, as it currently serves, a playroom. This area is a blank canvas with multiple uses. The backyard has also been freshly leveled and seeded, creating a wonderful outdoor space to enjoy and ready for its new owners with views of open fields.
Under contract
$197,500
15580 Highway 41a, Corydon, KY 42406
4beds
1,968sqft
Single Family Residence
Built in 1945
0.37 Acres Lot
$194,300 Zestimate®
$100/sqft
$-- HOA
What's special
Updated flooringBrand new guttersUpdated vanityShaker-style cabinetryReplacement windowsNeutral color schemeCraftsman-style interior doors
- 55 days
- 81
- 3
Likely to sell faster than
Zillow last checked:
Listing updated:
Listed by:
Shelbi Carroll,
F.C. TUCKER/COLLIER
Source: HAMLS,MLS#: 260459
Facts & features
Interior
Bedrooms & bathrooms
- Bedrooms: 4
- Bathrooms: 2
- Full bathrooms: 2
- Main level bathrooms: 2
- Main level bedrooms: 2
Bedroom 1
- Level: M
- Area: 162.8
- Dimensions: 11 x 14.8
Bedroom 2
- Level: Main
- Area: 142.56
- Dimensions: 10.8 x 13.2
Bedroom 3
- Level: Upper
- Area: 193.8
- Dimensions: 11.4 x 17
Bedroom 4
- Level: Upper
- Area: 111.72
- Dimensions: 9.8 x 11.4
Kitchen
- Level: Main
- Area: 153.45
- Dimensions: 9.9 x 15.5
Living room
- Level: Main
- Area: 224.4
- Dimensions: 12 x 18.7
Heating
- Gas Forced Air
Cooling
- Central Air
Appliances
- Included: Dishwasher, Microwave, Range/Oven, Refrigerator, Gas Water Heater
Features
- Flooring: Carpet, Vinyl
- Windows: No Window Treatments
- Has basement: Yes
- Has fireplace: No
- Fireplace features: None
Interior area
- Total interior livable area: 1,968 sqft
- Finished area above ground: 1,968
Property
Parking
- Parking features: No Garage, Yes, Rock
- Has uncovered spaces: Yes
Features
- Levels: One and One Half
- Stories: 1
- Patio & porch: Back
- Pool features: None
- Fencing: None
Lot
- Size: 0.37 Acres
- Dimensions: 100 x 160
Details
- Zoning description: County
Construction
Type & style
- Home type: SingleFamily
- Property subtype: Single Family Residence
Materials
- Brick Veneer, Vinyl Siding
- Foundation: Concrete Block
- Roof: Metal
Condition
- Year built: 1945
Utilities & green energy
- Electric: KU
- Gas: Atmos
- Sewer: Septic Tank
- Water: County
Community & HOA
Location
- Region: Corydon
Financial & listing details
- Price per square foot: $100/sqft
- Price range: $197.5K - $197.5K
- Date on market: 7/30/2026
Estimated market value
$194,300
$185,000 - $204,000
$1,786/mo
Price history
| Date | Event | Price |
|---|---|---|
| 8/20/2026 | Pending sale | $197,500$100/sqft |
Source:  HAMLS #260459 Report a problem HAMLS #260459 Report a problem | ||
| 7/30/2026 | Listed for sale | $197,500$100/sqft |
Source: HAMLS #260459 Report a problem | ||
Public tax history
Tax history is unavailable.
Monthly payment
Est. payment
Payment breakdown
Explore the cost of this home by adjusting the details. Changes won't be saved.Climate risks
Neighborhood: 42406
Nearby schools
Schools provided by the listing agent
- Elementary: Cairo
- Middle: North Jr High
Source: HAMLS. This data may not be complete. We recommend contacting the local school district to confirm school assignments for this home.
Similar homes
- $159,9994 bd2 ba1.7k sqft6099 State Highway 136 W, Henderson, KY 42420For Sale
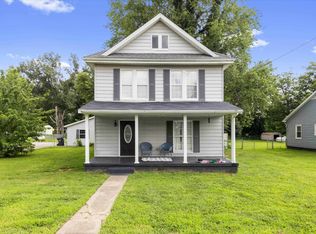
 MLS ID #260440, Angel Wright, Duncan and Associates. HAMLS
 - $139,9002 bd1 ba1.4k sqft410 Main St, Corydon, KY 42406For Sale
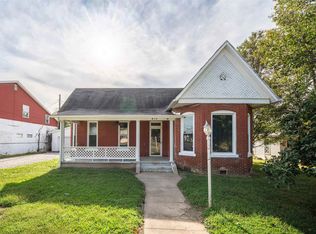 MLS ID #260436, Harris Group, Keller Williams Elite. HAMLS
 - $193,9004 bd2 ba1.5k sqft4515 Covert Ave, Evansville, IN 47714For Sale
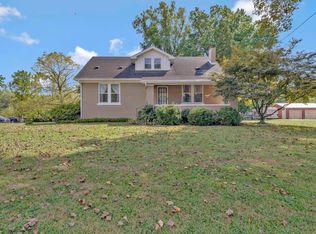 MLS ID #202638031, John "Drew" Chaddock, RE/MAX REVOLUTION. IRMLS
 - $205,0003 bd1 ba1.2k sqft673 Canoe Creek Dr, Henderson, KY 42420For Sale
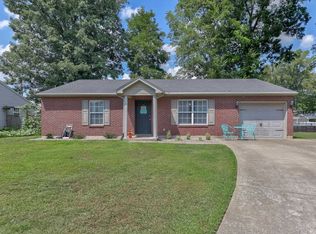 MLS ID #260530, Madison Lautner, Dauby Real Estate. HAMLS
 - $199,9003 bd2 ba1.5k sqft2513 Highway 60 E, Henderson, KY 42420For SaleMLS ID #260310, Jennifer Cates, REMAX Professional Realty Group. HAMLS
- $220,0003 bd2 ba1.3k sqft8893 1078 Highway Hwy S, Henderson, KY 42420For SaleMLS ID #260541, Melinda Luntsford, ERA FIRST ADVANTAGE. HAMLS
- $178,4003 bd2 ba1.2k sqft721 5th St, Uniontown, KY 42461For SaleMLS ID #260424, Kristi Overfield, ERA FIRST ADVANTAGE. HAMLS
- $239,9003 bd2 ba1.4k sqft2549 Wood Dr, Henderson, KY 42420For SaleMLS ID #260560, Coleman Tramill, F.C. TUCKER/COLLIER. HAMLS
- $239,9004 bd2 ba2.2k sqft2974 Briarcliff Trl, Henderson, KY 42420For SaleMLS ID #260505, Coleman Tramill, F.C. TUCKER/COLLIER. HAMLS
- $270,0003 bd3 ba2.2k sqft679 Canoe Creek Dr, Henderson, KY 42420For SaleMLS ID #260466, Melinda Luntsford, ERA FIRST ADVANTAGE. HAMLS
- $159,9003 bd1 ba1.2k sqft700 Pike St, Uniontown, KY 42461For SaleMLS ID #260411, Dede Mcpeake, Duncan and Associates. HAMLS
