Welcome home to this well-kept 3-bedroom, 1-bath ranch nestled in a great neighborhood! Offering 999 sq ft of comfortable main-level living, this home also features a partially finished, dry basement providing excellent additional storage or flexible space. Outside, enjoy a fenced-in yard, detached garage, and an attached shed behind the garage for even more storage and functionality. The kitchen appliances are included, with a refrigerator that is approximately 1 year old. The washer and dryer are also approximately 1 year old. Per seller, plumbing throughout the home and water bibs are new, and the electrical panel is approximately 3 years old. With its well-maintained condition, practical updates, great yard, and desirable neighborhood setting, this home is ready for its next owner!
Active
$208,000
3712 Conlin Ave, Evansville, IN 47714
3beds
1,749sqft
Single Family Residence
Built in 1958
7,840 Square Feet Lot
$204,300 Zestimate®
$--/sqft
$-- HOA
What's special
Fenced-in yardDetached garageGreat yard
- 4 days
- 302
- 16
Zillow last checked:
Listing updated:
Listed by:
Jessica Ruiz Cell:812-202-8759,
Pinnacle Realty Group
Source: IRMLS,MLS#: 202636335
Facts & features
Interior
Bedrooms & bathrooms
- Bedrooms: 3
- Bathrooms: 1
- Full bathrooms: 1
- Main level bedrooms: 3
Bedroom 1
- Level: Main
Bedroom 2
- Level: Main
Heating
- Forced Air
Cooling
- Central Air
Appliances
- Included: Microwave, Refrigerator, Washer, Dryer-Electric, Electric Range
Features
- Windows: Window Treatments
- Basement: Full,Partially Finished,Block
- Has fireplace: No
Interior area
- Total structure area: 1,998
- Total interior livable area: 1,749 sqft
- Finished area above ground: 999
- Finished area below ground: 750
Video & virtual tour
Property
Parking
- Total spaces: 2
- Parking features: Detached
- Garage spaces: 2
Features
- Levels: One
- Stories: 1
Lot
- Size: 7,840 Square Feet
- Dimensions: 60 x 134
- Features: Level
Details
- Parcel number: 820635011124.004027
Construction
Type & style
- Home type: SingleFamily
- Architectural style: Ranch
- Property subtype: Single Family Residence
Materials
- Brick
Condition
- New construction: No
- Year built: 1958
Utilities & green energy
- Sewer: Public Sewer
- Water: Public
Community & HOA
Community
- Subdivision: Belvedere
Location
- Region: Evansville
Financial & listing details
- Tax assessed value: $134,200
- Annual tax amount: $1,286
- Date on market: 9/3/2026
Estimated market value
$204,300
$194,000 - $215,000
$1,249/mo
Price history
| Date | Event | Price |
|---|---|---|
| 9/3/2026 | Listed for sale | $208,000+18.9% |
Source:  IRMLS #202636335 Report a problem IRMLS #202636335 Report a problem | ||
| 5/15/2023 | Sold | $175,000+6.1% |
Source: IRMLS #202310701 Report a problem | ||
| 4/12/2023 | Pending sale | $164,900 |
Source: IRMLS #202310701 Report a problem | ||
| 4/11/2023 | Listed for sale | $164,900 |
Source: IRMLS #202310701 Report a problem | ||
Public tax history
| Year | Property taxes | Tax assessment |
|---|---|---|
| 2025 | $1,214 +40.8% | $134,200 +16.9% |
| 2024 | $862 +189.9% | $114,800 +2% |
| 2023 | $298 +25.1% | $112,500 +42.6% |
| 2022 | $238 +3.9% | $78,900 +7.5% |
| 2021 | $229 | $73,400 |
| 2020 | -- | $73,400 |
| 2019 | $287 +7.1% | $73,400 -2.8% |
| 2018 | $268 +2.6% | $75,500 +1.9% |
| 2017 | $261 | $74,100 |
| 2016 | $261 +6.8% | $74,100 -2% |
| 2014 | $245 -9.6% | $75,600 -7.9% |
| 2013 | $271 -30.9% | $82,100 -0.4% |
| 2012 | $392 +5.8% | $82,400 -2.7% |
| 2011 | $370 +7.1% | $84,700 |
| 2010 | $346 +11% | $84,700 |
| 2009 | $311 | $84,700 -6.5% |
| 2008 | -- | $90,600 +1.8% |
| 2007 | -- | $89,000 |
| 2006 | -- | -- |
| 2003 | -- | $29,700 |
| 2001 | -- | $29,700 |
Find assessor info on the county website
Monthly payment
Est. payment
Payment breakdown
Explore the cost of this home by adjusting the details. Changes won't be saved.Climate risks
Neighborhood: 47714
Nearby schools
Schools provided by the listing agent
- Elementary: Fairlawn
- Middle: McGary
- High: William Henry Harrison
- District: Evansville-Vanderburgh School Corp.
Source: IRMLS. This data may not be complete. We recommend contacting the local school district to confirm school assignments for this home.
Similar homes
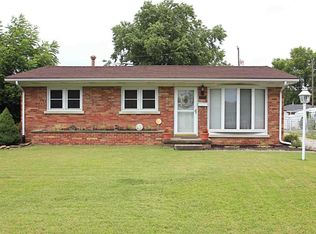
- $209,9003 bd2 ba1.5k sqft3116 Pollack Ave, Evansville, IN 47714For Sale
 MLS ID #202629825, Sydni Cosby, F.C. TUCKER EMGE. IRMLS
 - $197,5003 bd2 ba1.6k sqft1923 Dianne Ave, Evansville, IN 47714For Sale
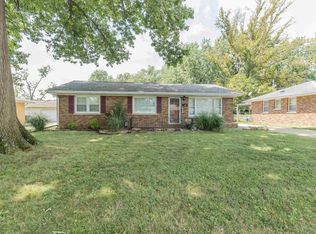 MLS ID #202633748, Kenneth G Haynie, F.C. TUCKER EMGE. IRMLS
 - $209,9005 bd3 ba2.5k sqft4601 Covert Ave, Evansville, IN 47714For Sale
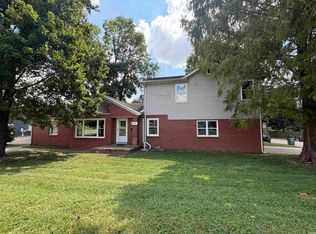 MLS ID #202635600, Jonathan Weaver, F.C. TUCKER EMGE. IRMLS
 - $--3 bd3 ba1.9k sqft1673 Dalehaven Dr, Evansville, IN 47714Auction
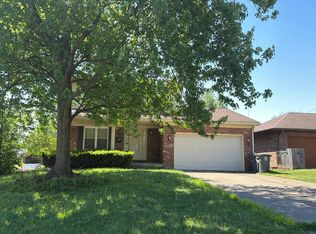 Auction.com 2
