Welcome to 604 Stoneleaf Ln, Haines City, your next address. This elegant house elevation is stone accented, with a large driveway leading to a 3-car garage. As soon as you open the front door you feel at home. The first floor welcomes you to a terrific house plan featuring a large great room with crown molding, a half guest bathroom, open concept chef’s kitchen, stainless steel gourmet appliances, solid surface tops, extensive ceramic tile flooring leading to a large, screened lanai. Upstairs welcomes you to a loft recreation area, and 3 large, comfortable bedrooms and 2 full bathrooms. The bathroom in the master bedroom includes an inviting soaking bathtub. On the top floor you will also find the laundry room with its washer and dryer. This must-have home is found in a quiet, kid-friendly community with a readily accessible community park. Fifteen minutes or less, one way or the other puts you at most of your favorite shopping stores, from groceries to restaurants to home improvement stores. Haines City continues to see prosperous growth, making it one of Polk County’s most desirable and up-and-coming areas for homeowners and investors alike. Schedule your private showing today!
Pending
Price cut: $20K (7/6)
$320,000
604 STONELEAFE LANE, HAINES CITY, FL 33844
3beds
2,137sqft
:
Get pre-qualified$2,167/mo
Single Family Residence
Built in 2014
6,105 Square Feet Lot
$-- Zestimate®
$150/sqft
$50/mo HOA
What's special
Large screened lanaiHalf guest bathroomSolid surface topsLoft recreation areaExtensive ceramic tile flooringLarge drivewayStainless steel gourmet appliances
- 54 days |
- 444 |
- 16 |
Zillow last checked:
Listing updated:
Listed by:
Anthony Medina 863-242-9847,
KELLER WILLIAMS REALTY SMART 1 863-508-3000,
Taina Feliciano 407-413-4827,
KELLER WILLIAMS REALTY SMART 1
Source: Stellar MLS,MLS#: P4938984 Originating MLS: East Polk
Originating MLS: East Polk
Facts & features
Interior
Bedrooms & bathrooms
- Bedrooms: 3
- Bathrooms: 3
- Full bathrooms: 2
- 1/2 bathrooms: 1
Rooms
- Room types: Great Room, Utility Room
Primary bedroom
- Features: Walk-In Closet(s)
- Level: Second
Bedroom 2
- Features: Built-in Closet
- Level: Second
Bedroom 3
- Features: Built-in Closet
- Level: Second
Kitchen
- Level: First
Living room
- Level: First
Loft
- Level: Second
Heating
- Central, Electric
Cooling
- Central Air
Appliances
- Included: Dishwasher, Disposal, Electric Water Heater, Range
- Laundry: Other
Features
- Ceiling Fan(s), Crown Molding, Eating Space In Kitchen, Open Floorplan, PrimaryBedroom Upstairs, Solid Wood Cabinets, Stone Counters, Tray Ceiling(s)
- Flooring: Carpet, Ceramic Tile
- Doors: Sliding Doors
- Has fireplace: No
Interior area
- Total structure area: 2,137
- Total interior livable area: 2,137 sqft
Video & virtual tour
Property
Parking
- Total spaces: 3
- Parking features: Garage - Attached
- Attached garage spaces: 3
Features
- Levels: Two
- Stories: 2
- Patio & porch: Deck, Patio, Porch, Screened
- Exterior features: Other
Lot
- Size: 6,105 Square Feet
Details
- Parcel number: 272716740505002190
- Zoning: 0
- Special conditions: None
Construction
Type & style
- Home type: SingleFamily
- Architectural style: Contemporary
- Property subtype: Single Family Residence
Materials
- Block, Stucco
- Foundation: Slab
- Roof: Shingle
Condition
- New construction: No
- Year built: 2014
Details
- Warranty included: Yes
Utilities & green energy
- Sewer: Public Sewer
- Water: Public
- Utilities for property: Cable Available
Community & HOA
Community
- Features: Deed Restrictions
- Security: Smoke Detector(s)
- Pet fee: $0 monthly
- Subdivision: STONEWOOD CROSSINGS PH 2
HOA
- Has HOA: Yes
- HOA fee: $50 monthly
- HOA name: Association Solutions Central FL, Inc,Laura Vanyur
- HOA phone: 407-705-2190
Location
- Region: Haines City
Financial & listing details
- Price per square foot: $150/sqft
- Tax assessed value: $290,295
- Annual tax amount: $3,883
- Date on market: 6/9/2026
- Cumulative days on market: 54 days
- Listing terms: Cash,Conventional,FHA,VA Loan
- Ownership: Fee Simple
- Total actual rent: 0
- Road surface type: Paved, Other
Estimated market value
Not available
Estimated sales range
Not available
Not available
Price history
| Date | Event | Price |
|---|---|---|
| 7/23/2026 | Pending sale | $320,000$150/sqft |
Source:  Stellar MLS #P4938984 Report a problem Stellar MLS #P4938984 Report a problem | ||
| 7/6/2026 | Price change | $320,000-5.9%$150/sqft |
Source: Stellar MLS #P4938984 Report a problem | ||
| 6/9/2026 | Listed for sale | $340,000+41.7%$159/sqft |
Source: Stellar MLS #P4938984 Report a problem | ||
| 12/6/2016 | Sold | $239,900-4%$112/sqft |
Source: Public Record Report a problem | ||
| 8/12/2016 | Listing removed | $249,900$117/sqft |
Source: ADNORAM REALTY #O5204627 Report a problem | ||
| 3/22/2016 | Listed for sale | $249,900$117/sqft |
Source: ADNORAM REALTY #O5204627 Report a problem | ||
| 3/22/2016 | Pending sale | $249,900$117/sqft |
Source: ADNORAM REALTY #O5204627 Report a problem | ||
| 3/22/2016 | Listed for sale | $249,900$117/sqft |
Source: ADNORAM REALTY #O5204627 Report a problem | ||
| 2/2/2016 | Listing removed | $249,900$117/sqft |
Source: ADNORAM REALTY #O5204627 Report a problem | ||
| 10/7/2015 | Price change | $249,900+2%$117/sqft |
Source: ADNORAM REALTY #O5204627 Report a problem | ||
| 5/22/2015 | Price change | $244,900+4.4%$115/sqft |
Source: Maronda Homes Report a problem | ||
| 10/16/2014 | Price change | $234,550+4.9%$110/sqft |
Source: Maronda Homes Report a problem | ||
| 10/9/2014 | Listed for sale | $223,550$105/sqft |
Source: Maronda Homes Report a problem | ||
Public tax history
| Year | Property taxes | Tax assessment |
|---|---|---|
| 2025 | $3,349 +2.1% | $220,938 +2.9% |
| 2024 | $3,281 +2.9% | $214,711 +3% |
| 2023 | $3,187 +0.2% | $208,457 +3% |
| 2022 | $3,180 +1% | $202,385 +3% |
| 2021 | $3,149 +1.2% | $196,490 +1.4% |
| 2020 | $3,113 +0.9% | $193,777 +2.3% |
| 2019 | $3,085 -9.9% | $189,420 +1.9% |
| 2018 | $3,424 +1.5% | $185,888 +2.1% |
| 2017 | $3,374 -10.9% | $182,065 +3.3% |
| 2016 | $3,788 +2.8% | $176,179 +7.9% |
| 2015 | $3,684 +519.2% | $163,238 +1216.4% |
| 2014 | $595 +136% | $12,400 +11.1% |
| 2013 | $252 -14.9% | $11,160 -14.3% |
| 2012 | $296 -1% | $13,020 -4.5% |
| 2011 | $299 -11.7% | $13,640 -8.3% |
| 2010 | $339 +201.6% | $14,880 +206.2% |
| 2009 | $112 | $4,860 |
Find assessor info on the county website
Monthly payment
Est. payment
Payment breakdown
Explore the cost of this home by adjusting the details. Changes won't be saved.Climate risks
Neighborhood: 33844
Nearby schools
GreatSchools rating
- 3/10DAVENPORT ELEMENTARY-0925Grades: PK-5Distance: 2 mi
- 3/10Shelley S. Boone Middle SchoolGrades: 6-8Distance: 2.4 mi
- 2/10Ridge Community High SchoolGrades: 9-12Distance: 1.2 mi
- $335,9004 bd2 ba1.9k sqft606 Stoneleafe Ln, Haines City, FL 33844Off Market

- $15,400-- bd-- ba-- sqft602 Stoneleafe Ln, Haines City, FL 33844Off Market
- $276,3003 bd2 ba1.4k sqft602 Stoneleafe Ln, Haines City, FL 33844Off Market
- $389,3003 bd3 ba2.2k sqft229 Milestone Dr, Haines City, FL 33844Off Market

- $15,400-- bd-- ba-- sqft201 Milestone Dr, Haines City, FL 33844Off Market
- $284,4003 bd2 ba1.4k sqft608 Stoneleafe Ln, Haines City, FL 33844Off Market
- $350,9004 bd3 ba3k sqft203 Milestone Dr, Haines City, FL 33844Off Market
- $314,4003 bd2 ba1.9k sqft227 Milestone Dr, Haines City, FL 33844Off Market
A local agent can set up tours, give advice and negotiate with sellers.
Similar homes
- $350,0004 bd2 ba1.9k sqft4123 RUBY RUN, HAINES CITY, FL 33844For Sale

 MLS ID #O6419317, Susan Rinaldi, VIVA ORLANDO REALTY INC.. Stellar MLS
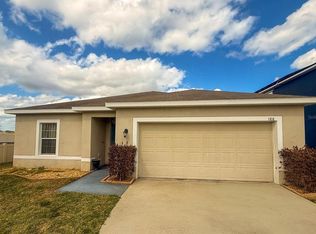
 - $312,9003 bd2 ba1.4k sqft1427 MADISON CIRCLE, HAINES CITY, FL 33844For Sale
 MLS ID #G5115324, Juan Quiles Marrero, IAD REAL ESTATE. Stellar MLS
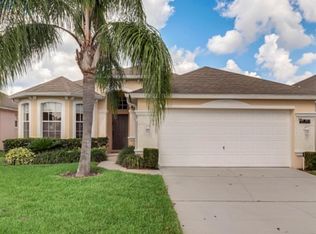
 - $329,0004 bd2 ba1.9k sqft188 TANAGER STREET, HAINES CITY, FL 33844For Sale
 MLS ID #S5145163, Mora Perez, NONA LEGACY POWERED BY LA ROSA. Stellar MLS
 - $390,0004 bd3 ba1.8k sqft190 MINNIEHAHA CIRCLE, HAINES CITY, FL 33844For Sale
 MLS ID #P4936983, Becky Holaway, AAA LUX VILLAS, INC.. Stellar MLS
 - $287,9003 bd2 ba1.6k sqft360 BOARDWALK AVENUE, HAINES CITY, FL 33844For SaleMLS ID #TB8483429, Lydia Cajigas, LPT REALTY, LLC. Stellar MLS
- $330,0004 bd2 ba1.7k sqft625 DISA DRIVE, DAVENPORT, FL 33837For SaleMLS ID #P4939376, Anthony Medina, KELLER WILLIAMS REALTY SMART 1. Stellar MLS
- $394,9004 bd5 ba2.5k sqft162 KENNY BOULEVARD, HAINES CITY, FL 33844For SaleMLS ID #S5151124, Catherine Torres, IAD REAL ESTATE. Stellar MLS
- $324,0004 bd2 ba1.8k sqft784 SILVER PALM DRIVE, HAINES CITY, FL 33844For SaleMLS ID #S5143656, Edward Tejada, R&J REALTY AND PROPERTY MANAGEMENT LLC. Stellar MLS
- $300,9004 bd2 ba2.1k sqft441 SILVER PALM DRIVE, HAINES CITY, FL 33844For SaleMLS ID #O6402372, German Uribe, SWEET HOMES REALTY LLC. Stellar MLS
- $480,0005 bd6 ba2.7k sqft621 COPELAND DRIVE, HAINES CITY, FL 33844For SaleMLS ID #S5149318, Bernard Scarpa, AMERICAN IDEAL HOMES, LLC. Stellar MLS
- $328,3003 bd2 ba1.7k sqft508 WILDCAT LANE, DAVENPORT, FL 33837For SaleMLS ID #TB8486140, Micci Kraus, LPT REALTY, LLC. Stellar MLS
- $319,0003 bd2 ba1.6k sqft3300 LYNROCK AVENUE, DUNDEE, FL 33838For SaleMLS ID #P4938737, Lisette Butler, LA ROSA REALTY PRESTIGE. Stellar MLS
- $374,9002 bd2 ba2.1k sqft280 INDIAN WELLS AVENUE, KISSIMMEE, FL 34759For SaleMLS ID #S5154823, Cherie Pontes, BORCHINI REALTY. Stellar MLS
- $309,0003 bd2 ba1.5k sqft536 ARENA DRIVE, DAVENPORT, FL 33837For SaleMLS ID #S5138798, Linda Spence, RIDGE REALTY GROUP LLC. Stellar MLS
- $319,9903 bd3 ba2k sqft3363 BELLEZZA COURT, KISSIMMEE, FL 34746For SaleMLS ID #O6429510, Manny Acosta, EMPIRE NETWORK REALTY. Stellar MLS
- $265,0003 bd2 ba1.3k sqft5365 MADDIE DRIVE, HAINES CITY, FL 33844New ConstructionMLS ID #S5142311, Sorayis Sandoval, LA ROSA REALTY KISSIMMEE. Stellar MLS
- $385,0005 bd3 ba2.6k sqft1116 FOX PATH ROAD, DAVENPORT, FL 33837For SaleMLS ID #C7528162, Glenn Sharp, MARINA PARK REALTY LLC. Stellar MLS
- $345,0004 bd3 ba2k sqft(Undisclosed Address), LAKELAND, FL 33805For SaleMLS ID #O6427624, Youbel Montesino, LPT REALTY, LLC. Stellar MLS
- $325,0002 bd2 ba1.6k sqft319 NIBLICK CIRCLE, WINTER HAVEN, FL 33881For SaleMLS ID #O6388012, Steven Koleno, BEYCOME OF FLORIDA LLC. Stellar MLS
- $329,5002 bd2 ba1.5k sqft377 VESTRELLA DRIVE, KISSIMMEE, FL 34759For SaleMLS ID #S5147380, Phyllis Haigler, RIGHT TRACK REALTY. Stellar MLS
