Presold before construction
Pending
$600,054
604 Tanglewood Ln, Chesterton, IN 46304
3beds
1,985sqft
Single Family Residence
Built in 2026
0.28 Acres Lot
$-- Zestimate®
$302/sqft
$17/mo HOA
What's special
- 89 days
- 9
- 0
Zillow last checked:
Listing updated:
Listed by:
Zachary Robinson,
Brokerworks Group 219-786-7000
Source: NIRA as distributed by MLS GRID,MLS#: 842647
Facts & features
Interior
Bedrooms & bathrooms
- Bedrooms: 3
- Bathrooms: 2
- Full bathrooms: 1
- 3/4 bathrooms: 1
Rooms
- Room types: Bedroom 2, Other Room, Primary Bedroom, Laundry, Kitchen, Great Room, Bedroom 3
Primary bedroom
- Description: Private bathroom, large walk-in closet
- Level: Main
- Area: 200.98
- Dimensions: 12.9 x 15.58
Bedroom 2
- Level: Main
- Area: 124.63
- Dimensions: 11.0 x 11.33
Bedroom 3
- Level: Main
- Area: 113.63
- Dimensions: 11.0 x 10.33
Foyer
- Level: Main
- Area: 67.68
- Dimensions: 10.83 x 6.25
Great room
- Level: Main
- Area: 250.38
- Dimensions: 17.67 x 14.17
Kitchen
- Description: Large kitchen island
- Level: Main
- Area: 164.63
- Dimensions: 9.5 x 17.33
Laundry
- Description: Laundry sink
- Level: Main
- Area: 51.31
- Dimensions: 7.0 x 7.33
Other
- Description: Built-in bench seat
- Level: Main
- Area: 59.72
- Dimensions: 8.33 x 7.17
Other
- Description: Nook
- Level: Main
- Area: 195.43
- Dimensions: 13.25 x 14.75
Pantry
- Description: Walk-in
- Level: Main
- Area: 58.79
- Dimensions: 9.67 x 6.08
Sunroom
- Description: French doors
- Level: Main
- Area: 145.24
- Dimensions: 10.25 x 14.17
Heating
- Natural Gas, Forced Air
Appliances
- Included: Disposal, Range Hood, Microwave, Gas Water Heater, Dishwasher
- Laundry: Gas Dryer Hookup, Washer Hookup, Sink, Main Level
Features
- Ceiling Fan(s), Walk-In Closet(s), Stone Counters, Pantry, Open Floorplan, Kitchen Island, Eat-in Kitchen, Entrance Foyer, Double Vanity
- Basement: Bath/Stubbed,Unfinished,Storage Space,Sump Pump,Full,Daylight
- Number of fireplaces: 1
- Fireplace features: Gas, Great Room
Interior area
- Total structure area: 1,985
- Total interior livable area: 1,985 sqft
- Finished area above ground: 1,985
Property
Parking
- Total spaces: 3
- Parking features: Attached, Garage Faces Front, Driveway, Concrete, Garage Door Opener
- Attached garage spaces: 3
- Has uncovered spaces: Yes
Features
- Levels: One
- Patio & porch: Covered, Patio, Front Porch
- Exterior features: Rain Gutters
- Pool features: None
- Has view: Yes
- View description: Neighborhood
Lot
- Size: 0.28 Acres
- Features: Back Yard, Sprinklers In Front, Landscaped
Details
- Parcel number: 640705251007000023
- Zoning description: residential
- Special conditions: None
Construction
Type & style
- Home type: SingleFamily
- Property subtype: Single Family Residence
Condition
- Under Construction
- New construction: Yes
- Year built: 2026
Utilities & green energy
- Electric: 200+ Amp Service
- Sewer: Public Sewer
- Water: Public
- Utilities for property: Electricity Available, Water Available, Sewer Available, Natural Gas Available
Community & HOA
Community
- Security: Carbon Monoxide Detector(s), Smoke Detector(s)
- Subdivision: Easton Park - Ph 1
HOA
- Has HOA: Yes
- Amenities included: None
- HOA fee: $200 annually
- HOA name: Easton Park HOA
- HOA phone: 800-748-8120
Location
- Region: Chesterton
Financial & listing details
- Price per square foot: $302/sqft
- Tax assessed value: $600
- Annual tax amount: $13
- Date on market: 7/21/2026
- Listing agreement: Exclusive Right To Sell
- Listing terms: Cash,VA Loan,FHA,Conventional
Estimated market value
Not available
Estimated sales range
Not available
Not available
Price history
| Date | Event | Price |
|---|---|---|
| 7/21/2026 | Pending sale | $600,054$302/sqft |
Source:  NIRA as distributed by MLS GRID #842647 Report a problem NIRA as distributed by MLS GRID #842647 Report a problem | ||
Public tax history
Tax history is unavailable.
Monthly payment
Est. payment
Payment breakdown
Explore the cost of this home by adjusting the details. Changes won't be saved.Climate risks
Neighborhood: 46304
Nearby schools
Schools provided by the listing agent
- Elementary: Brummitt Elementary School
- Middle: Westchester Intermediate
- High: Chesterton Senior High School
Source: NIRA as distributed by MLS GRID. This data may not be complete. We recommend contacting the local school district to confirm school assignments for this home.

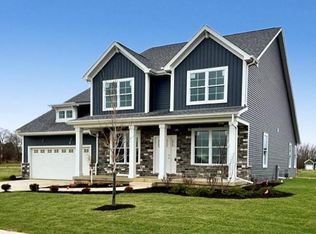
Similar homes
- $599,9003 bd2 ba2.4k sqft840 Idlewild Ln, Chesterton, IN 46304New Construction
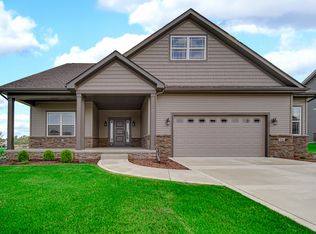
 MLS ID #834653, Dawn Marie Collins, Collins & Collins Exec Realty. NIRA as distributed by MLS GRID
 - $575,0003 bd3 ba2.1k sqft801 Ashwood Ln, Chesterton, IN 46304New Construction
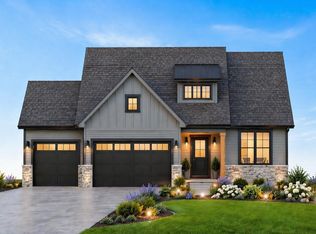 MLS ID #842133, Tonia Dragon, Better Homes and Gardens Real. NIRA as distributed by MLS GRID
 - $569,9004 bd3 ba1.8k sqft2350 Pradera Trl, Chesterton, IN 46304New Construction
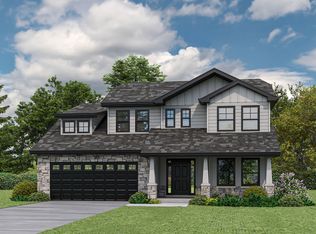 MLS ID #846100, Nickolas Witvoet, Listing Leaders Northwest. NIRA as distributed by MLS GRID
 - $529,9003 bd3 ba2.1k sqft1036 Preserve Ln, Chesterton, IN 46304New Construction
 MLS ID #842683, Paul Boyter, McColly Real Estate. NIRA as distributed by MLS GRID
 - $519,9003 bd2 ba1.8k sqft1003 Preserve Ln, Chesterton, IN 46304New ConstructionMLS ID #842680, Paul Boyter, McColly Real Estate. NIRA as distributed by MLS GRID
- $425,0003 bd3 ba2.9k sqft2332 Dakota St, Chesterton, IN 46304For SaleMLS ID #844895, Shelly Grimm, White Hat Realty Group, LLC. NIRA as distributed by MLS GRID
- $592,0923 bd2 ba1.9k sqft2850 Calabria Ln, Valparaiso, IN 46385New ConstructionMLS ID #846629, Andrew Knies, Brokerworks Group. NIRA as distributed by MLS GRID
- $675,0003 bd3 ba2.9k sqft4901 Hyde Park Dr, Valparaiso, IN 46383For SaleMLS ID #835370, Brent Wright, McColly Real Estate. NIRA as distributed by MLS GRID
- $527,0503 bd2 ba1.8k sqft1851 Forest Ridge Dr, Valparaiso, IN 46385New ConstructionMLS ID #846977, Jacob Pikowski, Blue Ridge Realty Group. NIRA as distributed by MLS GRID
- $614,9003 bd3 ba2.2k sqft3202 Forestside Ln, Valparaiso, IN 46385For SaleMLS ID #840770, Lisa Valenti, Coldwell Banker Real Estate Gr. NIRA as distributed by MLS GRID
- $619,0583 bd2 ba2k sqft1857 Lambrusco Dr, Valparaiso, IN 46385New ConstructionMLS ID #838764, Andrew Knies, Brokerworks Group. NIRA as distributed by MLS GRID
- $625,0003 bd3 ba2.3k sqft1954 Forest Ridge Dr, Valparaiso, IN 46385New ConstructionMLS ID #844983, Eric Vazquez, Blue Ridge Realty Group. NIRA as distributed by MLS GRID
- $431,8303 bd2 ba2k sqft3835 Golden Grain St, Portage, IN 46368New ConstructionMLS ID #847015, Sarah Eenigenburg, Better Homes and Gardens Real. NIRA as distributed by MLS GRID
- $589,9004 bd3 ba2.6k sqft704 Ketill Ct, Crown Point, IN 46307New ConstructionMLS ID #844474, Michelle Renninger, Brokerworks Group. NIRA as distributed by MLS GRID
- $582,3004 bd3 ba2.1k sqft2851 Calabria Ln, Valparaiso, IN 46385New ConstructionMLS ID #840700, Andrew Knies, Brokerworks Group. NIRA as distributed by MLS GRID
- $499,9003 bd2 ba1.5k sqft1955 Lambrusco Dr, Valparaiso, IN 46385New ConstructionMLS ID #846537, Andrew Knies, Brokerworks Group. NIRA as distributed by MLS GRID
- $556,9003 bd2 ba1.5k sqft2754 Calabria Ln, Valparaiso, IN 46385New ConstructionMLS ID #844242, Andrew Knies, Brokerworks Group. NIRA as distributed by MLS GRID
- $507,7903 bd2 ba2.1k sqft3857 Lookout Rd, Valparaiso, IN 46385New ConstructionMLS ID #845098, David Schara, Weichert Realtors - Shoreline. NIRA as distributed by MLS GRID
- $414,9003 bd2 ba1.6k sqft285 Apple Grove Ln, Valparaiso, IN 46385For SaleMLS ID #846519, Justin Higer, Century 21 Circle. NIRA as distributed by MLS GRID
- $572,2093 bd3 ba2.6k sqft1757 Forest Ridge Dr, Valparaiso, IN 46385New ConstructionMLS ID #844735, Jacob Pikowski, Blue Ridge Realty Group. NIRA as distributed by MLS GRID
