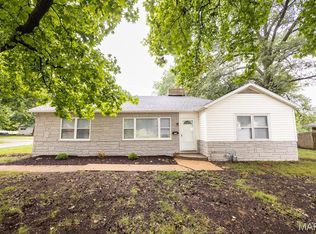
Welcome to 604 West Avenue, East St. Louis, IL 62207! This newly remodeled and fully furnished 4-bedroom, 2-bath home offers the perfect blend of modern style and everyday comfort. Step inside to an open floor plan that seamlessly connects the living, dining, and kitchen areas, along with a spacious family room — perfect for gatherings, movie nights, or relaxing with loved ones. The family room can also easily serve as a fourth bedroom or private home office, offering flexibility to fit your lifestyle needs. The home features ceramic tile flooring in the bathrooms and laminate flooring in the bedrooms, giving it a fresh, modern feel throughout. Situated on a large corner lot, this property offers ample parking and a spacious backyard ideal for entertaining, gardening, or simply enjoying the sunshine. Move-in ready and thoughtfully updated, this home is perfect for first-time buyers, investors, or anyone seeking a comfortable and stylish place to call their own. Schedule your private showing today and discover all that this beautiful home has to offer! Jump-start the home buying season!
Active under contract
Listed by: RE/MAX Results Realty • Star L Harris
Price cut: $7K (5/11)
$165,000
604 West Ave, East Saint Louis, IL 62207
4beds
1,368sqft
:
Get pre-qualified$1,226/mo
Single Family Residence
Built in 1950
6,534 Square Feet Lot
$-- Zestimate®
$121/sqft
$-- HOA
What's special
- 259 days |
- 60 |
- 0 |
Zillow last checked:
Listing updated:
Listed by:
Star L Harris 618-581-2794,
RE/MAX Results Realty
Source: MARIS,MLS#: 25073658 Originating MLS: Southwestern Illinois Board of REALTORS
Originating MLS: Southwestern Illinois Board of REALTORSFacts & features
Interior
Bedrooms & bathrooms
- Bedrooms: 4
- Bathrooms: 2
- Full bathrooms: 2
- Main level bathrooms: 2
- Main level bedrooms: 4
Primary bedroom
- Features: Floor Covering: Laminate
- Level: First
- Area: 190.72
- Dimensions: 12.8x14.9
Bedroom
- Features: Floor Covering: Laminate
- Level: First
- Area: 155.25
- Dimensions: 13.5x11.5
Bedroom 2
- Features: Floor Covering: Laminate
- Level: First
- Area: 155.25
- Dimensions: 13.5x11.5
Primary bathroom
- Features: Floor Covering: Ceramic Tile
- Level: First
- Area: 33.29
- Dimensions: 4.11x8.1
Bathroom
- Features: Floor Covering: Ceramic Tile
- Level: First
- Area: 40.5
- Dimensions: 5x8.1
Family room
- Features: Floor Covering: Laminate
- Level: First
- Area: 368.16
- Dimensions: 20.8x17.7
Kitchen
- Features: Floor Covering: Laminate
- Level: First
- Area: 177.1
- Dimensions: 15.4x11.5
Living room
- Features: Floor Covering: Laminate
- Level: First
- Area: 188.6
- Dimensions: 16.4x11.5
Heating
- None
Cooling
- Central Air
Appliances
- Included: Other
Features
- Flooring: Ceramic Tile, Laminate
- Basement: None
- Has fireplace: No
Interior area
- Total structure area: 1,368
- Total interior livable area: 1,368 sqft
- Finished area above ground: 1,368
Property
Parking
- Total spaces: 1
- Parking features: Garage - Attached
- Attached garage spaces: 1
Features
- Levels: One
Lot
- Size: 6,534 Square Feet
- Features: Other
Details
- Parcel number: 02320411016
- Special conditions: Listing As Is,Standard
Construction
Type & style
- Home type: SingleFamily
- Architectural style: Ranch,Traditional
- Property subtype: Single Family Residence
Materials
- Other
Condition
- Year built: 1950
Utilities & green energy
- Electric: Other
- Sewer: Public Sewer
- Water: Public
Community & HOA
Community
- Subdivision: Elmijah Plains (Lot 20, Part Lot 20)
HOA
- Has HOA: No
Location
- Region: East Saint Louis
Financial & listing details
- Price per square foot: $121/sqft
- Tax assessed value: $3,732
- Annual tax amount: $736
- Date on market: 11/1/2025
- Cumulative days on market: 259 days
- Listing terms: Cash,Conventional,FHA,VA Loan
Estimated market value
Not available
Estimated sales range
Not available
$1,441/mo
Price history
| Date | Event | Price |
|---|---|---|
| 6/2/2026 | Contingent | $165,000$121/sqft |
Source:  MARIS #25073658 Report a problem MARIS #25073658 Report a problem | ||
| 5/11/2026 | Price change | $165,000-4.1%$121/sqft |
Source: MARIS #25073658 Report a problem | ||
| 4/2/2026 | Price change | $171,999-4.4%$126/sqft |
Source: MARIS #25073658 Report a problem | ||
| 2/10/2026 | Listed for sale | $179,900$132/sqft |
Source: MARIS #25073658 Report a problem | ||
| 2/1/2026 | Listing removed | $179,900$132/sqft |
Source: MARIS #25073658 Report a problem | ||
| 11/6/2025 | Price change | $179,900-5.3%$132/sqft |
Source: MARIS #25073658 Report a problem | ||
| 11/1/2025 | Listed for sale | $190,000$139/sqft |
Source: MARIS #25073658 Report a problem | ||
Public tax history
| Year | Property taxes | Tax assessment |
|---|---|---|
| 2024 | $736 +11.3% | $3,732 +10.6% |
| 2023 | $661 +83.8% | $3,373 +91.9% |
| 2022 | $360 -41.9% | $1,758 -37.3% |
| 2021 | $619 -4.8% | $2,802 -5.2% |
| 2020 | $651 -0.2% | $2,956 0% |
| 2019 | $652 -43.3% | $2,957 -44.2% |
| 2018 | $1,151 -33.6% | $5,304 -35.4% |
| 2017 | $1,733 | $8,216 +10.9% |
| 2016 | $1,733 +85.9% | $7,411 +1.1% |
| 2014 | $932 +2.9% | $7,330 +6.6% |
| 2013 | $907 | $6,876 -8.1% |
| 2012 | -- | $7,482 -15.6% |
| 2011 | -- | $8,864 -23% |
| 2010 | -- | $11,519 -9.9% |
| 2009 | -- | $12,780 +3% |
| 2008 | -- | $12,402 +12.9% |
| 2006 | -- | $10,982 +6.1% |
| 2005 | $1,639 +12% | $10,352 +9.2% |
| 2004 | $1,463 | $9,477 +5.8% |
| 2003 | -- | $8,957 +11.2% |
| 2002 | -- | $8,053 +6.8% |
| 2001 | -- | $7,539 +9.6% |
| 2000 | -- | $6,881 |
Find assessor info on the county website
Monthly payment
Est. payment
Payment breakdown
Explore the cost of this home by adjusting the details. Changes won't be saved.Climate risks
Neighborhood: Alorton
Nearby schools
GreatSchools rating
- 1/10Lalumier Elementary SchoolGrades: PK-3Distance: 0.9 mi
- 2/10Wirth/Parks Middle SchoolGrades: 6-8Distance: 1.2 mi
- 1/10Cahokia High SchoolGrades: 9-12Distance: 2.7 mi
Schools provided by the listing agent
- Elementary: East St Louis Dist 189
- Middle: East St Louis Dist 189
- High: East St Louis
Source: MARIS. This data may not be complete. We recommend contacting the local school district to confirm school assignments for this home.
- $9,314-- bd-- ba1k sqft602 West Ave, East Saint Louis, IL 62207Off Market
- $55-- bd-- ba-- sqft700 West Ave, East Saint Louis, IL 62207Off Market
- $454-- bd-- ba-- sqft542 West Ave, East Saint Louis, IL 62207Off Market
- $418-- bd-- ba-- sqft538 West Ave, Centreville, IL 62207Off Market
- $13,749-- bd-- ba720 sqft603 West Ave, East Saint Louis, IL 62207Off Market
- $608-- bd-- ba-- sqft525 West Ave, East Saint Louis, IL 62207Off Market
- $537-- bd-- ba830 sqft702 West Ave, East Saint Louis, IL 62207Off Market
- $11,495-- bd-- ba920 sqft601 West Ave, Centreville, IL 62207Off Market
A local agent can set up tours, give advice and negotiate with sellers.
Similar homes
- $149,9002 bd1 ba962 sqft610 Saint Clair Rd, Fairview Heights, IL 62208For Sale

 MLS ID #26042277, Lisa C Diserens, Re/Max Signature Properties. MARIS
 - $169,9003 bd1 ba1.4k sqft1912 N 17th St, Belleville, IL 62226For Sale
 MLS ID #26041586, Brittney Litteken, Homes By Janell. MARIS
 - $169,9003 bd2 ba1.6k sqft4219 Old Alton Rd, Granite City, IL 62040For Sale
 MLS ID #26039412, Shawna Aughenbaugh, RE/MAX River Bend. MARIS
 - $165,0003 bd1 ba1.2k sqft1925 Stedman Ct, Saint Louis, MO 63114For Sale
 MLS ID #26044461, Jeanette Bell, EXP Realty, LLC. MARIS
 - $160,0003 bd2 ba912 sqft1629 Jett Dr, Saint Louis, MO 63136For SaleMLS ID #26044033, Jennifer Schneider, Real Broker LLC. MARIS
- $175,0003 bd2 ba1.1k sqft210 Horn Ave, Saint Louis, MO 63125For SaleMLS ID #26037870, Marinka Nekic, Keller Williams Realty St. Louis. MARIS
- $165,0002 bd1 ba988 sqft2229 E A St, Belleville, IL 62221For SaleMLS ID #26041519, Jasmine Spraggins, Keller Williams Marquee. MARIS
- $235,0003 bd2 ba1.2k sqft505 N 5th St, Dupo, IL 62239For SaleMLS ID #26047033, Danielle L Bayer, Strano & Associates, Ltd. MARIS
- $149,9003 bd1 ba1.7k sqft9922 Lanier Dr, Saint Louis, MO 63136For SaleMLS ID #26040091, Gary Le'Roi Newton, Properties by G. Le' Roi LLC. MARIS
- $150,0003 bd1 ba1k sqft1621 La Salle St, Belleville, IL 62221For SaleMLS ID #26039045, Traci L Fietsam, RE/MAX Alliance. MARIS
- $199,5003 bd2 ba1.6k sqft4120 Nebraska Ave, Saint Louis, MO 63118For SaleMLS ID #26038669, Hayley E Tomazic, Keller Williams Realty St. Louis. MARIS
- $99,0003 bd1 ba864 sqft16 School St, Cahokia, IL 62206For SaleMLS ID #26042468, Edmilson Yaxcal, eXp Realty. MARIS
- $174,9003 bd1 ba1.5k sqft7110 Groveland Dr, Saint Louis, MO 63121For SaleMLS ID #26043270, Wendy G Widder-Tyson, Wood Brothers Realty. MARIS
- $148,9953 bd1 ba1.5k sqft9800 Scottdale Dr, Saint Louis, MO 63136For SaleMLS ID #26034680, Aaron T Peters, Century 21 Broughton Team. MARIS
- $175,0004 bd1 ba1.7k sqft8408 Chalons Ct, Saint Louis, MO 63134For SaleMLS ID #26027872, Julie A Carter, Worth Clark Realty. MARIS
- $229,0003 bd2 ba1.7k sqft106 Guinzy Hl, Collinsville, IL 62234For SaleMLS ID #26046989, Carson R Klein, Real Broker LLC. MARIS
- $199,0004 bd2 ba1.5k sqft8422 Michigan Ave, Saint Louis, MO 63111For SaleMLS ID #26042361, Meg C Colyer, Vancil Brothers Realty. MARIS
- $155,0002 bd1 ba832 sqft735 Dammert Ave, Saint Louis, MO 63125For SaleMLS ID #26039921, Elvis Niksic, Worth Clark Realty. MARIS
- $95,0003 bd1 ba936 sqft23 Leonard Dr, Cahokia, IL 62206For SaleMLS ID #26036495, Star L Harris, RE/MAX Results Realty. MARIS
- $150,0003 bd1 ba1.1k sqft6830 Friarwood Dr, Saint Louis, MO 63134For SaleMLS ID #26044053, Linda Kirkpatrick, Worth Clark Realty. MARIS
