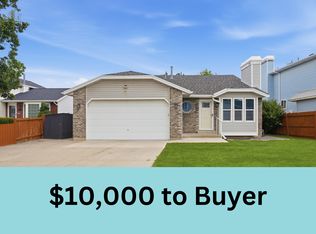
Super clean & inviting, well maintained home in great Taylorsville location. 4 spacious bedrooms, 3 full baths. Ample storage throughout. Formal living room upon entry. Light and bright eat in Kitchen open concept to the roomy family room w/gas fireplace. Laundry on main floor. Finished basement with 2 bedrooms, complete walkout .Super comfortable family room downstairs with wet bar for those family gatherings. Nice fully fenced yard w/auto sprinklers and storage shed. RV parking and extra driveway to store all your toys. Just minutes from freeway, shopping and great schools.
Pre-foreclosure
Est. $573,100
6040 S 1300 W, Taylorsville, UT 84123
4beds
3baths
2,713sqft
SingleFamily
Built in 1995
7,840 Square Feet Lot
$573,100 Zestimate®
$211/sqft
$-- HOA
Overview
- 99 days |
- 5 |
- 1 |
Facts & features
Interior
Bedrooms & bathrooms
- Bedrooms: 4
- Bathrooms: 3
Heating
- Other
Cooling
- Central
Features
- Basement: Finished
- Has fireplace: Yes
Interior area
- Total interior livable area: 2,713 sqft
Property
Parking
- Parking features: Garage - Attached
Features
- Exterior features: Other
Lot
- Size: 7,840 Square Feet
Details
- Parcel number: 21154810270000
Construction
Type & style
- Home type: SingleFamily
Materials
- Other
- Roof: Asphalt
Condition
- Year built: 1995
Community & HOA
Location
- Region: Taylorsville
Financial & listing details
- Price per square foot: $211/sqft
- Tax assessed value: $532,200
- Annual tax amount: $3,214
Visit our professional directory to find a foreclosure specialist in your area that can help with your home search.
Find a foreclosure agentForeclosure details
Estimated market value
$573,100
$544,000 - $602,000
$2,924/mo
Price history
| Date | Event | Price |
|---|---|---|
| 1/6/2016 | Sold | -- |
Source: Agent Provided Report a problem | ||
| 10/16/2015 | Price change | $275,000-1.8%$101/sqft |
Source: Keller Williams - KW Utah Realtors Keller Williams #1325715 Report a problem | ||
| 9/15/2015 | Price change | $280,000-1.8%$103/sqft |
Source: Keller Williams - KW Utah Realtors Keller Williams #1325715 Report a problem | ||
| 9/2/2015 | Listed for sale | $285,000$105/sqft |
Source: Keller Williams - KW Utah Realtors Keller Williams #1325715 Report a problem | ||
Public tax history
| Year | Property taxes | Tax assessment |
|---|---|---|
| 2025 | $3,214 +3.1% | $292,710 +4.1% |
| 2024 | $3,117 +6.9% | $281,160 +9% |
| 2023 | $2,915 -0.9% | $257,895 -1.8% |
| 2022 | $2,942 +10.8% | $262,570 +27.2% |
| 2021 | $2,655 +4.8% | $206,360 +10.7% |
| 2020 | $2,533 -1% | $186,340 +1.3% |
| 2019 | $2,560 +9% | $183,865 +7.6% |
| 2018 | $2,348 -4.9% | $170,940 -41.3% |
| 2017 | $2,469 +12.1% | $291,400 +7.5% |
| 2016 | $2,202 +7.4% | $271,100 +1.7% |
| 2015 | $2,050 -5% | $266,600 +6% |
| 2014 | $2,157 | $251,500 +7.4% |
| 2013 | -- | $234,200 +3.4% |
| 2012 | -- | $226,600 +2.2% |
| 2011 | -- | $221,800 -3.2% |
| 2010 | -- | $229,100 -1% |
| 2009 | -- | $231,400 -11.3% |
| 2008 | $1,448 | $260,800 +1% |
| 2007 | -- | $258,100 +30.5% |
| 2006 | -- | $197,800 +10.2% |
| 2005 | -- | $179,500 +5.1% |
| 2002 | -- | $170,800 +4% |
| 2001 | -- | $164,300 +0.5% |
| 2000 | -- | $163,500 |
Find assessor info on the county website
Monthly payment
Climate risks
Neighborhood: 84123
Nearby schools
GreatSchools rating
- 3/10Calvin S. Smith SchoolGrades: PK-6Distance: 0.9 mi
- 4/10Bennion Junior High SchoolGrades: 6-9Distance: 1.3 mi
- 3/10Taylorsville High SchoolGrades: 9-12Distance: 1 mi
Schools provided by the listing agent
- Elementary: Calvin Smith
- High: Taylorsville
Source: The MLS. This data may not be complete. We recommend contacting the local school district to confirm school assignments for this home.
- $---- bd-- ba-- sqft6040 S 1300 W, Salt Lake City, UT 84123Off Market
- $449,6003 bd2 ba1.5k sqft6052 S 1300 W, Taylorsville, UT 84123Off Market
- $---- bd-- ba-- sqft6052 S 1300 W, Salt Lake City, UT 84123Off Market
- $6,600-- bd-- ba-- sqft6047 S Shirl St, Salt Lake City, UT 84123Off Market
- $631,8003 bd1 ba1.9k sqft1397 W 6020 S, Salt Lake City, UT 84123Off Market
- $779,0008 bd4 ba5.4k sqft6045 S Shirl St, Taylorsville, UT 84123Off Market
- $609,1004 bd2 ba1.5k sqft6060 S 1300 W, Taylorsville, UT 84123Off Market
- $13,200-- bd-- ba-- sqft6059 S Shirl St, Salt Lake City, UT 84123Off Market
Similar homes
- $--3 bd3 ba2.4k sqft4857 S Taylors Park Dr, Salt Lake City, UT 84123Auction
 Auction.com 2
 - $585,0004 bd3 ba2k sqft910 W Red Oaks Dr, Murray, UT 84123For Sale

 MLS ID #2166098, Sterling Satterfield, KW South Valley Keller Williams. UtahRealEstate.com
 - $614,8005 bd3 ba2.4k sqft5475 S Crossbow Cir, Taylorsville, UT 84123For Sale
 MLS ID #2171605, Robyn Buckwalter, KW South Valley Keller Williams. UtahRealEstate.com
 - $635,0005 bd3 ba3.2k sqft5991 S Origin Pl, Salt Lake City, UT 84123For Sale
 MLS ID #2158087, Joel Carson, Utah Real Estate PC. UtahRealEstate.com
 - $565,0004 bd3 ba1.6k sqft5998 S Blue Stone Cir, Murray, UT 84123For SaleMLS ID #2173353, Christine Bangerter, Mansell Real Estate Inc. UtahRealEstate.com
- $670,2006 bd3 ba2.7k sqft1398 W Hawksbill Dr, Taylorsville, UT 84123For SaleMLS ID #2175957, Alisa M Bair, Equity Real Estate (Solid). UtahRealEstate.com
- $555,0005 bd2 ba2k sqft1225 W Morning Vista Dr S, Salt Lake City, UT 84123For SaleMLS ID #2170553, Bear Phelps, KW Success Keller Williams Realty (Layton). UtahRealEstate.com
- $620,0005 bd3 ba2.5k sqft6114 S Red Oaks Dr, Salt Lake City, UT 84123For SaleMLS ID #2172540, Sydney Battersby, District Living Collective LLC. UtahRealEstate.com
- $650,0005 bd4 ba2.4k sqft1338 W 5550 S, Salt Lake City, UT 84123For SaleMLS ID #2173664, Darren Lum, Berkshire Hathaway HomeServices Utah Properties (Salt Lake). UtahRealEstate.com
- $554,9004 bd3 ba2.2k sqft968 Sunberry Dr, Salt Lake City, UT 84123For SaleMLS ID #2157666, Geoff Dearing, Return Real Estate, Inc. UtahRealEstate.com
- $625,0005 bd3 ba2.4k sqft910 Brandermill Cv, Salt Lake City, UT 84123For SaleMLS ID #2146671, Khitam Saffah, Equity Real Estate (Solid). UtahRealEstate.com
- $550,0004 bd3 ba2.6k sqft2498 W Swasey Dr, Salt Lake City, UT 84129For SaleMLS ID #2174378, Pieter Wouden, Dutchman Real Estate. UtahRealEstate.com
- $599,9995 bd3 ba2.9k sqft4615 Balsam Ave, Salt Lake City, UT 84123For SaleMLS ID #2163338, Donald R Quigley, Professional Realty Services, LLC. UtahRealEstate.com
- $570,0005 bd3 ba2.1k sqft548 W 5900 S, Murray, UT 84123For SaleMLS ID #2159944, Kevin C Warren, Real Broker, LLC. UtahRealEstate.com
- $--5 bd4 ba3.3k sqft5884 S Jonquil Dr, Salt Lake City, UT 84129AuctionAuction.com 2
- $629,0004 bd3 ba1.4k sqft1318 W 5000 S, Taylorsville, UT 84123For Sale By Owner
- $550,0004 bd3 ba2.1k sqft526 W Winchester St, Murray, UT 84123For SaleMLS ID #2150725, Janet Marroquin, Coldwell Banker Realty (Davis County). UtahRealEstate.com
- $650,0003 bd4 ba3.1k sqft5473 S Walden Wood Cir W, Salt Lake City, UT 84123For SaleMLS ID #2169180, Wendy Richhart, Good Neighbor Real Estate & Development, LLC. UtahRealEstate.com
- $625,0004 bd4 ba3.3k sqft6662 S Tripp Ln W, Salt Lake City, UT 84123For SaleMLS ID #2175699, Janice Smith, Coldwell Banker Realty (Union Heights). UtahRealEstate.com
- $660,0005 bd4 ba2.4k sqft6665 S Dale Park Cir, West Jordan, UT 84084For SaleMLS ID #2176271, Jim Wu, Coldwell Banker Realty (Union Heights). UtahRealEstate.com
