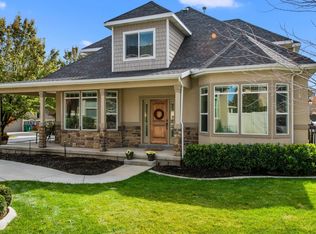
First showings available at the open house Saturday 1:30PM to 3:30PM. One-of-a-kind custom townhome - perfect for main-level living. the primary suite includes a double vanity, walk-in closet, and separate tub/shower. The laundry, half bath, and kitchen are all located on the main level. The living area is vaulted to the second level featuring a gas fireplace. New hardwood flooring on the main and new carpet throughout make this home move-in ready. The upper level has a large loft area that can accommodate a comfortable TV viewing space and office. It also included two additional bedrooms and a full bath. The newly finished basement includes a large rec room, bedroom with a walk-in closet, bath, and tons of storage. This end unit, located on a quiet tree-lined street, features a wrap-around porch, real deck and private green space. You will want to claim this lovely property for your own. Agent is related to seller
Pending
$625,000
6662 S Tripp Ln W, Salt Lake City, UT 84123
4beds
3,333sqft
:
Get pre-qualified$4,031/mo
Townhouse
Built in 2007
1,306 Square Feet Lot
$623,600 Zestimate®
$188/sqft
$315/mo HOA
What's special
Quiet tree-lined streetReal deckEnd unitPrivate green spaceWrap-around porchGas fireplaceNewly finished basement
- 13 days |
- 277 |
- 13 |
Zillow last checked:
Listing updated:
Listed by:
Janice Smith 801-573-7445,
Coldwell Banker Realty (Union Heights)
Source: UtahRealEstate.com,MLS#: 2175699
Facts & features
Interior
Bedrooms & bathrooms
- Bedrooms: 4
- Bathrooms: 4
- Full bathrooms: 2
- 3/4 bathrooms: 1
- 1/2 bathrooms: 1
- Partial bathrooms: 1
- Main level bedrooms: 1
Rooms
- Room types: Master Bathroom, Den/Office
Primary bedroom
- Level: First
Heating
- Forced Air, Central
Cooling
- Central Air
Appliances
- Included: Microwave, Refrigerator, Disposal, Gas Oven
- Laundry: Electric Dryer Hookup
Features
- Separate Bath/Shower, Walk-In Closet(s), Vaulted Ceiling(s), Granite Counters, Smart Thermostat
- Flooring: Carpet, Hardwood, Tile
- Windows: Blinds, Drapes, Plantation Shutters, Window Coverings
- Basement: Full
- Number of fireplaces: 1
- Fireplace features: Fireplace Insert, Insert, Gas Log
Interior area
- Total structure area: 3,333
- Total interior livable area: 3,333 sqft
- Finished area above ground: 2,076
- Finished area below ground: 1,194
Video & virtual tour
Property
Parking
- Total spaces: 2
- Parking features: Garage - Attached
- Attached garage spaces: 2
Features
- Stories: 3
- Patio & porch: Porch, Open Porch
- Fencing: Partial
Lot
- Size: 1,306 Square Feet
- Features: Sprinkler: Auto-Full, Private
- Residential vegetation: Landscaping: Full, Mature Trees, Terraced Yard
Details
- Parcel number: 2123301033
- Zoning: 5203
- Zoning description: Multi-Family
Construction
Type & style
- Home type: Townhouse
- Property subtype: Townhouse
Materials
- Stone, Stucco
- Roof: Asphalt
Condition
- Blt./Standing
- New construction: No
- Year built: 2007
- Major remodel year: 2020
Details
- Warranty included: Yes
Utilities & green energy
- Sewer: Public Sewer, Sewer: Public
- Water: Culinary
- Utilities for property: Natural Gas Connected, Electricity Connected, Sewer Connected, Water Connected
Community & HOA
Community
- Security: Video Door Bell(s)
- Subdivision: Winchester Overlook
HOA
- Has HOA: Yes
- Amenities included: Insurance, Picnic Area
- Services included: Insurance
- HOA fee: $315 monthly
- HOA name: Melissa Baker
- HOA phone: 435-292-8292
Location
- Region: Salt Lake City
Financial & listing details
- Price per square foot: $188/sqft
- Annual tax amount: $2,534
- Date on market: 7/26/2026
- Listing terms: Cash,Conventional,FHA,VA Loan
- Inclusions: Fireplace Insert, Microwave, Range, Refrigerator, Window Coverings, Video Door Bell(s), Video Camera(s), Smart Thermostat(s)
- Exclusions: Dryer, Washer
- Acres allowed for irrigation: 0
- Electric utility on property: Yes
- Road surface type: Paved
Estimated market value
$623,600
$592,000 - $655,000
$2,567/mo
Price history
| Date | Event | Price |
|---|---|---|
| 8/10/2026 | Pending sale | $625,000$188/sqft |
Source:  UtahRealEstate.com #2175699 Report a problem UtahRealEstate.com #2175699 Report a problem | ||
| 7/31/2026 | Listed for sale | $625,000$188/sqft |
Source: UtahRealEstate.com #2175699 Report a problem | ||
Public tax history
Tax history is unavailable.
Monthly payment
Est. payment
Payment breakdown
Explore the cost of this home by adjusting the details. Changes won't be saved.Climate risks
Neighborhood: 84123
Nearby schools
GreatSchools rating
- 6/10Longview SchoolGrades: K-6Distance: 2.8 mi
- 6/10Riverview Junior High SchoolGrades: 7-9Distance: 1.4 mi
- 5/10Murray High SchoolGrades: 10-12Distance: 2.6 mi
Schools provided by the listing agent
- Elementary: Longview
- Middle: Riverview
- High: Murray
- District: Murray
Source: UtahRealEstate.com. This data may not be complete. We recommend contacting the local school district to confirm school assignments for this home.
- $536,2003 bd2 ba3.3k sqft6662 S Tripp View Ln, Murray, UT 84123Off Market
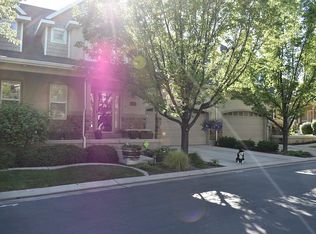
- $546,7003 bd3 ba3k sqft6668 S Tripp View Ln, Murray, UT 84123Off Market
- $575,7003 bd3 ba3.3k sqft6658 S Tripp View Ln, Murray, UT 84123Off Market
- $457,2003 bd2 ba1.4k sqft6667 S Overlook Rim Rd, Salt Lake City, UT 84123Off Market
- $514,3003 bd3 ba3k sqft6672 S Tripp View Ln, Murray, UT 84123Off Market
- $493,4003 bd3 ba2.2k sqft6669 S Overlook Rim Rd, Murray, UT 84123Off Market
- $455,7003 bd3 ba2.2k sqft6671 S Overlook Rim Rd, Murray, UT 84123Off Market
- $533,1003 bd2 ba1.9k sqft6652 S Tripp View Ln, Murray, UT 84123Off Market
A local agent can set up tours, give advice and negotiate with sellers.
Similar homes
- $669,9994 bd4 ba2.8k sqft2798 W Denali Dr S, Salt Lake City, UT 84129For Sale

 MLS ID #2161860, Brendon B Porter, Elk Ridge Premier Real Estate. UtahRealEstate.com
 - $614,9003 bd4 ba2k sqft1462 E Tuscan Oak Way, Sandy, UT 84092For Sale
 MLS ID #2177268, Shelly Tripp, Coldwell Banker Realty (Union Heights). UtahRealEstate.com
 - $575,0005 bd4 ba3k sqft7253 S Viansa Ct, Midvale, UT 84047For Sale
 MLS ID #2164189, Juston Puchar, KW Utah Realtors Keller Williams. UtahRealEstate.com
 - $630,0005 bd2 ba2.8k sqft5934 Allores Ct, Herriman, UT 84096For Sale
 MLS ID #2177339, Nathan Starley, Modern and Main, LLC. UtahRealEstate.com
 - $614,9004 bd4 ba3.2k sqft4366 W Degray Dr, South Jordan, UT 84009For SaleMLS ID #2173582, Robyn Buckwalter, KW South Valley Keller Williams. UtahRealEstate.com
- $639,9004 bd3 ba3.1k sqft11539 S Pebble Pond Rd W #246, South Jordan, UT 84009For SaleMLS ID #2177715, Ryan Ogden, Realtypath LLC (Executives). UtahRealEstate.com
- $570,0003 bd3 ba2.2k sqft5248 S Clear Spring Ln E, Salt Lake City, UT 84117For SaleMLS ID #2163068, Evelin c Garbera, Realtypath LLC (Advantage). UtahRealEstate.com
- $735,0004 bd3 ba3.6k sqft9264 S Le Rosier Ct, West Jordan, UT 84088For SaleMLS ID #2171902, Chelsea Trujillo, Equity Real Estate (Results). UtahRealEstate.com
- $620,0004 bd4 ba2.9k sqft11462 S Open View Ln, South Jordan, UT 84009For SaleMLS ID #2168182, Jessica Williams, Real Broker, LLC. UtahRealEstate.com
- $594,5004 bd4 ba1.8k sqft6802 Valley Maple Dr, West Jordan, UT 84081For SaleMLS ID #2174304, Micaela Sanchez, Peace Tree Realty LLC. UtahRealEstate.com
- $737,0005 bd3 ba3k sqft1101 E Old Dairy Rd, Sandy, UT 84094For SaleMLS ID #2176065, Nicolle M Scott, Berkshire Hathaway HomeServices Elite Real Estate. UtahRealEstate.com
- $569,9004 bd3 ba2.6k sqft11769 S Nigel Peak Ln, Draper, UT 84020For SaleMLS ID #2163438, Connor Rossow, Windermere Real Estate. UtahRealEstate.com
- $549,9904 bd4 ba2.5k sqft822 E 12085 S, Draper, UT 84020For SaleMLS ID #2167834, Marcus Case, Berkshire Hathaway HomeServices Elite Real Estate. UtahRealEstate.com
- $630,0005 bd3 ba3k sqft4607 W Marlin Ct, Herriman, UT 84096For SaleMLS ID #2168064, Karl Ward, Coldwell Banker Realty (Salt Lake-Sugar House). UtahRealEstate.com
- $530,0003 bd3 ba2.6k sqft10843 S Wynview Ln, South Jordan, UT 84095For SaleMLS ID #2162535, Ruben Gomez, KW Utah Realtors Keller Williams (Latino). UtahRealEstate.com
- $490,0005 bd4 ba2.3k sqft12776 S Ashington Ln, Herriman, UT 84096For SaleMLS ID #2177657, Mafer Pino-Deyevara, Presidio Real Estate (Executives). UtahRealEstate.com
- $699,0005 bd4 ba3.1k sqft1174 W Matthews Way, Riverton, UT 84065For SaleMLS ID #2167035, Gary Cannon, Cannon & Company. UtahRealEstate.com
- $535,0003 bd4 ba2.6k sqft10819 S Wynview Ln W, South Jordan, UT 84095For SaleMLS ID #2144649, James Stewart, Black Diamond Realty. UtahRealEstate.com
- $679,0004 bd4 ba3.3k sqft10818 S Tahoe Way W, South Jordan, UT 84009For SaleMLS ID #2168646, Nicole Quealy, Primed Real Estate LLC. UtahRealEstate.com
- $679,9004 bd4 ba3.1k sqft4706 W Oyster Shell Rd, South Jordan, UT 84009For SaleMLS ID #2166884, Cassidy Dailey, Dailey Real Estate Group. UtahRealEstate.com
