If you've always wanted a little bit of land but don't want to live out of town, now is your chance! This beautiful, one-owner, cape-cod style home in West Greeley on 2 1/2 acres is ready for you! Featuring 4 bedrooms, 3 baths, wood floors, kitchen with granite counters, a magnificent sunroom with gas fireplace, and another gas fireplace in family room, plus a 3-stall lean to, and storage building! Three acre feet of irrigation water! Don't miss your chance! See this home today!
For sale
$690,000
6043 W 23rd St Rd, Greeley, CO 80634
4beds
3,680sqft
Single Family Residence
Built in 1977
2.5 Acres Lot
$-- Zestimate®
$188/sqft
$-- HOA
What's special
Storage buildingKitchen with granite countersWood floors
- 1 hour
- 129
- 31
Zillow last checked:
Listing updated:
Listed by:
Steve Baker 970-330-7700,
Sears Real Estate,
Seth Baker 970-373-7972,
Sears Real Estate
Source: IRES as distributed by MLS GRID,MLS#: 1072239
Facts & features
Interior
Bedrooms & bathrooms
- Bedrooms: 4
- Bathrooms: 3
- Full bathrooms: 1
- 3/4 bathrooms: 1
- 1/2 bathrooms: 1
- Main level bathrooms: 1
Primary bedroom
- Description: Wood
- Features: 3/4 Primary Bath
- Level: Upper
- Area: 195 Square Feet
- Dimensions: 15 x 13
Bedroom 2
- Description: Carpet
- Level: Upper
- Area: 110 Square Feet
- Dimensions: 11 x 10
Bedroom 3
- Description: Carpet
- Level: Upper
- Area: 208 Square Feet
- Dimensions: 13 x 16
Bedroom 4
- Description: Wood
- Level: Main
- Area: 140 Square Feet
- Dimensions: 10 x 14
Dining room
- Description: Wood
- Level: Main
- Area: 110 Square Feet
- Dimensions: 10 x 11
Family room
- Description: Wood
- Level: Main
- Area: 176 Square Feet
- Dimensions: 11 x 16
Kitchen
- Description: Tile
- Level: Main
- Area: 99 Square Feet
- Dimensions: 9 x 11
Laundry
- Description: Vinyl
- Level: Main
- Area: 40 Square Feet
- Dimensions: 8 x 5
Living room
- Description: Wood
- Level: Main
- Area: 255 Square Feet
- Dimensions: 17 x 15
Recreation room
- Description: Tile
- Level: Main
- Area: 368 Square Feet
- Dimensions: 16 x 23
Heating
- Forced Air
Appliances
- Included: Electric Range, Dishwasher, Refrigerator, Washer, Dryer, Microwave
- Laundry: Washer/Dryer Hookup
Features
- Separate Dining Room, Sun Room
- Flooring: Wood
- Windows: Window Coverings
- Basement: Full,Unfinished,Radon Unknown
- Has fireplace: Yes
- Fireplace features: Two or More, Gas, Gas Log, Family Room
Interior area
- Total structure area: 2,490
- Total interior livable area: 3,680 sqft
- Finished area above ground: 2,490
Property
Parking
- Total spaces: 2
- Parking features: Garage Door Opener, Attached
- Attached garage spaces: 2
- Details: Attached
Accessibility
- Accessibility features: Level Lot, Level Drive, Accessible Bedroom, Main Level Laundry
Features
- Levels: Two
- Stories: 2
- Patio & porch: Patio
- Exterior features: Sprinkler System
- Fencing: Fenced,Wire
- Waterfront features: Pond(s)
Lot
- Size: 2.5 Acres
- Features: Cul-De-Sac, Level, Paved, Water Rights Included
Details
- Additional structures: Storage
- Parcel number: R2572986
- Zoning: RL
- Special conditions: Private Owner
- Horses can be raised: Yes
- Horse amenities: Zoning Appropriate for 2 Horses
Construction
Type & style
- Home type: SingleFamily
- Architectural style: Cape Cod
- Property subtype: Single Family Residence
Materials
- Frame, Brick, Vinyl Siding
- Roof: Composition
Condition
- New construction: No
- Year built: 1977
Utilities & green energy
- Electric: Xcel
- Gas: Atmos
- Sewer: Septic Tank
- Utilities for property: Natural Gas Available, Electricity Available, High Speed Avail
Green energy
- Energy efficient items: Southern Exposure, Windows
Community & HOA
Community
- Subdivision: West Ridge Area Annex
HOA
- Has HOA: No
Location
- Region: Greeley
Financial & listing details
- Price per square foot: $188/sqft
- Annual tax amount: $3,353
- Date on market: 11/17/2026
- Listing terms: Cash,Conventional,VA Loan
- Electric utility on property: Yes
- Road surface type: Asphalt
Estimated market value
Not available
Estimated sales range
Not available
Not available
Price history
| Date | Event | Price |
|---|---|---|
| 11/17/2026 | Listed for sale | $690,000$188/sqft |
Source:  IRES as distributed by MLS GRID #1072239 Report a problem | ||
Public tax history
Tax history is unavailable.
Monthly payment
Est. payment
Payment breakdown
Explore the cost of this home by adjusting the details. Changes won't be saved.Climate risks
Neighborhood: 80634
Nearby schools
Schools provided by the listing agent
- Elementary: Monfort
- Middle: Prairie Heights
- High: Greeley West
Source: IRES as distributed by MLS GRID. This data may not be complete. We recommend contacting the local school district to confirm school assignments for this home.


Similar homes
- $680,0005 bd4 ba4k sqft2124 59th Ave Ct, Greeley, CO 80634For Sale
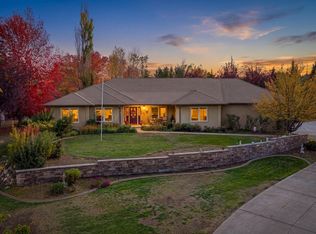
 MLS ID #1071474, Rena Wallingford, Coldwell Banker Realty-NOCO. IRES as distributed by MLS GRID
- $660,0004 bd4 ba4k sqft2110 65th Ave, Greeley, CO 80634For Sale
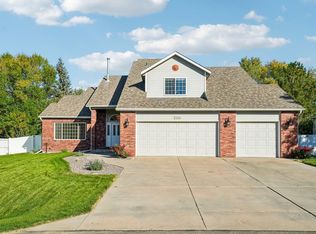 MLS ID #1071128, Ben Woodrum, Coldwell Banker Realty- Fort Collins. IRES as distributed by MLS GRID
- $690,0003 bd3 ba3.2k sqft2424 52nd Ave Ct, Greeley, CO 80634For Sale
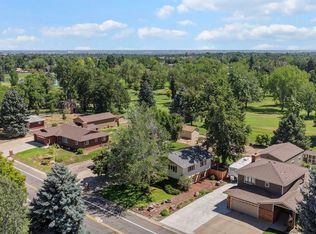 MLS ID #1064060, Tony Cook, Pro Realty Inc. IRES as distributed by MLS GRID
- $650,0004 bd4 ba2.8k sqft5015 W 22nd St, Greeley, CO 80634For Sale
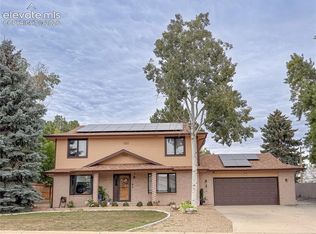
 MLS ID #9697271, Jaclyn Peterson, Exp Realty LLC. elevateMLS
- $750,0004 bd4 ba3.3k sqft2032 65th Ave, Greeley, CO 80634For SaleMLS ID #1070872, Jon Burdick, Realty One Group Fourpoints CO. IRES as distributed by MLS GRID
- $695,0004 bd4 ba2.7k sqft7110 W 11th St Rd, Greeley, CO 80634For SaleMLS ID #1061270, Ariel Flores, Keller Williams-Preferred Rlty. IRES as distributed by MLS GRID
- $699,0004 bd4 ba3.3k sqft6201 W 13th St Rd, Greeley, CO 80634For SaleMLS ID #1068089, Chuck Rehmer, Pro Realty Inc. IRES as distributed by MLS GRID
- $820,0005 bd4 ba4.6k sqft6717 34th Street Road, Greeley, CO 80634For Sale
 MLS ID #3928685, Kenneth Lavertu, Kelly Right Real Estate of Colorado. REcolorado as distributed by MLS GRID
- $599,0004 bd3 ba2.6k sqft2620 50th Ave, Greeley, CO 80634For SaleMLS ID #1067289, Michael Tennessen, RE/MAX Alliance-Greeley. IRES as distributed by MLS GRID
- $540,0003 bd2 ba3.5k sqft2527 50th Ave, Greeley, CO 80634For SaleMLS ID #1071475, Rena Wallingford, Coldwell Banker Realty-NOCO. IRES as distributed by MLS GRID
- $635,0005 bd4 ba3.9k sqft1901 74th Ave, Greeley, CO 80634For SaleMLS ID #1069543, Tammy Fisher, eXp Realty - Loveland. IRES as distributed by MLS GRID
- $735,0005 bd4 ba3.5k sqft3105 54th Ave, Greeley, CO 80634For SaleMLS ID #1060384, Julia Udick, eXp Realty - Hub. IRES as distributed by MLS GRID
- $585,5005 bd3 ba3.3k sqft6714 34th Street, Greeley, CO 80634For SaleMLS ID #3504566, Tien Dang, Brokers Guild Homes. REcolorado as distributed by MLS GRID
- $595,0004 bd4 ba3.2k sqft2149 74th Ave Ct, Greeley, CO 80634For SaleMLS ID #1069516, Dustin Janzen, Bliss Realty Group. IRES as distributed by MLS GRID
- $565,0004 bd4 ba2.8k sqft3204 69th Ave Pl, Greeley, CO 80634For SaleMLS ID #1070917, Natalie Snead, Austin & Austin Real Estate. IRES as distributed by MLS GRID
- $517,9003 bd2 ba2.3k sqft5719 W 24th St, Greeley, CO 80634For SaleMLS ID #1059774, Liz Barnez, West and Main Homes. IRES as distributed by MLS GRID
- $500,0004 bd2 ba2.7k sqft2038 44th Ave, Greeley, CO 80634For SaleMLS ID #1071314, Tommy Thompson, Revolve Real Estate, LLC. IRES as distributed by MLS GRID
- $595,0005 bd3 ba4k sqft8108 22nd St, Greeley, CO 80634For SaleMLS ID #1066416, Naomi Rutkey, eXp Realty - Northern CO. IRES as distributed by MLS GRID
- $750,0004 bd4 ba4.7k sqft4630-4632 W 14th St, Greeley, CO 80634For SaleMLS ID #1064369, Steve Baker, Sears Real Estate. IRES as distributed by MLS GRID
- $499,9004 bd4 ba3.4k sqft4501 23rd St, Greeley, CO 80634For SaleMLS ID #1068903, Renee Rhodes, Pro Realty Inc. IRES as distributed by MLS GRID
