Welcome to 6045 Pine Street! Offering 4 bedrooms, 2 full bathrooms, and more than 1,600 square feet of living space, this home has been thoughtfully updated with numerous recent upgrades, including the kitchen, bathrooms, roof, mini-split systems, insulation, solar panels, and more. As you enter the home, you're welcomed by a spacious living room that flows seamlessly into the dining room and kitchen, with easy access to the laundry room and a full bathroom. Upstairs, you'll find four bedrooms, an additional full bathroom, and hardwood floors throughout, which have been recently refinished. Step outside to enjoy multiple outdoor living spaces, including a large front porch and a side deck, perfect for relaxing or entertaining. The backyard features mature trees that provide ample shade, along with a fire pit, garden, fruit trees, and additional yard space to enjoy. Located next door to East Petersburg Community Playground, you'll have convenient access to a playground, basketball and tennis courts, and a variety of community events, including food trucks and seasonal gatherings. The home is also centrally located near major roadways and is within walking distance of several restaurants. Don't miss your opportunity to make this wonderful home yours—schedule your private showing today before it's gone!
Pending
$379,900
6045 Pine St, East Petersburg, PA 17520
4beds
1,615sqft
:
Get pre-qualified$2,467/mo
Single Family Residence
Built in 1930
7,405 Square Feet Lot
$387,800 Zestimate®
$235/sqft
$-- HOA
What's special
Fire pitLarge front porchFruit treesMultiple outdoor living spaces
- 11 days |
- 1,020 |
- 74 |
Zillow last checked:
Listing updated:
Listed by:
Sam Groff 717-226-8331,
Iron Valley Real Estate of Lancaster (717) 740-2221
Source: Bright MLS,MLS#: PALA2092426
Facts & features
Interior
Bedrooms & bathrooms
- Bedrooms: 4
- Bathrooms: 2
- Full bathrooms: 2
- Main level bathrooms: 1
Basement
- Area: 0
Heating
- Forced Air, Oil
Cooling
- Ductless, Electric
Appliances
- Included: Dishwasher, Oven/Range - Electric, Range Hood, Refrigerator, Stainless Steel Appliance(s), Washer, Dryer, Electric Water Heater
- Laundry: Main Level
Features
- Floor Plan - Traditional, Upgraded Countertops, Family Room Off Kitchen, Dining Area, Dry Wall, Plaster Walls
- Flooring: Wood
- Basement: Full,Unfinished,Shelving,Interior Entry,Windows
- Has fireplace: No
Interior area
- Total structure area: 1,615
- Total interior livable area: 1,615 sqft
- Finished area above ground: 1,615
- Finished area below ground: 0
Property
Parking
- Total spaces: 1
- Parking features: Garage Faces Side, Storage, Driveway, Attached
- Attached garage spaces: 1
- Has uncovered spaces: Yes
Accessibility
- Accessibility features: None
Features
- Levels: Two
- Stories: 2
- Patio & porch: Porch, Deck
- Exterior features: Lighting, Play Area, Play Equipment
- Pool features: None
- Has view: Yes
- View description: Park/Greenbelt, Street
Lot
- Size: 7,405 Square Feet
- Features: Rear Yard, Ski in/Ski out, Level, Front Yard, Backs - Parkland
Details
- Additional structures: Above Grade, Below Grade
- Parcel number: 2205498100000
- Zoning: RESIDENTIAL
- Special conditions: Standard
Construction
Type & style
- Home type: SingleFamily
- Architectural style: Traditional
- Property subtype: Single Family Residence
Materials
- Frame
- Foundation: Concrete Perimeter
- Roof: Shingle
Condition
- Very Good
- New construction: No
- Year built: 1930
Utilities & green energy
- Sewer: Public Sewer
- Water: Public
Community & HOA
Community
- Subdivision: East Petersburg Borough
HOA
- Has HOA: No
- Amenities included: None
- Services included: None
Location
- Region: East Petersburg
- Municipality: EAST PETERSBURG BORO
Financial & listing details
- Price per square foot: $235/sqft
- Tax assessed value: $144,500
- Annual tax amount: $4,021
- Date on market: 7/25/2026
- Listing agreement: Exclusive Right To Sell
- Listing terms: Cash,Conventional,FHA,VA Loan
- Inclusions: All Kitchen Appliances, Washer And Dryer, Solar Panels
- Ownership: Fee Simple
- Road surface type: Paved
Estimated market value
$387,800
$368,000 - $407,000
$2,188/mo
Price history
| Date | Event | Price |
|---|---|---|
| 7/28/2026 | Pending sale | $379,900$235/sqft |
Source:  Bright MLS #PALA2092426 Report a problem Bright MLS #PALA2092426 Report a problem | ||
| 7/25/2026 | Listed for sale | $379,900+144.3%$235/sqft |
Source: Bright MLS #PALA2092426 Report a problem | ||
| 11/16/2015 | Sold | $155,500-2.8%$96/sqft |
Source: Public Record Report a problem | ||
| 6/17/2015 | Price change | $159,900-3%$99/sqft |
Source: Owner Report a problem | ||
| 6/13/2015 | Listed for sale | $164,900$102/sqft |
Source: Owner Report a problem | ||
| 2/8/2012 | Listing removed | $164,900$102/sqft |
Source: Prudential Homesale Services Group #185640 Report a problem | ||
| 6/18/2011 | Price change | $164,900-2.9%$102/sqft |
Source: Prudential Homesale Services Group #178250 Report a problem | ||
| 6/1/2011 | Price change | $169,900-2.9%$105/sqft |
Source: Prudential Homesale Services Group #178250 Report a problem | ||
| 4/28/2011 | Listed for sale | $174,900+18%$108/sqft |
Source: Prudential Homesale Services Group #178250 Report a problem | ||
| 3/26/2009 | Sold | $148,200+28.9%$92/sqft |
Source: Public Record Report a problem | ||
| 8/14/2007 | Sold | $115,000$71/sqft |
Source: Public Record Report a problem | ||
Public tax history
| Year | Property taxes | Tax assessment |
|---|---|---|
| 2025 | $3,865 +2.4% | $144,500 |
| 2024 | $3,775 +1.7% | $144,500 |
| 2023 | $3,713 +2.3% | $144,500 |
| 2022 | $3,629 | $144,500 |
| 2021 | $3,629 +197.6% | $144,500 |
| 2020 | $1,219 -65.5% | $144,500 |
| 2019 | $3,532 +279.6% | $144,500 |
| 2018 | $930 -69.7% | $144,500 +31.7% |
| 2017 | $3,073 +0% | $109,700 |
| 2016 | $3,073 +52.9% | $109,700 |
| 2015 | $2,010 | $109,700 |
| 2014 | $2,010 | $109,700 |
| 2013 | -- | $109,700 |
| 2012 | -- | $109,700 |
| 2011 | -- | $109,700 |
| 2010 | -- | $109,700 |
| 2009 | -- | $109,700 |
| 2007 | -- | $109,700 |
| 2006 | -- | $109,700 |
| 2005 | -- | $109,700 +14% |
| 2004 | -- | $96,200 |
| 2003 | -- | $96,200 |
| 2002 | -- | $96,200 |
| 2000 | -- | $96,200 |
Find assessor info on the county website
Monthly payment
Est. payment
Payment breakdown
Explore the cost of this home by adjusting the details. Changes won't be saved.Climate risks
Neighborhood: 17520
Nearby schools
GreatSchools rating
- 6/10East Petersburg El SchoolGrades: K-6Distance: 0.5 mi
- 8/10Centerville Middle SchoolGrades: 7-8Distance: 3.4 mi
- 9/10Hempfield Senior High SchoolGrades: 9-12Distance: 3.4 mi
Schools provided by the listing agent
- District: Hempfield
Source: Bright MLS. This data may not be complete. We recommend contacting the local school district to confirm school assignments for this home.
- $509,3003 bd3 ba2k sqft2121 State St, East Petersburg, PA 17520Off Market
- $409,1001 bd1 ba-- sqft2123 State St, East Petersburg, PA 17520Off Market

- $284,1003 bd1 ba1.9k sqft6040 Pine St, East Petersburg, PA 17520Off Market

- $322,1003 bd1 ba1.3k sqft6030 Pine St, East Petersburg, PA 17520Off Market
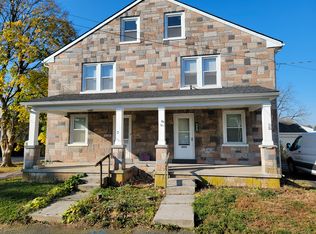
- $412,4006 bd2 ba2.7k sqft6026 Pine St, East Petersburg, PA 17520Off Market
- $367,2003 bd1 ba1.8k sqft2085 State St, East Petersburg, PA 17520Off Market
- $83,500-- bd-- ba-- sqft6046 Pine St, East Petersburg, PA 17520Off Market
- $418,9004 bd3 ba2k sqft2065 State St, East Petersburg, PA 17520Off Market
A local agent can set up tours, give advice and negotiate with sellers.
Similar homes
- $385,0003 bd2 ba1.8k sqft846 Pleasure Rd, Lancaster, PA 17601For Sale

 MLS ID #PALA2090622, Matt Weaver, Berkshire Hathaway HomeServices Homesale Realty. Bright MLS
 - $419,9004 bd2 ba2.1k sqft2148 Sherwal Ave, Lancaster, PA 17601For Sale
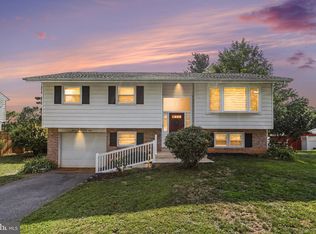 MLS ID #PALA2091816, Mike Svanidze, Keller Williams Elite. Bright MLS
 - $364,9003 bd1 ba1.7k sqft2707 Kimberly Rd, Lancaster, PA 17603For Sale
 MLS ID #PALA2092904, Brandon Leaman, RE/MAX SmartHub Realty. Bright MLS
 - $379,9003 bd2 ba1.5k sqft203 Whittier Ln, Lancaster, PA 17602For Sale
 MLS ID #PALA2090776, Dan Parson, Keller Williams Elite. Bright MLS
 - $375,0003 bd2 ba1.2k sqft723 Penn Ave, Lititz, PA 17543For SaleMLS ID #PALA2092296, Jason Burkholder, Hometown Property Sales. Bright MLS
- $380,0004 bd3 ba2k sqft121 Cedar St, Lebanon, PA 17042For SaleMLS ID #PALN2027408, Kim Jones, Iron Valley Real Estate. Bright MLS
- $442,0004 bd3 ba2k sqft361 Teddy Ave, Lancaster, PA 17601For SaleMLS ID #PALA2091160, Sandy Ashekian, RE/MAX Pinnacle. Bright MLS
- $414,9003 bd3 ba1.9k sqft503 Fairway Dr, Lancaster, PA 17603For SaleMLS ID #PALA2092334, Daniel Magar, Iron Valley Real Estate of Lancaster. Bright MLS
- $459,9003 bd3 ba1.6k sqft3738 Jonas Dr, Landisville, PA 17538For SaleMLS ID #PALA2092638, Justine Dennis McPhee, Keller Williams Elite. Bright MLS
- $370,0003 bd2 ba1.5k sqft47 Wabank Rd, Millersville, PA 17551For SaleMLS ID #PALA2090930, Scott Moore, Coldwell Banker Realty. Bright MLS
- $395,0005 bd2 ba2k sqft2 Gable Park Rd, Lancaster, PA 17603For SaleMLS ID #PALA2091432, Phyllis Rothweiler, Howard Hanna Real Estate Services - Lancaster. Bright MLS
- $480,0004 bd3 ba2.3k sqft3892 Nolt Rd, Landisville, PA 17538For SaleMLS ID #PALA2092144, Glenn M Burkhart, CENTURY 21 Home Advisors. Bright MLS
- $455,0005 bd4 ba2.3k sqft14 Conestoga Woods Rd, Lancaster, PA 17602For SaleMLS ID #PALA2092668, Sandra Martin, Coldwell Banker Realty. Bright MLS
- $375,0003 bd2 ba1.7k sqft434 N Holly St, Elizabethtown, PA 17022For SaleMLS ID #PALA2092310, JASON PETRONIS, Coldwell Banker Realty. Bright MLS
- $315,0003 bd2 ba1.5k sqft617 Capri Rd, Lancaster, PA 17603For SaleMLS ID #PALA2092592, Denise Martin, Keller Williams Elite. Bright MLS
- $499,9003 bd3 ba2k sqft2460 Honeysuckle Ln, Lancaster, PA 17603For SaleMLS ID #PALA2093064, Jerry Lehman, Coldwell Banker Realty. Bright MLS
- $355,0003 bd3 ba1.7k sqft67 Agape Dr, Ephrata, PA 17522For SaleMLS ID #PALA2092708, Jeremy Ganse, RE/MAX SmartHub Realty. Bright MLS
- $350,0003 bd2 ba1.7k sqft3982 Marietta Ave, Columbia, PA 17512For SaleMLS ID #PALA2090132, Brandon Talley, Berkshire Hathaway HomeServices Homesale Realty. Bright MLS
- $369,9003 bd2 ba2.1k sqft156 Conestoga Blvd, Lancaster, PA 17602For SaleMLS ID #PALA2088518, Brenda Rutt, Berkshire Hathaway HomeServices Homesale Realty. Bright MLS
- $349,9004 bd2 ba1.3k sqft355 Vista Dr, Ephrata, PA 17522For SaleMLS ID #PALA2092588, Lydia Wingert, RE/MAX Pinnacle. Bright MLS
