**COMING SOON LISTING**Beautiful single-story home with no HOA! This home features two primary bedrooms, each with its own full bathroom, offering comfort, privacy, and flexibility. Enjoy a spacious 2-car garage, easy low-maintenance landscaping, and a cozy gas fireplace perfect for relaxing evenings. The kitchen boasts granite countertops, a center island, and a refrigerator that stays with the home! Step outside to a covered patio and a fully fenced backyard, perfect for entertaining or enjoying your own private outdoor space. Don't miss out on this wonderful home! Stay tuned for more details!
Coming soon 10/30
Street View
$335,000
6045 Pumpkin Patch Ave, Las Vegas, NV 89142
2beds
1,195sqft
Single Family Residence
Built in 1996
3,920 Square Feet Lot
$340,200 Zestimate®
$280/sqft
$-- HOA
What's special
- 15 days
- 129
- 2
Zillow last checked:
Listing updated:
Listed by:
Nathan Petrosian BS.0002141 (702)428-3969,
Realty ONE Group, Inc
Source: LVR,MLS#: 2825420 Originating MLS: Greater Las Vegas Association of Realtors Inc
Facts & features
Interior
Bedrooms & bathrooms
- Bedrooms: 2
- Bathrooms: 2
- Full bathrooms: 2
Primary bedroom
- Description: Downstairs,Pbr Separate From Other
- Dimensions: 14x12
Bedroom 2
- Description: Downstairs
- Dimensions: 13x11
Primary bathroom
- Description: Tub/Shower Combo
Dining room
- Description: Family Room/Dining Combo
- Dimensions: 10x10
Family room
- Description: Downstairs,Separate Family Room
- Dimensions: 12x10
Kitchen
- Description: Granite Countertops,Island,Lighting Track
Heating
- Central, Gas
Cooling
- Central Air, Electric
Appliances
- Included: Gas Range, Microwave, Refrigerator
- Laundry: Gas Dryer Hookup, Laundry Closet, Main Level
Features
- Bedroom on Main Level, Primary Downstairs
- Flooring: Carpet
- Windows: Double Pane Windows
- Number of fireplaces: 1
- Fireplace features: Family Room, Gas
Interior area
- Total structure area: 1,195
- Total interior livable area: 1,195 sqft
Property
Parking
- Total spaces: 2
- Parking features: Attached, Garage, Garage Door Opener, Private
- Attached garage spaces: 2
Features
- Stories: 1
- Exterior features: Private Yard
- Fencing: Block,Back Yard
Lot
- Size: 3,920 Square Feet
- Features: Desert Landscaping, Landscaped, Rocks, < 1/4 Acre
Details
- Parcel number: 16103413033
- Zoning description: Single Family
- Horse amenities: None
Construction
Type & style
- Home type: SingleFamily
- Architectural style: One Story
- Property subtype: Single Family Residence
Materials
- Drywall
- Roof: Tile
Condition
- Year built: 1996
Utilities & green energy
- Electric: Photovoltaics None
- Sewer: Public Sewer
- Water: Public
- Utilities for property: Underground Utilities
Green energy
- Energy efficient items: Windows
Community & HOA
Community
- Subdivision: Orchards #44-Lewis Homes
HOA
- Has HOA: No
- Amenities included: None
Location
- Region: Las Vegas
Financial & listing details
- Price per square foot: $280/sqft
- Tax assessed value: $202,486
- Annual tax amount: $1,436
- Date on market: 10/30/2026
- Listing agreement: Exclusive Right To Sell
- Listing terms: Cash,Conventional,FHA,VA Loan
Estimated market value
$340,200
$323,000 - $357,000
$1,663/mo
Price history
| Date | Event | Price |
|---|---|---|
| 11/7/2022 | Sold | $311,000-4%$260/sqft |
Source:  LVR #2440683 Report a problem | ||
| 10/10/2022 | Pending sale | $323,900$271/sqft |
Source: LVR #2440683 Report a problem | ||
| 9/29/2022 | Price change | $323,900-6.1%$271/sqft |
Source: LVR #2440683 Report a problem | ||
| 9/23/2022 | Listed for sale | $345,000+141.3%$289/sqft |
Source: LVR #2440683 Report a problem | ||
| 7/13/2017 | Sold | $143,000$120/sqft |
Source: Public Record Report a problem | ||
| 4/19/2016 | Sold | $143,000+2.1%$120/sqft |
Source: LVR #1613895 Report a problem | ||
| 3/16/2016 | Pending sale | $140,000$117/sqft |
Source: Haines and Krieger #1613895 Report a problem | ||
| 3/8/2016 | Listed for sale | $140,000-21.8%$117/sqft |
Source: Haines and Krieger #1613895 Report a problem | ||
| 4/26/2004 | Sold | $179,000+83.6%$150/sqft |
Source: Public Record Report a problem | ||
| 11/9/1995 | Sold | $97,500$82/sqft |
Source: Public Record Report a problem | ||
Public tax history
| Year | Property taxes | Tax assessment |
|---|---|---|
| 2026 | $1,755 +8.7% | $70,870 +0.8% |
| 2025 | $1,614 +30.8% | $70,336 -3% |
| 2024 | $1,234 +8% | $72,507 +14% |
| 2023 | $1,143 +8% | $63,603 +6.6% |
| 2022 | $1,058 +7.7% | $59,644 +1.5% |
| 2021 | $982 +6.8% | $58,764 +6% |
| 2020 | $920 +4.8% | $55,449 +10.2% |
| 2019 | $878 +6.9% | $50,296 |
| 2018 | $821 | $50,296 +0.3% |
| 2017 | $821 | $50,136 +20% |
| 2016 | $821 +5.2% | $41,776 +21.3% |
| 2015 | $781 +3% | $34,431 +23.4% |
| 2014 | $758 | $27,905 |
| 2013 | -- | $27,905 +9.3% |
| 2012 | -- | $25,521 -19.6% |
| 2011 | -- | $31,757 +3.5% |
| 2010 | -- | $30,693 -35.6% |
| 2009 | -- | $47,691 |
| 2008 | -- | $47,691 -43.5% |
| 2007 | -- | $84,373 +12.5% |
| 2006 | -- | $74,992 +43.5% |
| 2005 | -- | $52,248 +24.4% |
| 2004 | -- | $42,007 +3.7% |
| 2003 | -- | $40,499 +9.5% |
| 2002 | -- | $37,000 +4.1% |
| 2001 | -- | $35,550 |
Find assessor info on the county website
Monthly payment
Est. payment
Payment breakdown
Explore the cost of this home by adjusting the details. Changes won't be saved.Climate risks
Neighborhood: Sunrise Manor
Nearby schools
Schools provided by the listing agent
- Elementary: Goldfarb, Dan,Goldfarb, Dan
- Middle: Harney Kathleen & Tim
- High: Las Vegas
Source: LVR. This data may not be complete. We recommend contacting the local school district to confirm school assignments for this home.
- $371,4004 bd2 ba1.5k sqft6051 Pumpkin Patch Ave, Las Vegas, NV 89142Off Market
- $407,6004 bd3 ba1.7k sqft2248 Blackberry Valley Way, Las Vegas, NV 89142Off Market
- $394,2004 bd3 ba1.7k sqft6057 Pumpkin Patch Ave, Las Vegas, NV 89142Off Market

- $372,4003 bd3 ba1.6k sqft2260 Blackberry Valley Way, Las Vegas, NV 89142Off Market
Similar homes
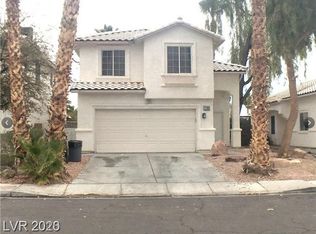
- $--3 bd3 ba1.4k sqft2096 Audrey Hepburn St, Las Vegas, NV 89142Auction
 Auction.com 2
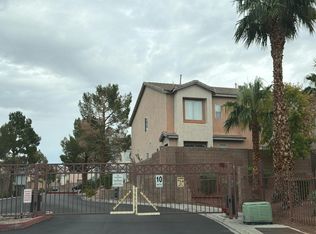
- $335,0003 bd2 ba1k sqft2173 Seahurst Dr, Sunrise Manor, NV 89142For Sale
 MLS ID #2827208, Tony Espinoza, Excellence Fine Living Realty. LVR
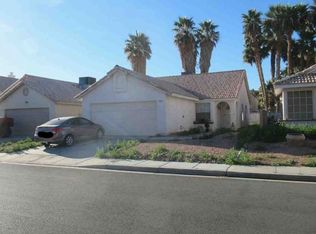
- $--2 bd2 ba1k sqft5967 Bonita Canyon Ave, Las Vegas, NV 89142Auction
 Xome
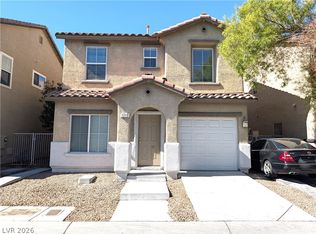
- $318,0003 bd3 ba1.2k sqft1219 Black Cherry St, Las Vegas, NV 89142For Sale
 MLS ID #2828255, Alice Zhu, United Realty Group. LVR
