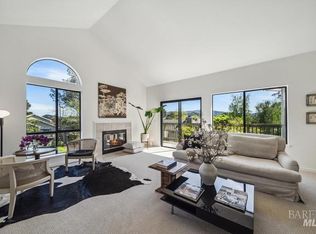
Stunning views of the lagoon and hillside. Sunrise Pointe 2B 2BA, 3 decks, Office/den, Remodeled kitchen and master bath, 2 Car garage with recent flake epoxy flooring. Master Bath with Todo Washlet commode, heated flooring, incredible closet space and incredible storage. Bamboo flooring in LR/DR/Den/office. Tile in baths, Berber carpet in bedrooms.
Pending
$1,699,000
6047 Shelter Bay Ave, Mill Valley, CA 94941
2beds
1,914sqft
:
Get pre-qualified$12,466/mo
Condominium
Built in 1986
-- sqft lot
$-- Zestimate®
$888/sqft
$1,258/mo HOA
What's special
Incredible closet spaceTile in bathsIncredible storageRemodeled kitchenBerber carpet in bedrooms
- 7 days |
- 499 |
- 22 |
Zillow last checked:
Listing updated:
Listed by:
Carol M. Luckenbach DRE #00481675 415-297-7403,
Corcoran Icon Properties 415-552-9500
Source: SFAR,MLS#: 326058357 Originating MLS: San Francisco Association of REALTORS
Originating MLS: San Francisco Association of REALTORSFacts & features
Interior
Bedrooms & bathrooms
- Bedrooms: 2
- Bathrooms: 2
- Full bathrooms: 2
Rooms
- Room types: Other, Living Room, Family Room, Dining Room, Bonus Room
Primary bedroom
- Features: Walk-In Closet(s)
- Area: 0
- Dimensions: 0 x 0
Bedroom 1
- Area: 0
- Dimensions: 0 x 0
Bedroom 2
- Area: 0
- Dimensions: 0 x 0
Bedroom 3
- Area: 0
- Dimensions: 0 x 0
Bedroom 4
- Area: 0
- Dimensions: 0 x 0
Primary bathroom
- Features: Walk-In Closet, Tile, Soaking Tub, Shower Stall(s), Multiple Shower Heads, Low-Flow Toilet(s), Double Vanity, Closet
Bathroom
- Features: Tub w/Shower Over, Low Flow Plumbing Fixtures
Dining room
- Features: Formal Area
- Level: Main,Upper
- Area: 0
- Dimensions: 0 x 0
Family room
- Features: View, Deck Attached
- Level: Upper
- Area: 0
- Dimensions: 0 x 0
Kitchen
- Features: Breakfast Area
- Level: Upper
- Area: 0
- Dimensions: 0 x 0
Living room
- Features: View, Cathedral/Vaulted
- Level: Upper
- Area: 0
- Dimensions: 0 x 0
Heating
- Fireplace Insert, Electric, Central
Cooling
- Central Air
Appliances
- Included: Electric Water Heater, Disposal, Dishwasher, Washer, Dryer
- Laundry: Electric Dryer Hookup
Features
- Cathedral Ceiling(s)
- Flooring: Tile, Carpet, Bamboo
- Windows: Screens, Double Pane Windows
- Basement: None
- Number of fireplaces: 1
- Fireplace features: See Remarks, Living Room, Insert
Interior area
- Total structure area: 1,914
- Total interior livable area: 1,914 sqft
Video & virtual tour
Property
Parking
- Total spaces: 2
- Parking features: Driveway, Side By Side, Garage Door Opener
- Garage spaces: 2
- Has uncovered spaces: Yes
Features
- Levels: Two
- Stories: 1
- Entry location: Upper Level
- Patio & porch: Uncovered Patio, Uncovered Deck, Front Porch, Enclosed
- Pool features: See Remarks, Community
- Has view: Yes
- View description: Other, Hills
Lot
- Size: 1,843 Square Feet
- Features: Street Lights, Curb(s)/Gutter(s)
Details
- Parcel number: 03042054
- Zoning description: Unknown
- Special conditions: Standard
Construction
Type & style
- Home type: Condo
- Property subtype: Condominium
- Attached to another structure: Yes
Condition
- Updated/Remodeled
- New construction: No
- Year built: 1986
Utilities & green energy
- Electric: 220 Volts in Laundry, 220 Volts in Kitchen
- Sewer: Public Sewer
- Water: Water District, Public
- Utilities for property: Underground Utilities, Public, Electricity Available, Cable Available
Community & HOA
Community
- Security: Smoke Detector(s), Double Strapped Water Heater, Carbon Monoxide Detector(s)
- Subdivision: Sunrise Pointe
HOA
- Has HOA: Yes
- Amenities included: Spa/Hot Tub, Pool
- Services included: Water, Trash, Sewer, Roof, Management, Maintenance Grounds, Maintenance Structure, Insurance, Common Areas
- HOA fee: $1,258 monthly
- HOA name: Sunrise Pointe of Mill Valley HOA
- HOA phone: 415-401-2098
Location
- Region: Mill Valley
- Elevation: 0
Financial & listing details
- Price per square foot: $888/sqft
- Tax assessed value: $1,165,591
- Annual tax amount: $16,827
- Price range: $1.7M - $1.7M
- Date on market: 7/17/2026
- Cumulative days on market: 6 days
- Listing terms: Conventional,Cash
- Total actual rent: 0
- Road surface type: Sidewalk/Curb/Gutter, Paved Sidewalk, Asphalt
Estimated market value
Not available
Estimated sales range
Not available
$5,475/mo
Price history
| Date | Event | Price |
|---|---|---|
| 7/22/2026 | Pending sale | $1,699,000$888/sqft |
Source:  SFAR #326058357 Report a problem SFAR #326058357 Report a problem | ||
| 7/17/2026 | Listed for sale | $1,699,000+100.1%$888/sqft |
Source: SFAR #326058357 Report a problem | ||
| 2/1/2001 | Sold | $849,000$444/sqft |
Source: Public Record Report a problem | ||
Public tax history
| Year | Property taxes | Tax assessment |
|---|---|---|
| 2025 | $16,827 +3.3% | $1,165,591 +2% |
| 2024 | $16,296 +1.2% | $1,142,741 +2% |
| 2023 | $16,098 +4.7% | $1,120,337 +2% |
| 2022 | $15,369 +11.4% | $1,098,373 +14.5% |
| 2021 | $13,794 +1.5% | $959,194 +1% |
| 2020 | $13,589 +3.5% | $949,364 +2% |
| 2019 | $13,131 +2.8% | $930,753 +2% |
| 2018 | $12,775 +1.1% | $912,506 +2% |
| 2017 | $12,635 +4.8% | $894,618 +2% |
| 2016 | $12,052 +1.2% | $877,080 +1.5% |
| 2015 | $11,909 +4.2% | $863,906 +2% |
| 2014 | $11,429 | $846,984 +0.5% |
| 2013 | -- | $843,161 +2% |
| 2012 | -- | $826,630 +2% |
| 2011 | -- | $810,423 +0.8% |
| 2010 | -- | $804,370 -0.2% |
| 2009 | -- | $806,282 +2% |
| 2008 | -- | $790,474 +2% |
| 2007 | -- | $774,977 +2% |
| 2006 | -- | $759,784 +2% |
| 2005 | -- | $744,887 +2% |
| 2004 | -- | $730,282 +1.9% |
| 2003 | -- | $716,899 +2% |
| 2002 | -- | $702,848 +402.2% |
| 2001 | -- | $139,962 |
Find assessor info on the county website
Monthly payment
Est. payment
Payment breakdown
Explore the cost of this home by adjusting the details. Changes won't be saved.Climate risks
Neighborhood: Bayfront/Enchanted Knolls/Shelter Ridge
Nearby schools
GreatSchools rating
- 10/10Strawberry Point Elementary SchoolGrades: K-5Distance: 1 mi
- 9/10Mill Valley Middle SchoolGrades: 6-8Distance: 0.7 mi
- 10/10Tamalpais High SchoolGrades: 9-12Distance: 0.3 mi
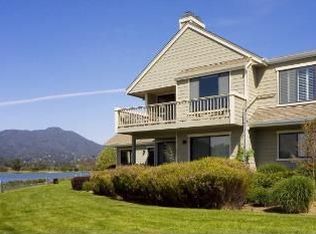
- $1,501,7002 bd2 ba1.8k sqft6046 Shelter Bay Ave, Mill Valley, CA 94941Off Market
- $1,852,0003 bd2 ba2k sqft6045 Shelter Bay Ave, Mill Valley, CA 94941Off Market
- $1,395,1002 bd2 ba1.6k sqft6048 Shelter Bay Ave, Mill Valley, CA 94941Off Market
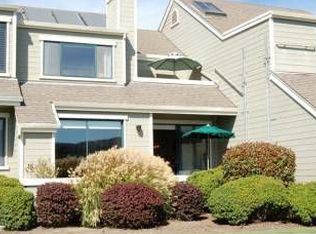
- $1,737,2003 bd3 ba2k sqft6049 Shelter Bay Ave, Mill Valley, CA 94941Off Market
- $1,443,7002 bd2 ba1.9k sqft6044 Shelter Bay Ave, Mill Valley, CA 94941Off Market
- $1,520,1002 bd2 ba1.9k sqft6051 Shelter Bay Ave, Mill Valley, CA 94941Off Market
- $1,790,0003 bd3 ba2k sqft6052 Shelter Bay Ave, Mill Valley, CA 94941Sold
- $1,423,7002 bd2 ba1.8k sqft6043 Shelter Bay Ave, Mill Valley, CA 94941Off Market
A local agent can set up tours, give advice and negotiate with sellers.
Similar homes
- $1,685,0003 bd3 ba1.9k sqft7 Eucalyptus Knoll Street, Mill Valley, CA 94941For Sale
 MLS ID #326045353, Sandy Mahoney, The Madison Company. BAREIS
 - $1,700,0003 bd3 ba2.1k sqft107 Stadium Avenue, Mill Valley, CA 94941For Sale
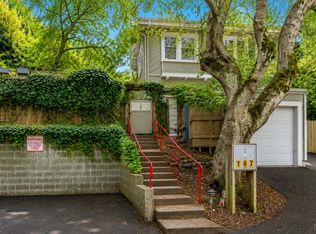 MLS ID #326047978, Kelly Valera, Compass. BAREIS
 - $1,795,0003 bd3 ba1.7k sqft974 Lovell Avenue, Mill Valley, CA 94941For Sale
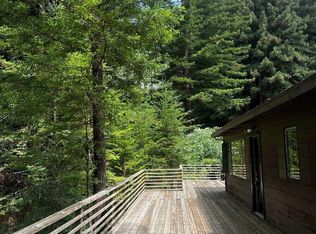 MLS ID #326060826, Lauren Ramsey, Compass. BAREIS
 - $1,188,0002 bd2 ba1.3k sqft118 Eucalyptus Knoll Street, Mill Valley, CA 94941For Sale
 MLS ID #326016063, Dimitri Rigopoulos, Vanguard Properties. BAREIS
 - $1,260,0003 bd2 ba1.3k sqft120 Seminary Drive #2E, Mill Valley, CA 94941For SaleMLS ID #326047822, Lindy M Emrich, Golden Gate Sotheby's. BAREIS
- $1,598,0003 bd2 ba1.9k sqft343 Durant Way, Mill Valley, CA 94941For SaleMLS ID #326035372, Louis Woo DRE #01281426, Andersen, Jung & Co.. SFAR
- $1,895,0002 bd2 ba1.3k sqft52 Lagoon Vista Road, Tiburon, CA 94920For SaleMLS ID #326062272, Stefan Angelo, Golden Gate Sotheby's. BAREIS
- $1,650,0003 bd2 ba1.6k sqft12 Tilden Circle, San Rafael, CA 94901For SaleMLS ID #326052667, Phoebe Reyes, Bay Area Modern Real Estate. BAREIS
- $1,500,0003 bd3 ba1.7k sqft602 Ralston Avenue, Mill Valley, CA 94941For SaleMLS ID #326057687, Anita Yaffe, Anita Yaffe, Broker. BAREIS
- $2,095,0004 bd3 ba2k sqft27 Midway Ave, Mill Valley, CA 94941For SaleMLS ID #ML82037385, Carol Pefley. MLSListings Inc
- $1,795,0002 bd3 ba1.8k sqft46 Ned's Way #46, Tiburon, CA 94920For SaleMLS ID #326056550, Emily M Schaffer, Engel & Volkers Mill Valley. BAREIS
- $1,650,0003 bd2 ba1.4k sqft746 Great Hwy #3, San Francisco, CA 94121For SaleMLS ID #426137695, Darwin Tejada DRE #00971764, Sotheby's International Realty. SFAR
- $--2 bd2 ba1.4k sqft104 Bulkley Ave APT 4, Sausalito, CA 94965AuctionAuction.com 2
- $1,795,0002 bd3 ba1.5k sqft53 Issaquah Dock, Sausalito, CA 94965For SaleMLS ID #326053828, Steve Sekhon, Compass. BAREIS
- $1,300,0003 bd3 ba1.9k sqft220 Donahue Street, Sausalito, CA 94965For SaleMLS ID #326033412, Raquel Newman, Compass. BAREIS
- $995,0003 bd3 ba1.6k sqft416 Donahue Street, Sausalito, CA 94965For SaleMLS ID #326055726, Ben H Faber, Compass. BAREIS
- $1,850,0001 bd2 ba2.8k sqftMaple Millvalley, Mill Valley, CA 94941For SaleMLS ID #ML82045785, Faith Sackett. MLSListings Inc
- $1,695,0002 bd3 ba1.2k sqft69 Crescent Avenue, Sausalito, CA 94965For SaleMLS ID #326041093, Linda Saint Amant, Golden Gate Sotheby's. BAREIS
- $2,395,0004 bd3 ba2k sqft842 Autumn Lane, Mill Valley, CA 94941For SaleMLS ID #326046513, Karen Fairty, City Real Estate. BAREIS
- $1,189,0002 bd2 ba1.2k sqft76 Ross Avenue #3, San Anselmo, CA 94960For SaleMLS ID #326062893, Rik Liddell, Berkshire Hathaway. BAREIS
Local buyer's agents are ready to help
