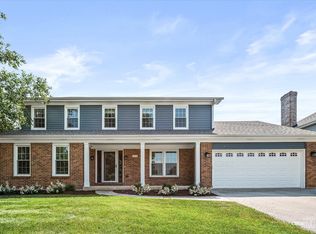
Welcome to this beautifully updated home in one of Naperville's most desirable locations! Nestled on a quiet street and just minutes from downtown Naperville, the Metra train station, shopping, dining, and major highways, this move-in ready home offers the perfect blend of luxury, comfort, and convenience. Completely updated from top to bottom, this home features a stunning remodeled white kitchen with stainless steel appliances, modern finishes, ample cabinetry, and an open, inviting layout perfect for everyday living and entertaining. Gorgeous hardwood floors flow throughout the entire first floor, adding warmth and timeless style. The incredible primary suite feels like a private retreat with stunning bathroom remodeled in 2022 featuring heated floors and an amazing wet room with a luxurious soaking tub and oversized shower. The full hall bathroom was also beautifully remodeled in 2022, offering updated finishes and modern design. The finished basement provides additional living and entertaining space perfect for a recreation room, home gym, office, or media area. Spacious bedrooms, updated finishes throughout, and meticulous attention to detail make this home truly stand out. The current owners have truly loved living in this wonderful neighborhood and are only moving because they have outgrown the home. They love the area so much that they are staying within the same area of Naperville. Located within highly acclaimed Naperville schools and close to everything the area has to offer, this is the one you have been waiting for!
Contingent
$699,000
605 Hyde Park Ln, Naperville, IL 60565
4beds
2,556sqft
:
Get pre-qualified$4,786/mo
Single Family Residence
Built in 1974
10,785 Square Feet Lot
$-- Zestimate®
$273/sqft
$-- HOA
What's special
- --
- on Zillow |
- 811
- views |
- 49
- saves |
Zillow last checked:
Listing updated:
Listed by:
Craig Foley 774-670-5779,
john greene, Realtor
Source: MRED as distributed by MLS GRID,MLS#: 12700412
Facts & features
Interior
Bedrooms & bathrooms
- Bedrooms: 4
- Bathrooms: 3
- Full bathrooms: 2
- 1/2 bathrooms: 1
Rooms
- Room types: Office
Primary bedroom
- Features: Flooring (Carpet), Window Treatments (Blinds), Bathroom (Full)
- Level: Second
- Area: 238 Square Feet
- Dimensions: 17X14
Bedroom 2
- Features: Flooring (Carpet), Window Treatments (Blinds)
- Level: Second
- Area: 195 Square Feet
- Dimensions: 13X15
Bedroom 3
- Features: Flooring (Carpet), Window Treatments (Blinds)
- Level: Second
- Area: 132 Square Feet
- Dimensions: 12X11
Bedroom 4
- Features: Flooring (Carpet), Window Treatments (Blinds)
- Level: Second
- Area: 195 Square Feet
- Dimensions: 13X15
Dining room
- Features: Flooring (Hardwood), Window Treatments (Blinds)
- Level: Main
- Area: 132 Square Feet
- Dimensions: 12X11
Family room
- Features: Flooring (Hardwood), Window Treatments (Blinds)
- Level: Main
- Area: 216 Square Feet
- Dimensions: 18X12
Kitchen
- Features: Kitchen (Eating Area-Table Space, Island), Flooring (Hardwood), Window Treatments (Blinds)
- Level: Main
- Area: 266 Square Feet
- Dimensions: 19X14
Laundry
- Features: Flooring (Ceramic Tile)
- Level: Main
- Area: 48 Square Feet
- Dimensions: 8X6
Living room
- Features: Flooring (Hardwood), Window Treatments (Blinds)
- Level: Main
- Area: 273 Square Feet
- Dimensions: 21X13
Office
- Features: Flooring (Hardwood), Window Treatments (Blinds)
- Level: Second
- Area: 80 Square Feet
- Dimensions: 10X8
Heating
- Natural Gas, Forced Air
Cooling
- Central Air
Appliances
- Included: Range, Dishwasher, Refrigerator, Washer, Dryer, Disposal, Stainless Steel Appliance(s)
- Laundry: Main Level, Gas Dryer Hookup, Laundry Chute
Features
- Basement: Finished,Crawl Space,Partial
- Number of fireplaces: 1
- Fireplace features: Gas Starter, Family Room
Interior area
- Total structure area: 0
- Total interior livable area: 2,556 sqft
Property
Parking
- Total spaces: 2
- Parking features: Asphalt, Garage Door Opener, Yes, Garage Owned, Attached, Garage
- Attached garage spaces: 2
- Has uncovered spaces: Yes
Accessibility
- Accessibility features: No Disability Access
Features
- Stories: 2
- Patio & porch: Porch
Lot
- Size: 10,785 Square Feet
- Dimensions: 80X133X82X133
Details
- Parcel number: 0829404019
- Special conditions: None
- Other equipment: TV-Dish, Ceiling Fan(s), Sump Pump
Construction
Type & style
- Home type: SingleFamily
- Architectural style: Traditional
- Property subtype: Single Family Residence
Materials
- Aluminum Siding, Brick
- Foundation: Concrete Perimeter
- Roof: Asphalt
Condition
- New construction: No
- Year built: 1974
Utilities & green energy
- Sewer: Public Sewer
- Water: Lake Michigan, Public
Community & HOA
Community
- Features: Curbs, Sidewalks, Street Lights, Street Paved
- Subdivision: The Glens
HOA
- Services included: None
Location
- Region: Naperville
Financial & listing details
- Price per square foot: $273/sqft
- Tax assessed value: $164,453
- Annual tax amount: $9,949
- Date on market: 7/9/2026
- Ownership: Fee Simple
Estimated market value
Not available
Estimated sales range
Not available
Not available
Price history
| Date | Event | Price |
|---|---|---|
| 7/9/2026 | Listing removed | $725,000$284/sqft |
Source:  MRED as distributed by MLS GRID #12687792 Report a problem MRED as distributed by MLS GRID #12687792 Report a problem | ||
| 6/25/2026 | Listed for sale | $725,000+3.7%$284/sqft |
Source: MRED as distributed by MLS GRID #12687792 Report a problem | ||
| 6/25/2026 | Listing removed | $699,000$273/sqft |
Source: MRED as distributed by MLS GRID #12654381 Report a problem | ||
| 5/26/2026 | Contingent | $699,000$273/sqft |
Source: MRED as distributed by MLS GRID #12654381 Report a problem | ||
| 5/21/2026 | Listed for sale | $699,000$273/sqft |
Source: MRED as distributed by MLS GRID #12654381 Report a problem | ||
| 5/21/2026 | Listing removed | $699,000$273/sqft |
Source: MRED as distributed by MLS GRID #12646449 Report a problem | ||
| 5/15/2026 | Listed for sale | $699,000+118.4%$273/sqft |
Source: MRED as distributed by MLS GRID #12646449 Report a problem | ||
| 6/27/2013 | Sold | $320,000-5.9%$125/sqft |
Source: MRED as distributed by MLS GRID #08297911 Report a problem | ||
| 6/8/2013 | Pending sale | $339,900$133/sqft |
Source: Wheatland Realty #08297911 Report a problem | ||
| 4/23/2013 | Listed for sale | $339,900$133/sqft |
Source: Wheatland Realty #08297911 Report a problem | ||
Public tax history
| Year | Property taxes | Tax assessment |
|---|---|---|
| 2024 | $9,584 +3.8% | $164,453 +9.6% |
| 2023 | $9,233 +4.6% | $150,090 +5.4% |
| 2022 | $8,829 +3.8% | $142,420 +3.9% |
| 2021 | $8,505 +2.2% | $137,030 +1.8% |
| 2020 | $8,324 +3% | $134,570 +4.5% |
| 2019 | $8,080 0% | $128,750 |
| 2018 | $8,082 +2.1% | $128,750 +3.5% |
| 2017 | $7,918 +2.1% | $124,410 +3.8% |
| 2016 | $7,759 +0.7% | $119,910 +6.2% |
| 2015 | $7,707 +4.9% | $112,920 +7.9% |
| 2014 | $7,344 +1.5% | $104,660 -0.2% |
| 2013 | $7,233 +3.2% | $104,910 -3.7% |
| 2012 | $7,008 +1.5% | $108,990 -5.9% |
| 2011 | $6,904 +3% | $115,880 -3.2% |
| 2010 | $6,702 +1.2% | $119,670 -5% |
| 2009 | $6,624 +2.7% | $125,950 +1.4% |
| 2008 | $6,448 +4.8% | $124,210 +5.9% |
| 2007 | $6,151 +6.2% | $117,290 +8.8% |
| 2006 | $5,790 +3.7% | $107,850 +6.7% |
| 2005 | $5,586 +2.5% | $101,070 +5.9% |
| 2004 | $5,451 +5.5% | $95,430 +8.4% |
| 2003 | $5,166 +10.1% | $88,040 +10.6% |
| 2002 | $4,693 +7.5% | $79,620 +7.5% |
| 2001 | $4,366 +13.7% | $74,060 +5.9% |
| 2000 | $3,840 | $69,930 |
Find assessor info on the county website
Monthly payment
Est. payment
Payment breakdown
Explore the cost of this home by adjusting the details. Changes won't be saved.Climate risks
Neighborhood: Maplebrook East
Nearby schools
GreatSchools rating
- 10/10Meadow Glens Elementary SchoolGrades: K-5Distance: 0.6 mi
- 7/10Madison Jr High SchoolGrades: 6-8Distance: 0.7 mi
- 9/10Naperville Central High SchoolGrades: 9-12Distance: 2.6 mi
Schools provided by the listing agent
- Elementary: Meadow Glens Elementary School
- Middle: Madison Junior High School
- High: Naperville Central High School
- District: 203
Source: MRED as distributed by MLS GRID. This data may not be complete. We recommend contacting the local school district to confirm school assignments for this home.
- $586,300-- bd2 ba2.2k sqft609 Hyde Park Ln, Naperville, IL 60565Off Market
- $612,600-- bd2 ba2.2k sqft601 Hyde Park Ln, Naperville, IL 60565Off Market
- $617,200-- bd2 ba2.5k sqft606 Harlowe Ct, Naperville, IL 60565Off Market
- $673,5004 bd3 ba2.4k sqft610 Harlowe Ct, Naperville, IL 60565Off Market
- $658,7004 bd3 ba2.4k sqft602 Harlowe Ct, Naperville, IL 60565Off Market
- $599,900-- bd2 ba2.3k sqft615 Hyde Park Ln, Naperville, IL 60565Off Market
- $582,500-- bd2 ba2.2k sqft604 Hyde Park Ln, Naperville, IL 60565Off Market
- $662,8004 bd2 ba2.2k sqft614 Harlowe Ct, Naperville, IL 60565Off Market
A local agent can set up tours, give advice and negotiate with sellers.
A local lender can help you make sure your offer is ready when you are.
Similar homes
- $775,0005 bd4 ba2.5k sqft2476 Barkdoll Rd, Naperville, IL 60565New
 MLS ID #12705456, Naveena Ganesan, john greene, Realtor. MRED as distributed by MLS GRID
 - $650,0004 bd3 ba2.1k sqft1621 Kenyon Dr, Naperville, IL 60565Active
 MLS ID #12670449, Kelly Dougherty, Wheatland Realty. MRED as distributed by MLS GRID
 - $697,5003 bd3 ba2.1k sqft2205 Riverlea Cir, Naperville, IL 60565Price Change
 MLS ID #12694498, Orest Zubrycky, Realta Real Estate. MRED as distributed by MLS GRID
 - $699,0005 bd3 ba2.5k sqft6S415 Concord Rd, Naperville, IL 60540New
 MLS ID #12711257, Blaine Kosek, PSA, Coldwell Banker Realty. MRED as distributed by MLS GRID
 - $650,0004 bd3 ba2.1k sqft233 Terrance Dr, Naperville, IL 60565ActiveMLS ID #12690550, Eadie McMahon, Baird & Warner. MRED as distributed by MLS GRID
- $924,9004 bd3 ba3.5k sqft1196 Hobson Mill Dr, Naperville, IL 60540NewMLS ID #12714293, Mary Bremer, RE/MAX Suburban. MRED as distributed by MLS GRID
- $724,9994 bd3 ba2.2k sqft916 Stratford Ln, Downers Grove, IL 60516NewMLS ID #12710831, Brittany Sanchez, Realty of America, LLC. MRED as distributed by MLS GRID
- $645,0004 bd3 ba2.2k sqft1608 Lois Ann Ln, Naperville, IL 60563NewMLS ID #12710091, Chris Grano, Keller Williams Infinity. MRED as distributed by MLS GRID
- $720,0004 bd3 ba3k sqft917 Royal Blackheath Ct, Naperville, IL 60563ActiveMLS ID #12674023, Kim Preusch, CSC, @properties Christies International Real Estate. MRED as distributed by MLS GRID
- $950,0004 bd3 ba3k sqft991 Huntleigh Dr, Naperville, IL 60540NewMLS ID #12677683, Austin Weiss, Keller Williams Infinity. MRED as distributed by MLS GRID
- $639,9004 bd4 ba2.7k sqft212 Tamarack Ave, Naperville, IL 60540ActiveMLS ID #12700941, Chris Grano, Keller Williams Infinity. MRED as distributed by MLS GRID
- $610,0004 bd3 ba2.3k sqft1175 Lakewood Cir, Naperville, IL 60540Re-activatedMLS ID #12694556, Subhapriya Lakshmanan, CSC, Charles Rutenberg Realty of IL. MRED as distributed by MLS GRID
- $500,0003 bd2 ba1.3k sqft1748 Bucknell Ct, Naperville, IL 60565ActiveMLS ID #12685176, Shane Halleman, john greene, Realtor. MRED as distributed by MLS GRID
- $950,0004 bd4 ba3.1k sqft2397 Bluemont Ct, Naperville, IL 60565ActiveMLS ID #12693085, Kim Preusch, CSC, @properties Christies International Real Estate. MRED as distributed by MLS GRID
- $629,0004 bd3 ba2.5k sqft2418 Flambeau Dr, Naperville, IL 60564ActiveMLS ID #12650950, Lisa Li, RE/MAX of Naperville. MRED as distributed by MLS GRID
- $495,0004 bd2 ba1.6k sqft2201 Pontiac Cir, Naperville, IL 60565ActiveMLS ID #12691067, Zahara Bazigos, Keller Williams Infinity. MRED as distributed by MLS GRID
- $714,9005 bd3 ba2.3k sqft1249 Stonegate Rd, Naperville, IL 60540Price ChangeMLS ID #12698945, Michael LaFido, LPT Realty. MRED as distributed by MLS GRID
- $629,9004 bd3 ba2.8k sqft648 S Main St, Naperville, IL 60540ActiveMLS ID #12652829, Suzanne Fox, CSC, Keller Williams Premiere Properties. MRED as distributed by MLS GRID
- $749,0004 bd4 ba3.1k sqft1524 Oswego Rd, Naperville, IL 60540ActiveMLS ID #12700028, Omar Azam, Berkshire Hathaway HomeServices Starck Real Estate. MRED as distributed by MLS GRID
- $599,9904 bd3 ba3k sqft2N330 Swift Rd, Lombard, IL 60148NewMLS ID #12713672, Moin Haque, ABR,CNC,CSC,E-PRO,SFR,SRS, Coldwell Banker Realty. MRED as distributed by MLS GRID
