This charming 3+1 bedroom, 3 bathroom brick home is located in a beautiful family-friendly neighbourhood on a quiet street with little to no traffic-perfect for kids to play and families to feel at home. Ideally situated close to schools, shopping, and dining, convenience is right at your doorstep.Inside, you'll find a spacious layout featuring a formal living room, cozy family room with a wood-burning fireplace, and a large lower-level recreation room, providing plenty of space for relaxing, entertaining, and family gatherings.Step outside to enjoy the fully fenced backyard, complete with a lovely interlock brick patio and gazebo, creating the perfect setting for outdoor dining and summer evenings. The home also features a single-car garage and attractive curb appeal with its classic brick exterior.A wonderful opportunity to own a comfortable family home in a sought-after neighbourhood!
For sale
C$529,900
605 Kirkwood St, Cornwall, ON K6H 5Y9
4beds
3baths
Single Family Residence
Built in ----
7,200 Square Feet Lot
$-- Zestimate®
C$--/sqft
C$-- HOA
What's special
Brick homeSpacious layoutCozy family roomWood-burning fireplaceLarge lower-level recreation roomFully fenced backyardLovely interlock brick patio
- 99 days |
- 8 |
- 0 |
Zillow last checked:
Listing updated:
Listed by:
RE/MAX AFFILIATES MARQUIS LTD.
Source: TRREB,MLS®#: X13042816 Originating MLS®#: Cornwall and District Real Estate Board
Originating MLS®#: Cornwall and District Real Estate BoardFacts & features
Interior
Bedrooms & bathrooms
- Bedrooms: 4
- Bathrooms: 3
Primary bedroom
- Level: Second
- Dimensions: 3.94 x 5.09
Bedroom 2
- Level: Second
- Dimensions: 4.11 x 2.85
Bedroom 3
- Level: Second
- Dimensions: 3.11 x 2.82
Bedroom 4
- Level: Lower
- Dimensions: 3.23 x 3.28
Bathroom
- Level: Second
- Dimensions: 2.17 x 2.43
Bathroom
- Level: Main
- Dimensions: 1.47 x 1.23
Bathroom
- Level: Lower
- Dimensions: 1.52 x 2.36
Dining room
- Level: Main
- Dimensions: 3.12 x 2.9
Family room
- Level: Main
- Dimensions: 4.18 x 6.43
Kitchen
- Level: Main
- Dimensions: 4.1 x 2.99
Living room
- Level: Main
- Dimensions: 5.2 x 6.05
Recreation
- Level: Lower
- Dimensions: 3.88 x 5.75
Utility room
- Level: Lower
- Dimensions: 8 x 5.35
Heating
- Forced Air, Wood
Cooling
- Central Air
Features
- Basement: Finished
- Has fireplace: Yes
Interior area
- Living area range: 1500-2000 null
Video & virtual tour
Property
Parking
- Total spaces: 2
- Parking features: Garage Door Opener
- Has garage: Yes
Features
- Pool features: None
Lot
- Size: 7,200 Square Feet
Details
- Parcel number: 601500063
Construction
Type & style
- Home type: SingleFamily
- Property subtype: Single Family Residence
Materials
- Brick, Aluminum Siding
- Foundation: Concrete Block
- Roof: Asphalt Shingle
Utilities & green energy
- Sewer: Sewer
Community & HOA
Location
- Region: Cornwall
Financial & listing details
- Annual tax amount: C$4,814
- Date on market: 4/24/2026
RE/MAX AFFILIATES MARQUIS LTD.
RE/MAX AFFILIATES MARQUIS LTD.
By pressing Contact Agent, you agree that the real estate professional identified above may call/text you about your search, which may involve use of automated means and pre-recorded/artificial voices. You don't need to consent as a condition of buying any property, goods, or services. Message/data rates may apply. You also agree to our Terms of Use. Zillow does not endorse any real estate professionals. We may share information about your recent and future site activity with your agent to help them understand what you're looking for in a home.
Price history
Price history is unavailable.
Public tax history
Tax history is unavailable.
Climate risks
Neighborhood: K6H
Nearby schools
GreatSchools rating
- 3/10Saint Regis Mohawk SchoolGrades: PK-5Distance: 4.6 mi
- 2/10Salmon River Middle SchoolGrades: 6-8Distance: 10.3 mi
- 4/10Salmon River High SchoolGrades: 9-12Distance: 10.3 mi
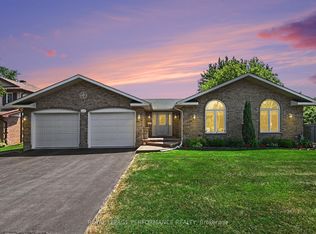
- C$648,5002 bd2 ba-- sqft1401 Holy Cross Blvd, Cornwall, ON K6H6Z5For Sale
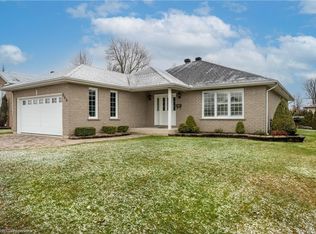
- C$730,0004 bd3 ba1.7k sqft544 Dean Dr, Cornwall, ON K6H7H7Sold
- C$344,9003 bd2 ba-- sqft624 Dundas Cres, Cornwall, ON K6H6H8For Sale

- C$429,9004 bd2 ba-- sqft529 Anthony St, Cornwall, ON K6H5L1For Sale
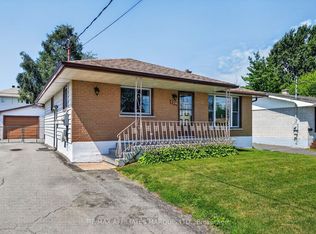
- C$419,9003 bd2 ba-- sqft542 Anthony St, Cornwall, ON K6H5L4For Sale
- C$--2 bd1 ba785 sqft645 Glengarry Blvd #02461C493, Cornwall, ON K6H6S1Off Market
- C$--3 bd1 ba1k sqft645 Glengarry Blvd, Cornwall, ON K6H6S1Off Market
- C$--2 bd1 ba785 sqft645 Glengarry Blvd #1416552, Cornwall, ON K6H6S1Off Market
Similar homes
- C$470,0003 bd2 ba-- sqft748 Montcalm Ct, Cornwall, ON K6H 6C3For Sale
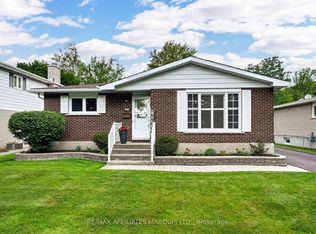 MLS ID #X13628438, RE/MAX AFFILIATES MARQUIS LTD.. TRREB
 - C$429,9004 bd2 ba-- sqft529 Anthony St, Cornwall, ON K6H 5L1For SaleMLS ID #X13608134, RE/MAX AFFILIATES MARQUIS LTD.. TRREB
- C$499,0004 bd2 ba-- sqft821 Haldimand Cres, Cornwall, ON K6H 5C9For Sale
 MLS ID #X13415346, REAL BROKER ONTARIO LTD., BROKERAGE. TRREB
 - C$485,0004 bd2 ba-- sqft428 Bellevue Cres, Cornwall, ON K6H 5M9For Sale
 MLS ID #X13172586, RE/MAX AFFILIATES MARQUIS LTD.. TRREB
 - C$454,9004 bd3 ba-- sqft672 Champlain Dr, Cornwall, ON K6H 6P2For SaleMLS ID #X13191750, RE/MAX AFFILIATES MARQUIS LTD.. TRREB
- C$550,0004 bd3 ba-- sqft105 5th St E, Cornwall, ON K6H 2L6For SaleMLS ID #X13218308, RE/MAX AFFILIATES MARQUIS LTD.. TRREB
- C$509,5003 bd2 ba-- sqft412 Leitch Dr, Cornwall, ON K6H 5P4For SaleMLS ID #X13138328, SUTTON GROUP - OTTAWA REALTY. TRREB
- C$599,0004 bd3 ba-- sqft420 Beach Ave, Cornwall, ON K6H 5P1For SaleMLS ID #X13151994, RE/MAX AFFILIATES MARQUIS LTD.. TRREB
- C$499,9003 bd2 ba-- sqft1526 Frank Ct, Cornwall, ON K6H 7N7For SaleMLS ID #X13220984, REAL BROKER ONTARIO LTD., BROKERAGE. TRREB
- C$399,9003 bd2 ba-- sqft709 Champlain Dr, Cornwall, ON K6H 6P4For SaleMLS ID #X13624024, RE/MAX AFFILIATES MARQUIS LTD.. TRREB
- C$459,0003 bd3 ba-- sqft241 Sydney St, Cornwall, ON K6H 3H3For SaleMLS ID #X13624740, EXSELLENCE TEAM REALTY INC.. TRREB
- C$599,9003 bd3 ba-- sqft1329 Patricia Pl, Cornwall, ON K6H 6X9For SaleMLS ID #X13237412, RE/MAX AFFILIATES MARQUIS LTD.. TRREB
- C$584,9004 bd2 ba-- sqft1159 Montreal Rd, Cornwall, ON K6H 1E3For SaleMLS ID #X13571652, EXSELLENCE TEAM REALTY INC.. TRREB
- C$499,9005 bd2 ba-- sqft822 Alice St, Cornwall, ON K6H 4S6For SaleMLS ID #X12921050, HOMELIFE/FUTURE REALTY INC.. TRREB
- C$599,0004 bd2 ba-- sqft810 Chelsea Cres, Cornwall, ON K6H 6Y4For SaleMLS ID #X12816282, ROYAL LEPAGE IGNITE REALTY. TRREB
- C$519,9004 bd2 ba-- sqft2706 Ross Ave, Cornwall, ON K6K 1E5For SaleMLS ID #X13440022, RE/MAX AFFILIATES MARQUIS LTD.. TRREB
- C$419,9003 bd2 ba-- sqft542 Anthony St, Cornwall, ON K6H 5L4For SaleMLS ID #X13537816, WHEELER SMART CHOICE REALTY BROKERAGE. TRREB
- C$474,9004 bd2 ba-- sqft615 12th St E, Cornwall, ON K6H 3B3For SaleMLS ID #X13049856, REAL BROKER ONTARIO LTD., BROKERAGE. TRREB
- C$474,9004 bd2 ba-- sqft832 Tollgate Rd W, Cornwall, ON K6H 5R6For SaleMLS ID #X13471124, EXP REALTY. TRREB
- C$648,5002 bd2 ba-- sqft1401 Holy Cross Blvd, Cornwall, ON K6H 6Z5For SaleMLS ID #X13581790, ROYAL LEPAGE PERFORMANCE REALTY. TRREB
