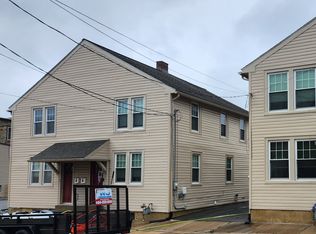
RARE INVESTMENT OPPORTUNITY – HISTORIC MIXED-USE PROPERTY IN DOWNTOWN HELLERTOWN! Discover this iconic stone property featuring six income-producing units, including five renovated residential apartments and a fully operating restaurant and sports bar. **100% occupied**, this property offers immediate rental income and multiple revenue streams. The first-floor restaurant is secured by a 5-year lease and features a renovated dining area, separate entertainment space with pool table and games, and an outdoor dining patio. An on-site parking lot provides a rare advantage for a Main Street location. All five residential apartments are renovated, fully leased, and generating consistent income. Historic stone construction, excellent visibility, and a desirable downtown location add to the property's long-term investment appeal. Conveniently located near I-78, Bethlehem, Allentown, and major Lehigh Valley destinations. Ideal for investors seeking a stabilized mixed-use asset with commercial and residential rental income. **SALE INCLUDES REAL ESTATE ONLY; RESTAURANT BUSINESS IS NOT INCLUDED. Leased. Showings by appointment only. Contact listing agent for financial information and additional details. Also listed under Investment Properties.
For sale
$1,200,000
605 Main St, Hellertown, PA 18055
7beds
--baths
9,500sqft
Multi Family
Built in 1889
-- sqft lot
$1,202,100 Zestimate®
$126/sqft
$-- HOA
What's special
Historic stone constructionRenovated dining areaFive renovated residential apartmentsOn-site parking lotIconic stone propertyOutdoor dining patio
- 9 days
- 374
- 24
Zillow last checked:
Listing updated:
Listed by:
Marina Gabunia 610-398-0411,
Howard Hanna The Frederick Group (610) 398-0411
Source: Bright MLS,MLS#: PANH2010798
Facts & features
Interior
Bedrooms & bathrooms
- Bedrooms: 7
Basement
- Area: 3000
Heating
- Central
Cooling
- Central Air, Electric
Appliances
- Included: Microwave, Dryer, Refrigerator, Washer, Water Heater
- Laundry: Washer In Unit, Dryer In Unit
Features
- Additional Stairway, Dry Wall
- Doors: Double Entry
- Windows: Double Hung
- Basement: Partial,Exterior Entry,Walk-Out Access
- Number of fireplaces: 1
Interior area
- Total structure area: 19,000
- Total interior livable area: 9,500 sqft
Property
Parking
- Total spaces: 22
- Parking features: Asphalt, Driveway, Parking Lot
- Uncovered spaces: 11
Accessibility
- Accessibility features: Accessible Entrance, Accessible Doors, 2+ Access Exits
Features
- Exterior features: Awning(s)
- Pool features: None
Lot
- Size: 8,418 Square Feet
- Features: Corner Lot/Unit
Details
- Additional structures: Above Grade, Below Grade
- Parcel number: Q7SW2D94A0715
- Zoning: TC
- Zoning description: Town Center,
- Special conditions: Standard
Construction
Type & style
- Home type: MultiFamily
- Architectural style: Colonial,Other
- Property subtype: Multi Family
Materials
- Asphalt, Brick, Mixed, Stone, Masonry
- Foundation: Brick/Mortar, Stone
- Roof: Asphalt
Condition
- Excellent
- New construction: No
- Year built: 1889
- Major remodel year: 2023
Utilities & green energy
- Electric: 120/240V
- Sewer: Public Sewer
- Water: Public
- Utilities for property: Above Ground, Cable Connected, Multiple Phone Lines, Natural Gas Available, Phone, Sewer Available, Water Available, Cable
Community & HOA
Community
- Security: Carbon Monoxide Detector(s), 24 Hour Security
Location
- Region: Hellertown
- Municipality: HELLERTOWN BORO
Financial & listing details
- Price per square foot: $126/sqft
- Tax assessed value: $137,900
- Annual tax amount: $12,349
- Date on market: 10/13/2026
- Listing agreement: Exclusive Right To Sell
- Ownership: Fee Simple
- Total actual rent: 108840
- Income includes: Apartment Rentals, Laundry, Shop Rentals
- Road surface type: Black Top, Concrete
Estimated market value
$1,202,100
$1.14M - $1.26M
Not available
Price history
| Date | Event | Price |
|---|---|---|
| 10/13/2026 | Listed for sale | $1,200,000$126/sqft |
Source:  Bright MLS #PANH2010798 Report a problem | ||
Public tax history
Tax history is unavailable.
Monthly payment
Est. payment
Payment breakdown
Explore the cost of this home by adjusting the details. Changes won't be saved.Climate risks
Neighborhood: 18055
Nearby schools
Schools provided by the listing agent
- Elementary: Saucon Valley
- Middle: Saucon Valley
- High: Saucon Valley Senior
- District: Saucon Valley
Source: Bright MLS. This data may not be complete. We recommend contacting the local school district to confirm school assignments for this home.


Similar homes
- $1,249,9005 bd5 ba6.1k sqft3104 Moyer Rd, Springfield Township, PA 18055For Sale
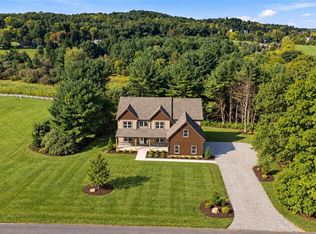 MLS ID #784858, Zachary R. Liptak, Real of Pennsylvania. GLVR
- $1,195,0004 bd5 ba5.7k sqft1100 Briar Way, Perkasie, PA 18944For Sale
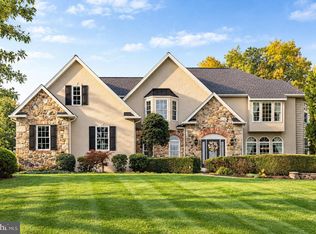
 MLS ID #PABU2133760, Lisa Povlow, Kurfiss Sotheby's International Realty. Bright MLS
- $975,0006 bd6 ba7k sqft272 S Egg Rd, Bath, PA 18014For Sale
 MLS ID #786689, Carissa Craft, BHHS Fox & Roach Bethlehem. GLVR
- $1,475,0005 bd7 ba6.8k sqft3348 Easton Ave, Bethlehem, PA 18020For Sale
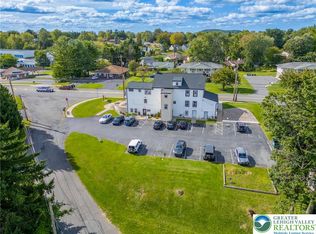 MLS ID #785386, Kyle Kerecman, IronValley RE of Lehigh Valley. GLVR
- $1,124,9006 bd4 ba4.8k sqft4165 Thompsondale Rd, Coopersburg, PA 18036For SaleMLS ID #PALH2016884, Mr. Derek Greene, The Greene Realty Group. Bright MLS
- $1,000,0008 bd4 ba11k sqft242-248 W Broad St, Quakertown, PA 18951For SaleMLS ID #PABU2133382, Vickie Landis, Keller Williams Realty Group. Bright MLS
- $1,249,0005 bd4 ba5k sqft1102 Briar Way, Perkasie, PA 18944For SaleMLS ID #PABU2132686, Kelley Winn, Compass RE. Bright MLS
- $1,200,0005 bd4 ba5.8k sqft520 Johanna Dr, Sellersville, PA 18960For SaleMLS ID #PABU2107582, Robert Acuff, RE/MAX Services. Bright MLS
- $1,250,0004 bd4 ba7k sqft13 Erwinna Valley Way, Erwinna, PA 18920For SaleMLS ID #PABU2132188, Revi Haviv, Compass RE. Bright MLS
- $1,095,0006 bd5 ba5k sqft4343 Saratoga Dr, Bethlehem, PA 18020For SaleMLS ID #PANH2010556, Ed Casella, Engel & Volkers. Bright MLS
- $1,299,0005 bd5 ba5.3k sqft215 E Dark Hollow Rd, Pipersville, PA 18947For SaleMLS ID #PABU2133168, Gina Spaziano, Gina Spaziano Real Estate & Concierge Services. Bright MLS
- $1,249,0005 bd4 ba5.9k sqft1088 Graber Rd, Red Hill, PA 18076For SaleMLS ID #PAMC2192820, homecoin.com Minerick, Homecoin.com. Bright MLS
