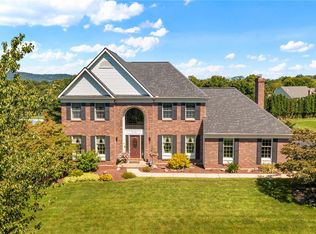
A country stone home framed by7 acres of natural beauty nestled 1500ft. off the road. Home features 5 bedrooms and 4 and a half baths. 3 upsatirs bedrooms each have their own bath with heated floors. Primary bedroom features hardwood floors and stone propane fireplace with jacuzzi bath and large walk-in closet. First floor has hardwood and ceramic tile and half bath. Brick wood fireplace in made area and office has bamboo flooring. Office furniture to remain. Large granite island with seating, floor to ceiling cabinets, and granite countertops. Hardwood floors on first floor and primary bedrrom has hardwood floors. First floor rear foyer has ceramic tile. Lower level has full kitchen, full bath with laundry, and kerosene stove. Lower level also has two bedrooms with primary one having heated floors. Kitchen is eat-in in lower level also. Trex deck which is accessed from first floor kitchen. Basement is a walk out with double doors which accesses concrete patio. Both house attic and garage attic have walk up stairs. House attic is ducted for a/c and heat. Large three car garage with automatic operators. Yard has invisible fence. 5 outbuildgs can remain. Township allows 7 horses or 7 alpacas and an outbuilding for the animals. Home is ducted for central vacuum. Home has a driveway alarm that rings inside and out.
Pending
$877,000
5008 Chestnut Hill Rd, Center Valley, PA 18034
5beds
4,859sqft
Single Family Residence
Built in 1997
7.01 Acres Lot
$878,600 Zestimate®
$180/sqft
$-- HOA
What's special
Stone propane fireplaceJacuzzi bathFloor to ceiling cabinetsYard has invisible fenceCountry stone homeLarge walk-in closetOffice has bamboo flooring
- 33 days
- 1,258
- 76
Zillow last checked:
Listing updated:
Listed by:
Randy Hughes 610-217-1585,
Preferred Properties Plus 610-282-1333
Source: GLVR,MLS#: 785856 Originating MLS: Lehigh Valley MLS
Facts & features
Interior
Bedrooms & bathrooms
- Bedrooms: 5
- Bathrooms: 5
- Full bathrooms: 4
- 1/2 bathrooms: 1
Primary bedroom
- Description: HW flrs, recessed lighting, clg/light fan, stone gas FP, crown molding, access to Ensuite
- Level: Second
- Dimensions: 18.00 x 17.00
Bedroom
- Description: Ceramic Tile flr, walk-in closet, recessed lights, french doors
- Level: Lower
- Dimensions: 15.00 x 12.00
Bedroom
- Description: W-to-W carpet, clg fan/light, walk-in closet, access to ensuite
- Level: Second
- Dimensions: 15.00 x 11.00
Bedroom
- Description: W-to-W carpet, clg fan/light fixture, walk-in closet, access to ensuite
- Level: Second
- Dimensions: 17.00 x 14.00
Bedroom
- Description: W-to-W carpet, dbl door closet, recessed lights
- Level: Lower
- Dimensions: 19.00 x 8.00
Primary bathroom
- Description: Vinyl flrs, large dbl vanity w/ storage, jetted tub, stand-up shower, water closet, linen closet & walk-in closet
- Level: Second
- Dimensions: 16.00 x 11.00
Den
- Description: HW flr, recessed lighting
- Level: First
- Dimensions: 14.00 x 10.00
Dining room
- Description: HW flrs, beautiful windows, chair rail & crown molding, french doors to Living Rm, access to Kitchen
- Level: First
- Dimensions: 15.00 x 12.00
Family room
- Description: Luxury Vinyl flrs, wainscoting feature wall, drop clg w/ recessed lights, clg fan, stone wall w/ wood-burning stove
- Level: Lower
- Dimensions: 21.00 x 16.00
Family room
- Description: HW flrs, recessed lighting, beautiful windows, flr-to-clg brick, wood-burning FP, access to Kit
- Level: First
- Dimensions: 22.00 x 16.00
Foyer
- Description: 2 sty foyer, HW flrs, curved staircase, closets
- Level: First
- Dimensions: 14.00 x 6.00
Foyer
- Description: Ceramic tile flr, recessed lights
- Level: Lower
- Dimensions: 16.00 x 9.00
Other
- Description: Bath/Laundry Combo - ceramic tile flr, single vanity, stand-up shower, washer/dryer
- Level: Lower
- Dimensions: 11.00 x 9.00
Other
- Description: Vinyl flr, single vanity w/storage, tub/shower combo
- Level: Second
- Dimensions: 8.00 x 5.00
Other
- Description: Vinyl flr, single vanity, stand-up shower
- Level: Second
- Dimensions: 9.00 x 5.00
Half bath
- Description: Tile flr, wainscoting, pedestal sink
- Level: First
- Dimensions: 6.00 x 3.00
Kitchen
- Description: Tile flr, SS appliances, elec cooking, eating area, clg fan/lt fixture
- Level: Lower
- Dimensions: 20.00 x 16.00
Kitchen
- Description: HW flrs, recessed & fixture lighting, custom cabinetry, built-in buffet, large granite island w/seating & storage, electric cook-top, dbl wall oven, microwave, breakfast area w/access to deck
- Level: First
- Dimensions: 20.00 x 17.00
Laundry
- Description: Mud Room - Tile flrs, cabinetry & closet space, access to outside
- Level: First
- Dimensions: 14.00 x 8.00
Living room
- Description: HW flrs, beautiful windows, french doors to Dining Rm
- Level: First
- Dimensions: 18.00 x 13.00
Heating
- Baseboard, Geothermal, Propane
Cooling
- Geothermal
Appliances
- Included: Double Oven, Dishwasher, Electric Cooktop, Electric Dryer, Electric Oven, Electric Range, Electric Water Heater, Gas Dryer, Microwave
- Laundry: Electric Dryer Hookup, Gas Dryer Hookup
Features
- Dining Area, Separate/Formal Dining Room, Eat-in Kitchen, Kitchen Island
- Basement: Exterior Entry,Finished,Other,Concrete,Sump Pump
- Has fireplace: Yes
- Fireplace features: Family Room
Interior area
- Total interior livable area: 4,859 sqft
- Finished area above ground: 3,612
- Finished area below ground: 1,247
Property
Parking
- Total spaces: 3
- Parking features: Attached, Garage
- Attached garage spaces: 3
Features
- Exterior features: Propane Tank - Leased
Lot
- Size: 7.01 Acres
Details
- Parcel number: 641401789300 1
- Zoning: R-1 Rural Residential
- Special conditions: None
Construction
Type & style
- Home type: SingleFamily
- Architectural style: Other
- Property subtype: Single Family Residence
Materials
- Stone Veneer, Vinyl Siding
- Foundation: Basement
- Roof: Asphalt,Fiberglass
Condition
- Unknown
- Year built: 1997
Utilities & green energy
- Sewer: Septic Tank
- Water: Well
Community & HOA
Community
- Subdivision: Not in Development
Location
- Region: Center Valley
Financial & listing details
- Price per square foot: $180/sqft
- Tax assessed value: $455,500
- Annual tax amount: $10,539
- Date on market: 10/16/2026
- Ownership type: Fee Simple
Estimated market value
$878,600
$835,000 - $923,000
$4,711/mo
Price history
| Date | Event | Price |
|---|---|---|
| 10/28/2026 | Pending sale | $877,000$180/sqft |
Source:  GLVR #785856 Report a problem | ||
| 10/16/2026 | Listed for sale | $877,000+1746.3%$180/sqft |
Source: GLVR #785856 Report a problem | ||
| 10/1/1995 | Sold | $47,500$10/sqft |
Source: Agent Provided Report a problem | ||
Public tax history
| Year | Property taxes | Tax assessment |
|---|---|---|
| 2026 | $10,539 | $455,500 |
| 2025 | $10,539 +2% | $455,500 |
| 2024 | $10,333 +1.2% | $455,500 |
| 2023 | $10,207 | $455,500 |
| 2022 | $10,207 +3.8% | $455,500 |
| 2021 | $9,832 +2% | $455,500 |
| 2020 | $9,643 +10062.9% | $455,500 |
| 2019 | $95 | $455,500 |
| 2018 | $95 | $455,500 |
| 2017 | -- | $455,500 |
| 2016 | -- | $455,500 |
| 2015 | -- | $455,500 |
| 2014 | -- | $455,500 +231.9% |
| 2012 | -- | $137,250 |
| 2011 | -- | $137,250 |
| 2010 | -- | $137,250 |
| 2009 | -- | $137,250 |
| 2008 | -- | $137,250 |
| 2007 | -- | $137,250 |
| 2006 | -- | $137,250 |
| 2005 | -- | $137,250 |
| 2004 | -- | $137,250 |
| 2003 | -- | $137,250 |
| 2002 | -- | $137,250 |
| 2000 | -- | $137,250 |
Find assessor info on the county website
Monthly payment
Est. payment
Payment breakdown
Explore the cost of this home by adjusting the details. Changes won't be saved.Climate risks
Neighborhood: 18034
Nearby schools
Schools provided by the listing agent
- District: Southern Lehigh
Source: GLVR. This data may not be complete. We recommend contacting the local school district to confirm school assignments for this home.
- $521,8004 bd2 ba2.1k sqft4796 Chestnut Hill Rd, Center Valley, PA 18034Off Market
- $443,6003 bd2 ba2.2k sqft5010 Chestnut Hill Rd, Center Valley, PA 18034Off Market
- $878,1004 bd3 ba4.9k sqft4754 Chestnut Hill Rd, Center Valley, PA 18034Off Market
- $414,0005.69 acres4956 Chestnut Hill Rd, Center Valley, PA 18034Pending
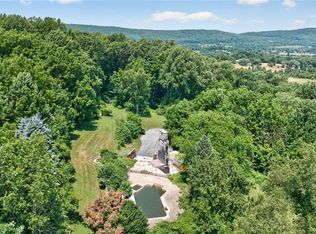
Similar homes
- $880,0004 bd3 ba2.7k sqft1200 Hedgeline Dr, Pennsburg, PA 18073For Sale
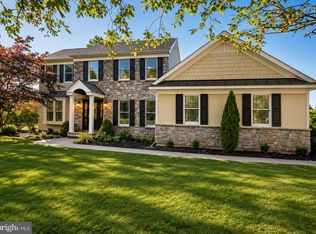
 MLS ID #PABU2134850, Ms. Nadine Maureen Quinn, Compass RE. Bright MLS
- $1,074,9904 bd4 ba3.6k sqft6459 Chestnut Hills Rd, Coopersburg, PA 18036New Construction
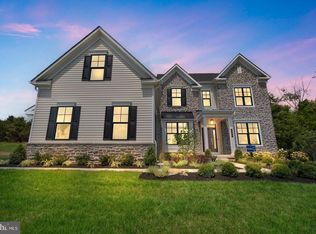 MLS ID #PALH2017226, Robin Tobisch, WB Homes Realty Associates Inc.. Bright MLS
- $1,099,9904 bd4 ba3.6k sqftNew Construction, Coopersburg, PA 18036New Construction
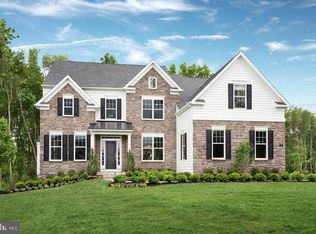 MLS ID #PALH2017228, Robin Tobisch, WB Homes Realty Associates Inc.. Bright MLS
- $780,0004 bd3 ba3.6k sqft5101 Aberdene St, Center Valley, PA 18034For Sale
 MLS ID #782992, Creighton Faust, RE/MAX Real Estate. GLVR
- $950,0004 bd3 ba3k sqft1440 Allentown Rd, Quakertown, PA 18951New ConstructionMLS ID #PABU2135332, Dana MacIntosh, Keller Williams Real Estate-Blue Bell. Bright MLS
- $1,039,9904 bd3 ba3.2k sqftNew Construction, Coopersburg, PA 18036New ConstructionMLS ID #PALH2017230, Robin Tobisch, WB Homes Realty Associates Inc.. Bright MLS
- $1,129,9904 bd4 ba3.9k sqft5990 Woodcrest Dr, Coopersburg, PA 18036New ConstructionMLS ID #PALH2017232, Robin Tobisch, WB Homes Realty Associates Inc.. Bright MLS
- $879,9904 bd4 ba3.6k sqftNone Available, Coopersburg, PA 18036New ConstructionMLS ID #PALH2014546, Robin Tobisch, WB Homes Realty Associates Inc.. Bright MLS
- $909,9904 bd4 ba3.9k sqft5411 Red Oak Dr, Coopersburg, PA 18036New ConstructionMLS ID #PALH2014618, Robin Tobisch, WB Homes Realty Associates Inc.. Bright MLS
- $844,9904 bd4 ba3.6k sqft5401 Red Oak Dr, Coopersburg, PA 18036New ConstructionMLS ID #PALH2014550, Robin Tobisch, WB Homes Realty Associates Inc.. Bright MLS
- $809,9904 bd3 ba3.2k sqftNone Available, Coopersburg, PA 18036New ConstructionMLS ID #PALH2016120, Robin Tobisch, WB Homes Realty Associates Inc.. Bright MLS
