This charming three-bedroom, two-bath home is full of character, thoughtful updates, and outdoor spaces you'll want to enjoy all season long. Original hardwood floors add warmth throughout, while two gas fireplaces, one in the downstairs living room and another in an upstairs bedroom, make the home feel especially cozy. The kitchen was refreshed in 2021 with painted cabinets, new countertops, appliances, and a large island, creating plenty of room to gather. The downstairs bathroom received a new vanity, toilet, and flooring in 2023, along with a new water heater, while the entire upstairs was remodeled in 2025 with new flooring, lighting, and a completely updated bathroom. An unfinished basement provides plenty of additional storage, and an attached one-car garage, accessible from the exterior only, offers even more flexible space for parking or storage. Outside is where this property really shines. Start with the covered front porch overlooking the park directly across the street, then head out back to a spacious lot designed for enjoying the outdoors. A back deck leads to a heated 24-foot above-ground pool with a new liner installed in 2026, plus a koi pond, fenced-in dog run, and plenty of yard space. The impressive 31x29 outbuilding was built in 2018 and features 100-amp electrical service, an epoxy floor, and space for two vehicles. Additional improvements include exterior tuckpointing where needed in 2020 and new front steps in 2026. With so much character, usable outdoor space, and major updates already completed, this home is ready for its next owners. Don't wait! Call today to schedule a private showing.
For sale
$269,000
605 N Vermilion Ave, Allerton, IL 61810
3beds
1,907sqft
Single Family Residence
Built in 1930
7,840 Square Feet Lot
$-- Zestimate®
$141/sqft
$-- HOA
What's special
Koi pondTwo gas fireplacesLarge islandFenced-in dog runOriginal hardwood floorsAttached one-car garageThree-bedroom two-bath home
- 7 days
- 182
- 14
Zillow last checked:
Listing updated:
Listed by:
Caryn Happ 217-607-9992,
Happ Realty
Source: CIBR,MLS#: 6261077 Originating MLS: Central Illinois Board Of REALTORS
Originating MLS: Central Illinois Board Of REALTORSFacts & features
Interior
Bedrooms & bathrooms
- Bedrooms: 3
- Bathrooms: 2
- Full bathrooms: 2
Primary bedroom
- Description: Flooring: Carpet
- Level: Upper
- Dimensions: 10 x 19
Bedroom
- Description: Flooring: Hardwood
- Level: Main
- Dimensions: 13 x 12
Bedroom
- Description: Flooring: Carpet
- Level: Upper
- Dimensions: 16 x 13
Bonus room
- Description: Flooring: Tile
- Level: Main
- Dimensions: 20 x 9
Family room
- Description: Flooring: Carpet
- Level: Upper
- Dimensions: 16 x 19
Kitchen
- Description: Flooring: Tile
- Level: Main
- Dimensions: 13 x 13
Laundry
- Description: Flooring: Concrete
- Level: Basement
- Dimensions: 14 x 17
Living room
- Description: Flooring: Hardwood
- Level: Main
- Dimensions: 15 x 25
Heating
- Gas
Cooling
- Central Air
Appliances
- Included: Dryer, Dishwasher, Gas Water Heater, Microwave, Oven, Range, Refrigerator, Washer
Features
- Main Level Primary
- Basement: Unfinished,Full
- Number of fireplaces: 2
Interior area
- Total structure area: 1,907
- Total interior livable area: 1,907 sqft
- Finished area above ground: 1,907
- Finished area below ground: 0
Video & virtual tour
Property
Parking
- Total spaces: 4
- Parking features: Attached, Detached, Garage
- Attached garage spaces: 4
Features
- Levels: One and One Half
- Patio & porch: Deck, Front Porch
- Exterior features: Pool
- Pool features: Above Ground
Lot
- Size: 7,840 Square Feet
- Dimensions: 90 x 170
Details
- Parcel number: 3022301049
- Zoning: RES
- Special conditions: None
Construction
Type & style
- Home type: SingleFamily
- Architectural style: Traditional
- Property subtype: Single Family Residence
Materials
- Brick
- Foundation: Basement
- Roof: Shingle
Condition
- Year built: 1930
Utilities & green energy
- Sewer: Septic Tank
- Water: Public
Community & HOA
Community
- Subdivision: S W Allertons 3rd Add
Location
- Region: Allerton
Financial & listing details
- Price per square foot: $141/sqft
- Tax assessed value: $134,814
- Annual tax amount: $3,155
- Date on market: 9/23/2026
- Cumulative days on market: 8 days
- Road surface type: Concrete, Gravel
Estimated market value
Not available
Estimated sales range
Not available
Not available
Price history
| Date | Event | Price |
|---|---|---|
| 9/22/2026 | Listed for sale | $269,000$141/sqft |
Source:  MRED as distributed by MLS GRID #12766134 Report a problem MRED as distributed by MLS GRID #12766134 Report a problem | ||
Public tax history
| Year | Property taxes | Tax assessment |
|---|---|---|
| 2024 | $3,155 +3.7% | $44,938 +4.9% |
| 2023 | $3,041 +9.5% | $42,859 +9.6% |
| 2022 | $2,777 -16% | $39,094 +3.1% |
| 2021 | $3,307 | $37,918 |
| 2020 | -- | -- |
| 2017 | $2,665 | $31,313 +2.4% |
| 2015 | $2,665 | $30,591 +2.6% |
| 2014 | -- | $29,810 |
| 2013 | -- | $29,810 |
| 2012 | -- | $29,810 |
| 2011 | -- | $29,810 |
| 2010 | -- | $29,810 |
| 2009 | -- | $29,810 +150% |
| 2008 | -- | $11,924 +14.7% |
| 2007 | $511 +7.6% | $10,396 |
| 2006 | $475 +7.8% | $10,396 |
| 2005 | $441 -17.3% | $10,396 +4% |
| 2004 | $533 +42.3% | $10,000 +58.8% |
| 2002 | $374 +2.1% | $6,299 +8% |
| 2001 | $367 +6.4% | $5,833 |
| 2000 | $344 | $5,833 |
Find assessor info on the county website
Monthly payment
Est. payment
Payment breakdown
Explore the cost of this home by adjusting the details. Changes won't be saved.Climate risks
Neighborhood: 61810
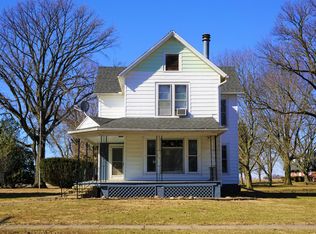
Similar homes
- $239,9003 bd2 ba1.6k sqft205 E Evergreen Dr, Saint Joseph, IL 61873Active
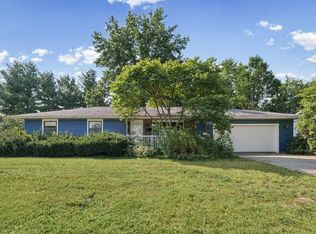 MLS ID #12769405, Nick Tangen, Coldwell Banker R.E. Group. MRED as distributed by MLS GRID
 - $239,9004 bd2 ba2k sqft400 3rd St, Brocton, IL 61917Active
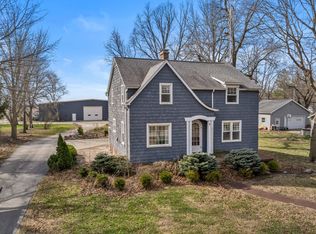 MLS ID #12737317, Eric Porter, CRS,GRI,SRES, The Real Estate Group,Inc. MRED as distributed by MLS GRID
 - $285,0005 bd3 ba2.6k sqft803 Brighton Dr, Urbana, IL 61801New
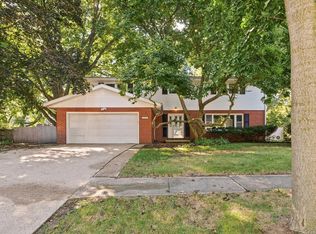 MLS ID #12735995, Natalie Nielsen, Pathway Realty, PLLC. MRED as distributed by MLS GRID
 - $259,9003 bd2 ba1.9k sqft109 N Pine St, Villa Grove, IL 61956Active
 MLS ID #12739548, Caryn Happ, Happ Realty. MRED as distributed by MLS GRID
