Space to Settle In, Details to Appreciate From the moment you step inside, 803 Brighton Dr feels welcoming-spacious, comfortable, and filled with details that give this two-story home its character. Offering 5 bedrooms, 21/2 baths, 2,663 square feet, and a 2-car garage, there's plenty of room across two well-defined levels. Natural light is a highlight in the kitchen, where tile flooring complements a new dishwasher and range top along with a built-in oven. Bamboo flooring brings warmth to the living and dining rooms, while the family room features hardwood floors and built-in bookcases. A slate entryway adds another distinctive material to the home's interior. Located in the Ennis Ridge subdivision, the property features boiler heat, central air conditioning, and a roof approximately 11 years old. Shopping, bus routes, and the University of Illinois are nearby, adding convenience to this established Urbana setting. A five-bedroom home with generous space, natural light, and character-ready for its next chapter.
New
$285,000
803 Brighton Dr, Urbana, IL 61801
5beds
2,624sqft
Single Family Residence
Built in ----
10,454 Square Feet Lot
$276,400 Zestimate®
$109/sqft
$-- HOA
What's special
New dishwasherBuilt-in oven
- 2 days
- 347
- 36
Zillow last checked:
Listing updated:
Listed by:
Natalie Nielsen 217-202-9351,
Pathway Realty, PLLC,
Fawn Waller 217-649-7692,
Pathway Realty, PLLC
Source: MRED as distributed by MLS GRID,MLS#: 12735995
Facts & features
Interior
Bedrooms & bathrooms
- Bedrooms: 5
- Bathrooms: 3
- Full bathrooms: 2
- 1/2 bathrooms: 1
Rooms
- Room types: Bedroom 5
Primary bedroom
- Features: Flooring (Hardwood), Bathroom (Full)
- Level: Second
- Area: 286 Square Feet
- Dimensions: 22X13
Bedroom 2
- Features: Flooring (Hardwood)
- Level: Second
- Area: 156 Square Feet
- Dimensions: 12X13
Bedroom 3
- Features: Flooring (Hardwood)
- Level: Second
- Area: 117 Square Feet
- Dimensions: 13X9
Bedroom 4
- Features: Flooring (Hardwood)
- Level: Second
- Area: 182 Square Feet
- Dimensions: 14X13
Bedroom 5
- Features: Flooring (Hardwood)
- Level: Second
- Area: 247 Square Feet
- Dimensions: 19X13
Dining room
- Features: Flooring (Bamboo)
- Level: Main
- Area: 156 Square Feet
- Dimensions: 12X13
Family room
- Features: Flooring (Hardwood)
- Level: Main
- Area: 260 Square Feet
- Dimensions: 20X13
Kitchen
- Features: Flooring (Other)
- Level: Main
- Area: 260 Square Feet
- Dimensions: 20X13
Living room
- Features: Flooring (Bamboo)
- Level: Main
- Area: 286 Square Feet
- Dimensions: 22X13
Heating
- Natural Gas, Forced Air
Cooling
- Central Air
Features
- Basement: None
Interior area
- Total structure area: 2,624
- Total interior livable area: 2,624 sqft
- Finished area below ground: 0
Property
Parking
- Total spaces: 2
- Parking features: Yes, Garage Owned, Attached, Garage
- Attached garage spaces: 2
Accessibility
- Accessibility features: No Disability Access
Features
- Stories: 2
Lot
- Size: 10,454 Square Feet
- Dimensions: 97x109
Details
- Parcel number: 932121155006
- Special conditions: None
Construction
Type & style
- Home type: SingleFamily
- Property subtype: Single Family Residence
Materials
- Vinyl Siding, Brick
- Foundation: Concrete Perimeter
- Roof: Asphalt
Condition
- New construction: No
Utilities & green energy
- Sewer: Public Sewer
- Water: Public
Community & HOA
HOA
- Services included: None
Location
- Region: Urbana
Financial & listing details
- Price per square foot: $109/sqft
- Tax assessed value: $242,910
- Annual tax amount: $7,075
- Date on market: 9/30/2026
- Ownership: Fee Simple
Estimated market value
$276,400
$263,000 - $290,000
$2,785/mo
Price history
| Date | Event | Price |
|---|---|---|
| 9/30/2026 | Listed for sale | $285,000+61%$109/sqft |
Source:  MRED as distributed by MLS GRID #12735995 Report a problem MRED as distributed by MLS GRID #12735995 Report a problem | ||
| 7/6/2015 | Sold | $177,000-1.6%$67/sqft |
Source: Agent Provided Report a problem | ||
| 4/13/2015 | Listed for sale | $179,900$69/sqft |
Source: TMG Champaign Report a problem | ||
Public tax history
| Year | Property taxes | Tax assessment |
|---|---|---|
| 2025 | $7,076 +4.7% | $80,970 +5.8% |
| 2024 | $6,759 -0.4% | $76,530 +9.6% |
| 2023 | $6,789 +7.6% | $69,820 +8.6% |
| 2022 | $6,309 +8.4% | $64,290 +7.3% |
| 2021 | $5,820 +10.7% | $59,910 +9.2% |
| 2020 | $5,257 +3.3% | $54,870 |
| 2019 | $5,088 | $54,870 -0.7% |
| 2018 | $5,088 -1% | $55,250 +2.2% |
| 2017 | $5,138 +2.8% | $54,070 +2% |
| 2016 | $4,997 | $53,010 |
| 2015 | $4,997 -0.6% | $53,010 -0.8% |
| 2014 | $5,029 +1.3% | $53,440 |
| 2013 | $4,963 +11.6% | $53,440 |
| 2012 | $4,445 0% | $53,440 |
| 2011 | $4,445 -13.3% | $53,440 -6.5% |
| 2010 | $5,128 | $57,160 -13.9% |
| 2009 | -- | $66,390 -5% |
| 2008 | -- | $69,880 +1.8% |
| 2007 | $5,008 +1.4% | $68,650 +5.4% |
| 2006 | $4,939 +4% | $65,160 +4.2% |
| 2005 | $4,750 +4.9% | $62,540 +3.2% |
| 2004 | $4,527 +3% | $60,600 +6.5% |
| 2003 | $4,397 +6.8% | $56,910 +11% |
| 2002 | $4,117 +4.4% | $51,260 +4.2% |
| 2001 | $3,943 +2.9% | $49,180 +2.3% |
| 2000 | $3,830 | $48,070 |
Find assessor info on the county website
Monthly payment
Est. payment
Payment breakdown
Explore the cost of this home by adjusting the details. Changes won't be saved.Climate risks
Neighborhood: 61801
Nearby schools
Schools provided by the listing agent
- Elementary: Yankee Ridge Elementary School
- Middle: Urbana Middle School
- High: Urbana High School
- District: 116
Source: MRED as distributed by MLS GRID. This data may not be complete. We recommend contacting the local school district to confirm school assignments for this home.

Similar homes
- $275,0003 bd2 ba1.6k sqft507 E Sunnycrest Ct, Urbana, IL 61801New
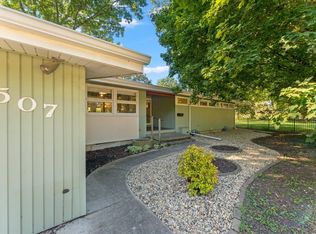 MLS ID #12754716, Jesse Stauffer, GRI, Taylor Realty Associates. MRED as distributed by MLS GRID
 - $259,9004 bd2 ba1.4k sqft1701 S Anderson St, Urbana, IL 61801Active
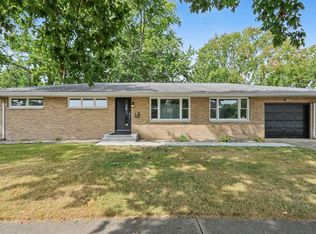 MLS ID #12755023, Mark Waldhoff, CRS,GRI, KELLER WILLIAMS-TREC. MRED as distributed by MLS GRID
 - $254,9005 bd3 ba1.6k sqft909 E Burkwood Dr, Urbana, IL 61801Price Change
 MLS ID #12684148, Gary Babb, South Wind Real Estate. MRED as distributed by MLS GRID
 - $350,0005 bd3 ba2.9k sqft1709 S Vine St, Urbana, IL 61801Active
 MLS ID #12715096, Sherry Gordon, ABR,ABRM,CRS,GRI,SRES, RE/MAX REALTY ASSOCIATES-CHA. MRED as distributed by MLS GRID
