Mid-Century Modern style, abundant natural light, and authentic character come together in this beautifully maintained 3-bedroom, 1.5-bath ranch located at the end of a cul de sac next to Sunnycrest Park. From the moment you step inside, floor-to-ceiling windows, soaring vaulted ceilings, and a fluid, open layout immediately set the tone. Sun-drenched living spaces showcase distinctive Mid-Century details and vintage lighting accents that bring a warm, hard-to-find charm. The kitchen provides ample cabinet storage, while the adjacent dining and living rooms offer comfortable, well-defined spaces for everyday living and easy entertaining. A classic fireplace anchors the living room, creating a welcoming centerpiece for the home. The full basement offers plenty of space to finish, along with a second fireplace and a generous footprint. Key updates include high-efficiency mini-splits (2019), basement bracing (2019), water heater (2020), new roof and gutters (2021), entry doors (2022), and LVP flooring in the dinning room and living room (2026). If you are seeking a home with iconic architecture and great natural light this one is a must-see.
Contingent
$275,000
507 E Sunnycrest Ct, Urbana, IL 61801
3beds
1,621sqft
Single Family Residence
Built in 1960
10,454 Square Feet Lot
$276,600 Zestimate®
$170/sqft
$-- HOA
What's special
Mid-century modern styleFloor-to-ceiling windowsIconic architectureGreat natural lightAbundant natural lightAuthentic characterFluid open layout
- 16 days
- 1,085
- 128
Zillow last checked:
Listing updated:
Listed by:
Jesse Stauffer, GRI 217-493-1493,
Taylor Realty Associates
Source: MRED as distributed by MLS GRID,MLS#: 12754716
Facts & features
Interior
Bedrooms & bathrooms
- Bedrooms: 3
- Bathrooms: 2
- Full bathrooms: 1
- 1/2 bathrooms: 1
Rooms
- Room types: Utility Room-Lower Level
Primary bedroom
- Level: Main
- Area: 132 Square Feet
- Dimensions: 12X11
Bedroom 2
- Level: Main
- Area: 108 Square Feet
- Dimensions: 12X9
Bedroom 3
- Level: Main
- Area: 90 Square Feet
- Dimensions: 9X10
Dining room
- Level: Main
- Area: 165 Square Feet
- Dimensions: 15X11
Kitchen
- Features: Kitchen (Eating Area-Table Space)
- Level: Main
- Area: 220 Square Feet
- Dimensions: 11X20
Living room
- Level: Main
- Area: 299 Square Feet
- Dimensions: 23X13
Other
- Level: Basement
- Area: 345 Square Feet
- Dimensions: 23X15
Heating
- Radiant
Cooling
- Wall Unit(s)
Appliances
- Included: Dishwasher, Refrigerator, Disposal, Cooktop, Oven
Features
- Cathedral Ceiling(s), 1st Floor Bedroom
- Basement: Unfinished,Full
- Number of fireplaces: 2
- Fireplace features: Wood Burning, Living Room, Basement
Interior area
- Total structure area: 3,249
- Total interior livable area: 1,621 sqft
- Finished area below ground: 0
Video & virtual tour
Property
Parking
- Total spaces: 1
- Parking features: Concrete, Garage Door Opener, Yes, Garage Owned, Attached, Garage
- Attached garage spaces: 1
- Has uncovered spaces: Yes
Accessibility
- Accessibility features: No Disability Access
Features
- Stories: 1
- Patio & porch: Patio, Porch
Lot
- Size: 10,454 Square Feet
- Dimensions: 80x133
- Features: Cul-De-Sac
Details
- Parcel number: 932120227012
- Special conditions: None
Construction
Type & style
- Home type: SingleFamily
- Architectural style: Ranch
- Property subtype: Single Family Residence
Materials
- Vinyl Siding
- Roof: Asphalt
Condition
- New construction: No
- Year built: 1960
Utilities & green energy
- Sewer: Public Sewer
- Water: Public
Community & HOA
HOA
- Services included: None
Location
- Region: Urbana
Financial & listing details
- Price per square foot: $170/sqft
- Tax assessed value: $222,090
- Annual tax amount: $6,889
- Date on market: 10/1/2026
- Ownership: Fee Simple
Estimated market value
$276,600
$263,000 - $290,000
$2,089/mo
Price history
| Date | Event | Price |
|---|---|---|
| 10/3/2026 | Contingent | $275,000$170/sqft |
Source:  MRED as distributed by MLS GRID #12754716 Report a problem MRED as distributed by MLS GRID #12754716 Report a problem | ||
| 10/1/2026 | Listed for sale | $275,000+105.4%$170/sqft |
Source: MRED as distributed by MLS GRID #12754716 Report a problem | ||
| 9/17/2018 | Sold | $133,888-0.8%$83/sqft |
Source: MRED as distributed by MLS GRID #10042947 Report a problem | ||
| 8/10/2018 | Pending sale | $134,900$83/sqft |
Source: Coldwell Banker The Real Estate Group #10042947 Report a problem | ||
| 8/6/2018 | Listed for sale | $134,900$83/sqft |
Source: Coldwell Banker The R.E. Group #10042947 Report a problem | ||
Public tax history
| Year | Property taxes | Tax assessment |
|---|---|---|
| 2025 | $6,889 +4.3% | $74,030 +5.8% |
| 2024 | $6,606 +7.2% | $69,970 +9.6% |
| 2023 | $6,160 +7.7% | $63,840 +8.6% |
| 2022 | $5,722 +8.5% | $58,790 +7.3% |
| 2021 | $5,273 +10.8% | $54,790 +9.2% |
| 2020 | $4,759 +16.3% | $50,180 |
| 2019 | $4,091 | $50,180 -0.7% |
| 2018 | $4,091 -0.6% | $50,530 +2.2% |
| 2017 | $4,116 +3.1% | $49,450 +2% |
| 2016 | $3,991 | $48,480 |
| 2015 | $3,991 +0.5% | $48,480 |
| 2014 | $3,973 +1.3% | $48,480 |
| 2013 | $3,921 +8.7% | $48,480 |
| 2012 | $3,606 -0.7% | $48,480 |
| 2011 | $3,630 +0.4% | $48,480 -6.5% |
| 2010 | $3,617 | $51,860 -1.4% |
| 2009 | -- | $52,590 +0.3% |
| 2008 | -- | $52,410 +1.8% |
| 2007 | $3,371 +1.7% | $51,490 +5.4% |
| 2006 | $3,314 +2.9% | $48,870 +4% |
| 2005 | $3,220 +5.8% | $47,000 +3.2% |
| 2004 | $3,044 -0.6% | $45,550 +6.5% |
| 2003 | $3,062 +7.5% | $42,790 +11% |
| 2002 | $2,849 +4.8% | $38,550 +4.2% |
| 2001 | $2,718 +3.2% | $36,990 +2.3% |
| 2000 | $2,635 | $36,160 |
Find assessor info on the county website
Monthly payment
Est. payment
Payment breakdown
Explore the cost of this home by adjusting the details. Changes won't be saved.Climate risks
Neighborhood: 61801
Nearby schools
Schools provided by the listing agent
- Elementary: Thomas Paine Elementary School
- Middle: Urbana Middle School
- High: Urbana High School
- District: 116
Source: MRED as distributed by MLS GRID. This data may not be complete. We recommend contacting the local school district to confirm school assignments for this home.
Similar homes
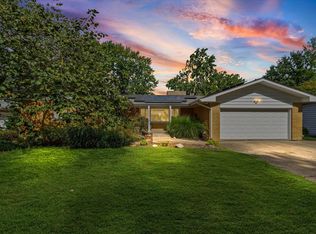
- $259,9004 bd2 ba1.4k sqft1701 S Anderson St, Urbana, IL 61801Active
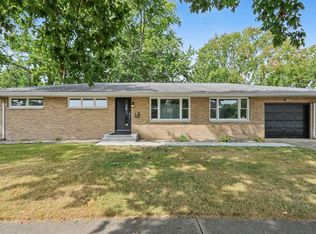 MLS ID #12755023, Mark Waldhoff, CRS,GRI, KELLER WILLIAMS-TREC. MRED as distributed by MLS GRID
 - $299,9003 bd2 ba1.9k sqft1402 Scovill St, Urbana, IL 61801Active
 MLS ID #12729415, Darnell Cox, RE/MAX REALTY ASSOCIATES-CHA. MRED as distributed by MLS GRID
 - $244,9003 bd2 ba1.4k sqft2103 Burlison Dr, Urbana, IL 61801Active
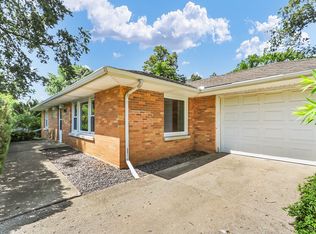 MLS ID #12702430, Rylee Khachaturian, Coldwell Banker R.E. Group. MRED as distributed by MLS GRID
 - $224,9003 bd2 ba1.5k sqft1817 Larch Pl, Urbana, IL 61801Price Change
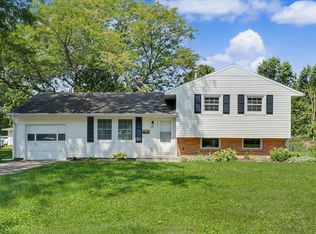 MLS ID #12715175, Patty Bash, Heartland Real Estate of Central Illinois, Inc. MRED as distributed by MLS GRID
 - $264,9006 bd2 ba2.3k sqft2511 Combes St, Urbana, IL 61801For Sale
 MLS ID #CA1045586, Xuna Hu, The Real Estate Group, Inc.. RMLS Alliance as distributed by MLS GRID
