Less than ten years old with convenience to local establishments and I-20. Seller has done their fair share of upgrades. Gutters have been added. Carpet has been replaced with wood tile. Repainted the entire house from top to bottom. New fixtures, new microwave and dishwasher. House features but not limited to spray foam throughout the attic, optional 5th bedroom, nice size utility room, garage with plenty of room for extra storage, large backyard for entertaining family and friends. Screened in patio with an outdoor kitchen. More features that you will have to see for yourself. Call today for a private showing.
Pending
$515,000
605 Norris Ln, West Monroe, LA 71291
4beds
2,479sqft
:
Get pre-qualified$3,248/mo
Site Build, Residential
Built in 2017
0.45 Acres Lot
$505,600 Zestimate®
$208/sqft
$-- HOA
What's special
New microwave and dishwasherNew fixturesRepainted the entire houseNice size utility room
- 38 days |
- 198 |
- 8 |
Likely to sell faster than
Zillow last checked:
Listing updated:
Listed by:
Laurie Payne,
Vanguard Realty
Source: NELAR,MLS#: 219810
Facts & features
Interior
Bedrooms & bathrooms
- Bedrooms: 4
- Bathrooms: 3
- Full bathrooms: 3
- Main level bathrooms: 3
- Main level bedrooms: 4
Primary bedroom
- Description: Floor: Wood Tile
- Level: First
- Area: 240
Bedroom
- Description: Floor: Wood Tile
- Level: First
- Area: 120
Bedroom 1
- Description: Floor: Wood Tile
- Level: First
- Area: 121
Bedroom 2
- Description: Floor: Wood Tile
- Level: First
- Area: 132
Dining room
- Description: Floor: Wood Tile
- Level: First
- Area: 120
Kitchen
- Description: Floor: Wood Tile
- Level: First
- Area: 172.5
Living room
- Description: Floor: Wood Tile
- Level: First
- Area: 399
Heating
- Natural Gas, Central
Cooling
- Central Air
Appliances
- Included: Dishwasher, Disposal, Refrigerator, Gas Range, Microwave, Double Oven, Gas Water Heater
- Laundry: Washer/Dryer Connect
Features
- Ceiling Fan(s), Walk-In Closet(s)
- Windows: Double Pane Windows, Negotiable
- Number of fireplaces: 1
- Fireplace features: One, Living Room, Ventless
Interior area
- Total structure area: 3,275
- Total interior livable area: 2,479 sqft
Property
Parking
- Total spaces: 2
- Parking features: Hard Surface Drv., Garage Door Opener
- Attached garage spaces: 2
- Has uncovered spaces: Yes
Features
- Levels: One
- Stories: 1
- Patio & porch: Porch Open, Screened Porch
- Exterior features: Rain Gutters
- Has spa: Yes
- Spa features: Bath
- Fencing: Wood
- Waterfront features: None
Lot
- Size: 0.45 Acres
- Features: Sprinkler System, Outdoor Lighting, Landscaped, Cleared
Details
- Parcel number: 135774
Construction
Type & style
- Home type: SingleFamily
- Architectural style: Traditional
- Property subtype: Site Build, Residential
Materials
- Brick Veneer
- Foundation: Slab
- Roof: Architecture Style
Condition
- Year built: 2017
Utilities & green energy
- Electric: Electric Company: Entergy
- Gas: Natural Gas, Gas Company: Atmos
- Sewer: Public Sewer
- Water: Public, Electric Company: Greater Ouachita
- Utilities for property: Natural Gas Connected
Community & HOA
Community
- Security: Smoke Detector(s), Security System, Carbon Monoxide Detector(s)
- Subdivision: Other
HOA
- Has HOA: Yes
- Amenities included: Other
- Services included: None
Location
- Region: West Monroe
Financial & listing details
- Price per square foot: $208/sqft
- Tax assessed value: $11,420
- Annual tax amount: $103
- Date on market: 6/19/2026
- Road surface type: Paved
Estimated market value
$505,600
$480,000 - $531,000
$2,720/mo
Price history
| Date | Event | Price |
|---|---|---|
| 7/2/2026 | Pending sale | $515,000$208/sqft |
Source:  NELAR #219810 Report a problem NELAR #219810 Report a problem | ||
| 6/19/2026 | Listed for sale | $515,000+30.1%$208/sqft |
Source: NELAR #219810 Report a problem | ||
| 6/15/2021 | Listing removed | -- |
Source: NELAR Report a problem | ||
| 5/19/2021 | Pending sale | $395,900$160/sqft |
Source: NELAR #197438 Report a problem | ||
| 5/14/2021 | Listed for sale | $395,900$160/sqft |
Source: NELAR #197438 Report a problem | ||
Public tax history
| Year | Property taxes | Tax assessment |
|---|---|---|
| 2025 | $103 -1.2% | $1,142 |
| 2024 | $104 +1.8% | $1,142 |
| 2023 | $102 +1.1% | $1,142 |
| 2022 | $101 -69% | $1,142 -68.6% |
| 2021 | $327 +3634.1% | $3,642 +3733.7% |
| 2020 | $9 -99.7% | $95 -99.7% |
| 2019 | $3,381 | $37,746 |
| 2018 | $3,381 +718.9% | $37,746 +719.3% |
| 2017 | $413 -10.6% | $4,607 -52% |
| 2016 | $462 -46.2% | $9,603 |
| 2015 | $858 | $9,603 |
| 2014 | $858 | $9,603 |
Find assessor info on the county website
Monthly payment
Est. payment
Payment breakdown
Explore the cost of this home by adjusting the details. Changes won't be saved.Climate risks
Neighborhood: 71291
Nearby schools
GreatSchools rating
- 6/10Highland Elementary SchoolGrades: PK-5Distance: 0.9 mi
- 7/10West Monroe High SchoolGrades: 8-12Distance: 2.1 mi
- 8/10West Ridge Middle SchoolGrades: 6-8Distance: 2.5 mi
Schools provided by the listing agent
- Elementary: Highland O
- Middle: West Ridge Middl
- High: West Monroe High School
Source: NELAR. This data may not be complete. We recommend contacting the local school district to confirm school assignments for this home.
- $461,7004 bd3 ba3.2k sqft605 Norris Ln, West Monroe, LA 71291Off Market
- $502,3004 bd3 ba3.7k sqft607 Norris Ln, West Monroe, LA 71291Off Market
- $---- bd-- ba-- sqft600 Norris Ln, West Monroe, LA 71291Sold
- $--0.47 Acres600 Norris Ln, West Monroe, LA 71291Sold

- $500-- bd-- ba975 sqft604 Norris Ln, West Monroe, LA 71291Off Market
- $404,0004 bd3 ba2.4k sqft101 Tall Pines Dr, West Monroe, LA 71291Off Market
- $178,5003 bd2 ba1.5k sqft606 Norris Ln, West Monroe, LA 71291Off Market
- $330,9003 bd2 ba2.7k sqft699 Norris Ln, West Monroe, LA 71291Off Market
A local agent can set up tours, give advice and negotiate with sellers.
Similar homes
- $525,0004 bd2 ba2.9k sqft221 Peach Ridge Dr, West Monroe, LA 71291For Sale
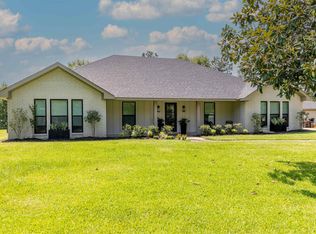
 MLS ID #220225, Harrison Lilly, Harrison Lilly. NELAR
 - $475,0004 bd4 ba2.3k sqft279 Jimmy Lee Ln, West Monroe, LA 71292For Sale
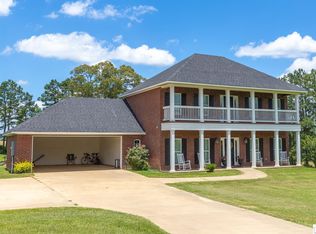 MLS ID #219736, Harrison Lilly, Harrison Lilly. NELAR
 - $560,0005 bd4 ba3.2k sqft114 Sadie Ln, West Monroe, LA 71291For Sale
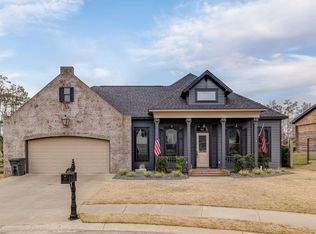 MLS ID #218315, Harrison Lilly, Harrison Lilly. NELAR
 - $419,0004 bd3 ba2.8k sqft2006 Star Dr, West Monroe, LA 71291For Sale
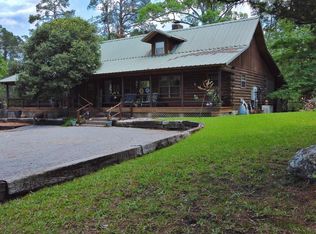 MLS ID #219267, Brian Avara, Coldwell Banker Group One Realty. NELAR
 - $316,5004 bd2 ba2.1k sqft1005 Dean Chapel Rd, West Monroe, LA 71291For SaleMLS ID #219579, Mark Ouchley, Coldwell Banker Group One Realty. NELAR
- $399,0005 bd3 ba3.1k sqft203 Stonecliff Dr, West Monroe, LA 71291For SaleMLS ID #218321, Donna Minter, Vanguard Realty. NELAR
- $335,0004 bd3 ba2.6k sqft701 Kiroli Rd, West Monroe, LA 71291For SaleMLS ID #219720, Harrison Lilly, Harrison Lilly. NELAR
- $319,0003 bd2 ba1.9k sqft124 Watson Cir, West Monroe, LA 71291For SaleMLS ID #219623, Stephanie Wesley, Vanguard Realty. NELAR
- $319,0003 bd2 ba1.8k sqft136 Watson Cir, West Monroe, LA 71291For SaleMLS ID #219757, Brian Bendily, John Rea Realty. NELAR
- $499,0004 bd4 ba2.7k sqft3699 Caples Rd, West Monroe, LA 71292For SaleMLS ID #219475, Chelsea Ross, Coldwell Banker Group One Realty. NELAR
- $659,0004 bd4 ba3.5k sqft407 Dollar Ln, West Monroe, LA 71291For SaleMLS ID #219870, Jacob Pearson, Coldwell Banker Group One Realty. NELAR
- $348,0002 bd2 ba1.5k sqft984 Johnson Rd, West Monroe, LA 71291For SaleMLS ID #220064, Joshua Beckham, SmallTown Hunting Properties and Real Estate. NELAR
- $470,0005 bd4 ba3.6k sqft2507 Emerson Pl, Monroe, LA 71201For SaleMLS ID #219635, Harrison Lilly, Harrison Lilly. NELAR
- $484,9005 bd3 ba3k sqft502 Hodge Watson Rd, Calhoun, LA 71225For SaleMLS ID #219644, Aleta Eley, John Rea Realty. NELAR
- $445,0004 bd3 ba2.4k sqft922 Sterlington Dr, Sterlington, LA 71280For SaleMLS ID #219368, Toria Adams, Keller Williams Parishwide Partners. NELAR
- $490,0004 bd3 ba2.6k sqft2977 Winnsboro Rd, Monroe, LA 71202For SaleMLS ID #219964, Tabitha Hollins, Angelique Realty. NELAR
- $450,0003 bd2 ba1.9k sqft1211 Puckett Lake Rd, West Monroe, LA 71292For SaleMLS ID #219832, Ronald Gilbert, Coldwell Banker Group One Realty. NELAR
- $265,0003 bd2 ba2.2k sqft116 Honeysuckle Dr, West Monroe, LA 71291For SaleMLS ID #220013, Anthony Hodge, French Realty, LLC. NELAR
- $475,0004 bd4 ba3.6k sqft3633 Red Cut Loop Rd, West Monroe, LA 71292For Sale By Owner
- $289,0004 bd3 ba2.6k sqft2012 Oakmont St, Monroe, LA 71201For SaleMLS ID #220215, Paula Beasley, Coldwell Banker Group One Realty. NELAR
