BACK ON MARKET DUE TO BUYER FINANCING. HIGHEST AND BEST DUE FRIDAY 10/09 AT 12:00PM. Welcome to this well maintained four bedroom home offering space, character, and peace of mind for its next owners. Step inside to find solid hardwood floors flowing throughout the main level, adding warmth and timeless charm to every room. With four bedrooms and a full bathroom on the main level, plus a second full bathroom in the basement, there's plenty of room for family and guests. Major systems have already been taken care of, with windows, roof, gutters, furnace, air conditioning, and electrical all updated roughly 12 years ago. Laundry is flexible here too, with a hookup in the basement and a second hookup available on the first floor to fit your lifestyle. Outside, this home truly shines when it comes to entertaining. The detached garage connects to a sun room, which opens up to a covered patio, creating a seamless indoor/outdoor living space perfect for relaxing or hosting. Just steps away, an outdoor tiki bar sets the scene for summer gatherings, backyard hangouts, or simply unwinding after a long day.
Pending
$199,900
605 Patterson Ave, Bay City, MI 48706
4beds
2,377sqft
Single Family Residence
Built in 1890
0.31 Acres Lot
$-- Zestimate®
$84/sqft
$-- HOA
What's special
Detached garage
- 9 days
- 642
- 78
Zillow last checked:
Listing updated:
Listed by:
Jacob Shabluk 989-501-5565,
RE/MAX Results 989-686-3400,
Steven J Shabluk 989-239-4387,
RE/MAX Results
Source: MiRealSource,MLS#: 50224153 Originating MLS: Bay County REALTOR Association
Originating MLS: Bay County REALTOR AssociationFacts & features
Interior
Bedrooms & bathrooms
- Bedrooms: 4
- Bathrooms: 2
- Full bathrooms: 2
Bedroom 1
- Features: Carpet
- Level: First
- Area: 225
- Dimensions: 15 x 15
Bedroom 2
- Features: Wood
- Level: Second
- Area: 120
- Dimensions: 10 x 12
Bedroom 3
- Features: Carpet
- Level: Second
- Area: 180
- Dimensions: 15 x 12
Bedroom 4
- Features: Carpet
- Level: Second
- Area: 165
- Dimensions: 15 x 11
Bathroom 1
- Features: Tile
- Level: First
- Area: 66
- Dimensions: 11 x 6
Bathroom 2
- Features: Tile
- Level: Basement
- Area: 42
- Dimensions: 7 x 6
Dining room
- Features: Wood
- Level: First
- Area: 204
- Dimensions: 17 x 12
Kitchen
- Features: Wood
- Level: First
- Area: 180
- Dimensions: 15 x 12
Living room
- Features: Carpet
- Level: First
- Area: 160
- Dimensions: 16 x 10
Office
- Level: First
- Area: 165
- Dimensions: 15 x 11
Heating
- Forced Air, Natural Gas
Cooling
- Ceiling Fan(s), Central Air
Appliances
- Included: Disposal, Microwave, Range/Oven, Refrigerator
Features
- Flooring: Carpet, Wood
- Basement: Block
- Has fireplace: No
Interior area
- Total structure area: 3,977
- Total interior livable area: 2,377 sqft
- Finished area above ground: 2,377
- Finished area below ground: 0
Property
Parking
- Total spaces: 2
- Parking features: Detached
- Garage spaces: 2
Features
- Levels: Two
- Stories: 2
- Frontage type: Road
- Frontage length: 75
Lot
- Size: 0.31 Acres
- Dimensions: 75 x 185
Details
- Parcel number: 16001623001200
- Special conditions: Private
Construction
Type & style
- Home type: SingleFamily
- Architectural style: Traditional
- Property subtype: Single Family Residence
Materials
- Aluminum Siding
- Foundation: Basement
Condition
- New construction: No
- Year built: 1890
Utilities & green energy
- Sewer: Public Sanitary
- Water: Public
Community & HOA
Community
- Subdivision: N/A
HOA
- Has HOA: No
Location
- Region: Bay City
Financial & listing details
- Price per square foot: $84/sqft
- Tax assessed value: $167,500
- Annual tax amount: $1,945
- Date on market: 10/7/2026
- Cumulative days on market: 10 days
- Listing agreement: Exclusive Right To Sell
- Listing terms: Cash,Conventional Blend,MIStateHsDevAuthority
Estimated market value
Not available
Estimated sales range
Not available
$1,530/mo
Price history
| Date | Event | Price |
|---|---|---|
| 10/9/2026 | Pending sale | $199,900$84/sqft |
Source:  MiRealSource #50224153 Report a problem MiRealSource #50224153 Report a problem | ||
| 10/7/2026 | Listed for sale | $199,900$84/sqft |
Source: MiRealSource #50224153 Report a problem | ||
| 9/23/2026 | Listing removed | $199,900$84/sqft |
Source: MiRealSource #50216622 Report a problem | ||
| 8/3/2026 | Pending sale | $199,900$84/sqft |
Source: MiRealSource #50216622 Report a problem | ||
| 7/29/2026 | Listed for sale | $199,900+345.2%$84/sqft |
Source: MiRealSource #50216622 Report a problem | ||
| 9/13/2011 | Sold | $44,900-18.4%$19/sqft |
Source: MiRealSource #30825295 Report a problem | ||
| 6/28/2011 | Price change | $55,000-13.9%$23/sqft |
Source: isNowListed.com Report a problem | ||
| 6/3/2011 | Price change | $63,900-5.9%$27/sqft |
Source: isNowListed.com Report a problem | ||
| 4/27/2011 | Listed for sale | $67,900-25.9%$29/sqft |
Source: isNowListed.com Report a problem | ||
| 6/2/2010 | Sold | $91,616$39/sqft |
Source: Public Record Report a problem | ||
Public tax history
| Year | Property taxes | Tax assessment |
|---|---|---|
| 2025 | $1,850 +5.8% | $83,750 +13% |
| 2024 | $1,749 | $74,100 +14.6% |
| 2023 | -- | $64,650 +10% |
| 2022 | -- | $58,750 +6.4% |
| 2021 | -- | $55,200 +2.5% |
| 2020 | $1,613 | $53,850 +4% |
| 2019 | -- | $51,800 +1.9% |
| 2018 | $1,613 +2.8% | $50,850 +12.4% |
| 2017 | $1,569 | $45,250 +0.7% |
| 2016 | $1,569 | $44,950 +10.3% |
| 2015 | $1,569 +2.9% | $40,750 +13.4% |
| 2014 | $1,525 | $35,950 +20.6% |
| 2013 | -- | $29,800 -31.5% |
| 2012 | -- | $43,500 +3% |
| 2011 | -- | $42,250 +17.4% |
| 2010 | -- | $36,000 -25.5% |
| 2009 | -- | $48,350 -4.6% |
| 2008 | -- | $50,700 +1.9% |
| 2007 | -- | $49,750 -4.4% |
| 2006 | -- | $52,050 |
| 2005 | -- | $52,050 +2.9% |
| 2004 | -- | $50,600 +5.2% |
| 2003 | -- | $48,100 +3.9% |
| 2002 | $2,023 | $46,300 +8.4% |
| 2000 | -- | $42,700 |
Find assessor info on the county website
Monthly payment
Est. payment
Payment breakdown
Explore the cost of this home by adjusting the details. Changes won't be saved.Climate risks
Neighborhood: 48706
Nearby schools
Schools provided by the listing agent
- District: Bay City School District
Source: MiRealSource. This data may not be complete. We recommend contacting the local school district to confirm school assignments for this home.
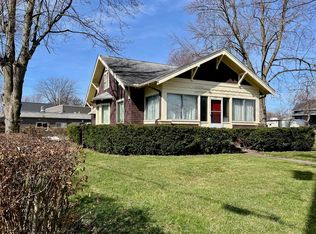
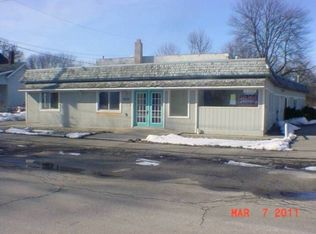
Similar homes
- $199,9004 bd2 ba1.3k sqft3157 Coventry Dr, Bay City, MI 48706For Sale
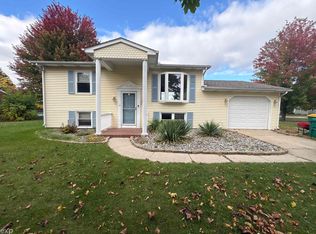
 MLS ID #50225073, Zachary Kuch, EXP Realty LLC. MiRealSource
 - $164,0004 bd2 ba1.9k sqft1306 Bradfield St, Bay City, MI 48706For Sale
 MLS ID #50216150, Oaks Hollister, Make It Happen Real Estate. MiRealSource
 - $195,0001 bd3 ba2.7k sqft512 Germania St, Bay City, MI 48706For Sale
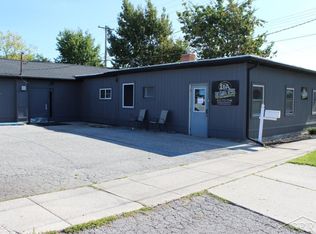 MLS ID #50186870, Seth Vendelboe, NextHome Greater Tri-cities. MiRealSource
 - $164,9004 bd3 ba2.2k sqft2023 4th St, Bay City, MI 48708For Sale
 MLS ID #50218258, Dominic Castillo, Ayre/Rhinehart Bay REALTORS. MiRealSource
 - $129,0004 bd1 ba1.2k sqft611 S Chilson St, Bay City, MI 48706For SaleMLS ID #50224004, Thomas Ciaciuch, Bay Valley Realty. MiRealSource
- $169,9004 bd1 ba1.9k sqft809 Stanton St, Bay City, MI 48708For SaleMLS ID #50221678, Justin Tibble, Non-Member Office. MiRealSource
- $149,9004 bd2 ba1.5k sqft2127 3rd St, Bay City, MI 48708For SaleMLS ID #50220541, Kristi Robins, Real Estate One Great Lakes Bay. MiRealSource
- $229,9003 bd2 ba1.7k sqft3852 Wheeler Rd, Bay City, MI 48706For SaleMLS ID #50221694, The Ryan Valderas & Erica Roseberry Team, Berkshire Hathaway HomeServices, Bay City. MiRealSource
- $225,0003 bd2 ba1.9k sqft701 Scheurmann St, Essexville, MI 48732For SaleMLS ID #50223847, Bethany Taylor, Mid-Mitten Realty. MiRealSource
- $165,0005 bd2 ba2k sqft1424 N Trumbull St, Bay City, MI 48708For SaleMLS ID #50211289, Bethany Taylor, Mid-Mitten Realty. MiRealSource
- $229,9003 bd2 ba1.4k sqft4408 Darla Dr, Bay City, MI 48706For SaleMLS ID #50221787, Jeremy Owen, Bay Realty Michigan. MiRealSource
- $147,5003 bd1 ba1.6k sqft702 E Jane St, Bay City, MI 48706For SaleMLS ID #50221796, Charlene M Rupp, Bay Area Real Estate. MiRealSource
- $159,9004 bd2 ba1.8k sqft914 Cass Ave, Bay City, MI 48708For SaleMLS ID #50218163, Nancy Glaza, Century 21 Signature Realty - Bay City. MiRealSource
- $219,9003 bd2 ba1.6k sqft1300 Dunbar St, Essexville, MI 48732For SaleMLS ID #50223825, The Ryan Valderas & Erica Roseberry Team, Berkshire Hathaway HomeServices, Bay City. MiRealSource
- $229,9003 bd1 ba2k sqft2145 Cass Avenue Rd, Bay City, MI 48708For SaleMLS ID #50223826, Clay Hollister, Berkshire Hathaway HomeServices, Bay City. MiRealSource
- $139,9003 bd2 ba1.2k sqft93 State Park Dr, Bay City, MI 48706For SaleMLS ID #50218234, Howard R Diefenbach, Century 21 Signature Realty - Bay City. MiRealSource
- $199,0003 bd2 ba1.9k sqft1556 Wilson Ave, Saginaw, MI 48638For SaleMLS ID #50225196, Natasha Jarzabkowski, White Realty. MiRealSource
- $144,9003 bd3 ba1.7k sqft201 State St, Bay City, MI 48706For SaleMLS ID #50221253, Zachary Kuch, EXP Realty LLC. MiRealSource
