Welcome to 605 Queen Palm Court in charming Little River. A beautifully designed 4-bedroom, 3-bath home tucked away on a quiet cul-de-sac, offering both privacy and space. This thoughtfully laid-out home features two primary suites, all conveniently located on the first floor. Perfect for multi-generational living, guests, or added flexibility. The open and functional floor plan creates a seamless flow between living, dining, and kitchen areas, ideal for both everyday living and entertaining. Formal dining room has french doors and can also be used as office space. Home has natural gas that is connected to the stove for cooking. Step outside to enjoy the large, fully fenced backyard—perfect for pets, gatherings, or simply relaxing in your own private outdoor space. Enjoy the private back yard from the large screened in sun porch. Situated on a cul-de-sac, this home offers minimal traffic and a peaceful setting while still being just minutes from shopping, dining, golf, and the beautiful Grand Strand beaches. Whether you’re looking for a primary residence, vacation home, this property offers beautiful amenities for your enjoyment. Measurements are approximate and to be verified by buyer.
For sale
Price cut: $10K (7/2)
$449,900
605 Queen Palm Ct., Little River, SC 29566
4beds
2,522sqft
:
Get pre-qualified$2,683/mo
Single Family Residence
Built in 2017
0.32 Acres Lot
$440,600 Zestimate®
$178/sqft
$105/mo HOA
What's special
Quiet cul-de-sacLarge fully fenced backyardTwo primary suitesPrivate outdoor space
- 107 days |
- 634 |
- 33 |
Zillow last checked:
Listing updated:
Listed by:
Kimberly Nicoll 843-602-2254,
Fathom Realty SC LLC
Source: CCAR,MLS#: 2609013 Originating MLS: Coastal Carolinas Association of Realtors
Originating MLS: Coastal Carolinas Association of RealtorsFacts & features
Interior
Bedrooms & bathrooms
- Bedrooms: 4
- Bathrooms: 3
- Full bathrooms: 3
Rooms
- Room types: Carolina Room, Screened Porch, Utility Room
Primary bedroom
- Features: Tray Ceiling(s)
Dining room
- Features: Tray Ceiling(s), Separate/Formal Dining Room
Kitchen
- Features: Breakfast Bar, Breakfast Area, Dishwasher, Kitchen Island, Pantry, Stainless Steel Appliances, Solid Surface Counters
Living room
- Features: Ceiling Fan(s), Vaulted Ceiling(s)
Other
- Features: Bedroom on Main Level, Utility Room
Heating
- Central, Electric, Gas
Cooling
- Central Air
Appliances
- Included: Dishwasher, Disposal, Microwave, Range, Refrigerator, Dryer, Washer
- Laundry: Washer Hookup
Features
- Tray Ceiling(s), Multiple Primary Suites, Split Bedrooms, Window Treatments, Breakfast Bar, Bedroom on Main Level, Breakfast Area, Kitchen Island, Stainless Steel Appliances, Solid Surface Counters
- Flooring: Carpet, Wood
- Doors: Insulated Doors
- Windows: Window Treatments
- Furnished: Yes
Interior area
- Total structure area: 3,100
- Total interior livable area: 2,522 sqft
Property
Parking
- Total spaces: 4
- Parking features: Attached, Garage, Two Car Garage, Garage Door Opener
- Attached garage spaces: 2
Features
- Levels: One
- Stories: 1
- Patio & porch: Front Porch, Patio, Porch, Screened
- Exterior features: Fence, Sprinkler/Irrigation, Patio
- Pool features: Community, Outdoor Pool
Lot
- Size: 0.32 Acres
- Features: Cul-De-Sac, Irregular Lot, Outside City Limits
Details
- Additional parcels included: ,
- Parcel number: 31414020003
- Zoning: PDD
- Special conditions: None
Construction
Type & style
- Home type: SingleFamily
- Architectural style: Ranch
- Property subtype: Single Family Residence
Materials
- Brick Veneer, Wood Frame
- Foundation: Slab
Condition
- Resale
- Year built: 2017
Utilities & green energy
- Water: Public
- Utilities for property: Electricity Available, Natural Gas Available, Sewer Available, Underground Utilities, Water Available
Green energy
- Energy efficient items: Doors, Windows
Community & HOA
Community
- Features: Clubhouse, Golf Carts OK, Recreation Area, Long Term Rental Allowed, Pool
- Security: Smoke Detector(s)
- Subdivision: Palm Lakes Plantation
HOA
- Has HOA: Yes
- Amenities included: Clubhouse, Owner Allowed Golf Cart, Pet Restrictions
- Services included: Common Areas, Pool(s), Recreation Facilities, Trash
- HOA fee: $105 monthly
Location
- Region: Little River
Financial & listing details
- Price per square foot: $178/sqft
- Tax assessed value: $447,774
- Date on market: 4/7/2026
- Listing terms: Cash,Conventional,FHA,VA Loan
- Electric utility on property: Yes
Estimated market value
$440,600
$419,000 - $463,000
$2,573/mo
Price history
| Date | Event | Price |
|---|---|---|
| 7/2/2026 | Price change | $449,900-2.2%$178/sqft |
Source:  CCAR #2609013 Report a problem CCAR #2609013 Report a problem | ||
| 5/8/2026 | Price change | $459,900-2.1%$182/sqft |
Source: CCAR #2609013 Report a problem | ||
| 4/12/2026 | Price change | $469,900-2.1%$186/sqft |
Source: CCAR #2609013 Report a problem | ||
| 4/7/2026 | Listed for sale | $480,000+63%$190/sqft |
Source: CCAR #2609013 Report a problem | ||
| 8/27/2018 | Sold | $294,500+1.9%$117/sqft |
Source: CCAR #1806376 Report a problem | ||
| 10/13/2017 | Sold | $289,145$115/sqft |
Source: Public Record Report a problem | ||
Public tax history
| Year | Property taxes | Tax assessment |
|---|---|---|
| 2025 | -- | -- |
| 2024 | -- | -- |
| 2023 | -- | -- |
| 2022 | -- | -- |
| 2021 | $89 +101.4% | -- |
| 2020 | $44 | -- |
| 2019 | -- | -- |
| 2018 | $4,693 | $17,160 |
Find assessor info on the county website
Monthly payment
Est. payment
Payment breakdown
Explore the cost of this home by adjusting the details. Changes won't be saved.Climate risks
Neighborhood: 29566
Nearby schools
GreatSchools rating
- 8/10Riverside ElementaryGrades: PK-5Distance: 1.4 mi
- 9/10North Myrtle Beach Middle SchoolGrades: 6-8Distance: 1.3 mi
- 6/10North Myrtle Beach High SchoolGrades: 9-12Distance: 1.6 mi
Schools provided by the listing agent
- Elementary: Riverside Elementary
- Middle: North Myrtle Beach Middle School
- High: North Myrtle Beach High School
Source: CCAR. This data may not be complete. We recommend contacting the local school district to confirm school assignments for this home.
- $436,6003 bd3 ba2.1k sqft371 Palm Lakes Blvd LOT 158, Acadia B Little River, SC 29566Off Market

- $520,3004 bd3 ba2.5k sqft609 Queen Palm Ct, Little River, SC 29566Off Market
- $436,4003 bd2 ba2.1k sqft610 Queen Palm Ct, Little River, SC 29566Off Market
- $416,0003 bd2 ba2.3k sqft601 Queen Palm Ct, Little River, SC 29566Off Market
- $421,3003 bd2 ba2.2k sqft427 Palm Lakes LOT 142, Little River, SC 29566Off Market
- $475,0004 bd3 ba2.3k sqft376 Palm Lakes Blvd, Little River, SC 29566Sold
- $425,0003 bd3 ba2.3k sqft368 Palm Lakes Blvd, Little River, SC 29566Sold
- $517,2504 bd4 ba2.8k sqft380 Palm Lakes Blvd, Little River, SC 29566For Sale
A local agent can set up tours, give advice and negotiate with sellers.
A local lender can help you make sure your offer is ready when you are.
Similar homes
- $439,0004 bd4 ba2.7k sqft1315 Golden Valley Pl., Little River, SC 29566For Sale
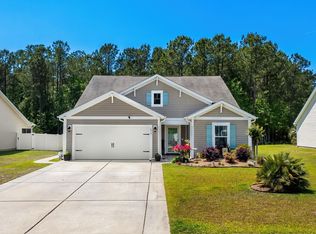
 MLS ID #2611176, Rose M Tavik, Century 21 Barefoot Realty. CCAR
 - $364,9005 bd3 ba2.3k sqft749 Wapama St., Little River, SC 29566For Sale
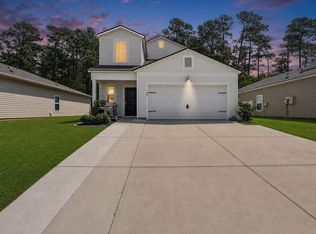 MLS ID #2617325, Pivot Properties Team, Keller Williams Innovate South. CCAR
 - $469,9993 bd3 ba2.1k sqft2049 Great Blue Heron Dr., Little River, SC 29566For Sale
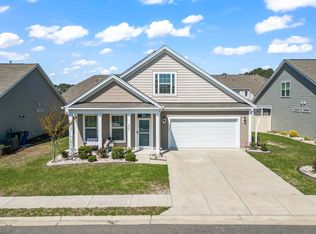 MLS ID #2608144, Sollecito Advantage Group, CB Sea Coast Advantage MI. CCAR
 - $390,5004 bd3 ba2.4k sqft525 Joy Way Ct., Longs, SC 29568For Sale
 MLS ID #2612658, Sistare Southern Properties Team, Keller Williams Innovate South. CCAR
 - $339,9003 bd2 ba1.6k sqft491 Copenhagen Dr., Little River, SC 29566For SaleMLS ID #2611732, Bradley McNeill, Carolina One Real Estate MB. CCAR
- $321,5004 bd2 ba1.7k sqft143 Marauder Dr., Longs, SC 29568For SaleMLS ID #2618257, Joseph A Barrientos Fierros, Century 21 The Harrelson Group. CCAR
- $327,0003 bd3 ba1.9k sqft238 Carolina Crossing Blvd., Little River, SC 29566For SaleMLS ID #2602796, Blackwater Team, Welcome Home Realty. CCAR
- $379,9903 bd2 ba1.3k sqft1572 Jardine Loop, Little River, SC 29566For SaleMLS ID #2613241, Raymond ''Ray'' R Gramazio, Coastal Shores Realty Group. CCAR
- $314,9003 bd3 ba1.4k sqft4350 Grande Harbour Blvd., Little River, SC 29566For SaleMLS ID #2614156, Joseph A Barrientos Fierros, Century 21 The Harrelson Group. CCAR
- $514,9004 bd3 ba2k sqft911 Ocean Pines Ct., North Myrtle Beach, SC 29582For SaleMLS ID #2615268, 1st Class Advantage Team, 1st Class Real Estate-Advantage. CCAR
- $375,0004 bd2 ba1.6k sqft3039 Honey Clover Ct., Longs, SC 29568For SaleMLS ID #2608512, Sam P Bamrick, Palmetto Properties SC. CCAR
- $415,0003 bd2 ba1.7k sqft1105 Inlet View Dr., North Myrtle Beach, SC 29582For SaleMLS ID #2616423, Jessica B Ross, EXP Realty, LLC. CCAR
- $485,0003 bd3 ba2.1k sqft9116 Oak Ridge Plantation Drive SW, Calabash, NC 28467For Sale
 MLS ID #100556471, Paula M Ogden, Metro to Coast LLC. Hive MLS
 - $420,0004 bd2 ba2k sqft132 Rivers Edge Dr., Conway, SC 29526For SaleMLS ID #2610155, Ashlynne Ward, BeachConnection Realty. CCAR
- $449,9994 bd3 ba2.2k sqft673 Tidal Point Ln., Myrtle Beach, SC 29579For SaleMLS ID #2606688, Alayna DeFalco, DeFalco Realty, LLC. CCAR
- $449,0004 bd3 ba2.6k sqft244 Walnut Grove Ct., Myrtle Beach, SC 29579For SaleMLS ID #2612096, John C Pinder, HIGHGARDEN REAL ESTATE. CCAR
- $575,0004 bd3 ba1.9k sqft705 Ashland Ave., North Myrtle Beach, SC 29582For SaleMLS ID #2609479, Sue Curlett, Redfin Corporation. CCAR
- $390,0003 bd2 ba1.7k sqft8711 Nottoway Avenue NW, Calabash, NC 28467For SaleMLS ID #100591166, Jeff G Lott, Coldwell Banker Sea Coast Advantage. Hive MLS
- $328,2503 bd2 ba1.7k sqft159 Palmetto Green Dr., Longs, SC 29568For SaleMLS ID #2609187, Blackwater Team, Welcome Home Realty. CCAR
- $399,9004 bd3 ba2k sqft244 Turning Pines Loop, Myrtle Beach, SC 29579For SaleMLS ID #2616733, Blake Sloan, Sloan Realty Group. CCAR
