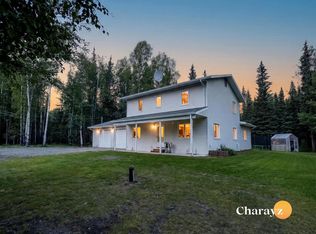
Set on nearly two private acres between Eielson Air Force Base and Fort Wainwright, this custom home delivers the peace of country living without sacrificing convenience. Commuting is simple, Fairbanks is only minutes away, and when you pull into the driveway at the end of the day, you'll be surrounded by trees instead of neighbors. Constructed in 2022, this home was designed with longevity, efficiency, and low-maintenance ownership in mind. An insulated ARC Block concrete foundation provides exceptional strength and thermal performance, while thermal-pane windows and an air-to-air heat recovery ventilation system help maximize comfort through every season. The recently installed Blaze King wood stove offers an efficient supplemental heat source that can dramatically reduce winter heating costs, and the new woodshed keeps your firewood organized, dry, and ready for the next cold snap. Inside, clean architectural lines and vaulted ceilings create an open, airy feel that's complemented by quality finishes throughout. The kitchen anchors the living space with quartz countertops, custom cabinetry, stainless steel appliances, and plenty of room to cook, gather, and entertain. The open layout keeps everyone connected whether you're hosting friends or enjoying a quiet evening at home. The primary suite is thoughtfully positioned to provide a comfortable retreat, complete with a spacious walk-in closet and a beautifully finished bathroom featuring custom tile work. Two additional bedrooms offer flexibility for guests, family, or a dedicated office, while the second full bath continues the home's high-end finishes. Need space for projects or toys? The oversized 900-square-foot garage is ready with a 220-volt outlet, making it an excellent workspace for welding, woodworking, EV charging, or heavy-duty equipment. Outside, nearly 1.9 acres provide room to spread out, build trails, let pets roam, or simply enjoy the privacy that's becoming increasingly difficult to find. Quality construction. Smart energy-saving features. Modern finishes. A location that keeps you close to work while giving you room to breathe. If you've been waiting for a home that checks every box, this one is worth seeing in person.
For sale
$505,000
605 Silver Lining Dr, North Pole, AK 99705
3beds
1,800sqft
:
Get pre-qualified$3,406/mo
Single Family Residence
Built in 2022
1.94 Acres Lot
$-- Zestimate®
$281/sqft
$-- HOA
What's special
Open layoutBlaze king wood stoveVaulted ceilingsNearly two private acresStainless steel appliancesThermal-pane windowsSpacious walk-in closet
- 8 days |
- 311 |
- 26 |
Zillow last checked:
Listing updated:
Listed by:
Ian H Ludwig 907-987-9025,
MAJORS REALTY GROUP, LLC
Source: GFMLS,MLS#: 160862
Facts & features
Interior
Bedrooms & bathrooms
- Bedrooms: 3
- Bathrooms: 2
- Full bathrooms: 2
Rooms
- Room types: Master Suite
Heating
- Wood Stove, Radiant Floor
Appliances
- Included: Range/Oven, Dishwasher, Refrigerator, Washer, Dryer
- Laundry: Main Level
Features
- Vaulted Ceiling(s)
- Flooring: Vinyl
- Windows: Triple Pane Windows
- Basement: Crawl Space
Interior area
- Total structure area: 1,800
- Total interior livable area: 1,800 sqft
Property
Parking
- Total spaces: 2
- Parking features: RV Access/Parking, Detached/HTD
- Garage spaces: 2
Features
- Exterior features: Lawn, Internet Available
Lot
- Size: 1.94 Acres
Details
- Parcel number: 0553751
- Zoning: N/A
- Zoning description: Rural Farmstead Districts - 2
Construction
Type & style
- Home type: SingleFamily
- Architectural style: Ranch
- Property subtype: Single Family Residence
Materials
- Vinyl Siding, Furred Out
- Foundation: Concrete Perimeter
- Roof: Metal
Condition
- 0-5 yrs
- New construction: No
- Year built: 2022
Utilities & green energy
- Gas: Oil
- Sewer: Private Sewer
- Water: Private
Community & HOA
Community
- Subdivision: Cloud Estates
Location
- Region: North Pole
Financial & listing details
- Price per square foot: $281/sqft
- Price range: $505K - $505K
- Date on market: 7/27/2026
- Listing terms: Cash/Refinance
- Road surface type: Gravel
Estimated market value
Not available
Estimated sales range
Not available
Not available
Price history
| Date | Event | Price |
|---|---|---|
| 7/27/2026 | Listed for sale | $505,000+6.3%$281/sqft |
Source:  GFMLS #160862 Report a problem GFMLS #160862 Report a problem | ||
| 6/13/2025 | Sold | -- |
Source: GFMLS #156973 Report a problem | ||
| 5/1/2025 | Pending sale | $475,000$264/sqft |
Source: GFMLS #156973 Report a problem | ||
| 4/25/2025 | Price change | $475,000-1%$264/sqft |
Source: GFMLS #156973 Report a problem | ||
| 4/8/2025 | Price change | $479,9990%$267/sqft |
Source: GFMLS #156973 Report a problem | ||
| 3/11/2025 | Listed for sale | $480,000+4.4%$267/sqft |
Source: GFMLS #156973 Report a problem | ||
| 3/4/2022 | Sold | -- |
Source: Agent Provided Report a problem | ||
| 1/12/2022 | Listed for sale | $459,900$256/sqft |
Source: GFMLS #148955 Report a problem | ||
Public tax history
Tax history is unavailable.
Monthly payment
Est. payment
Payment breakdown
Explore the cost of this home by adjusting the details. Changes won't be saved.Climate risks
Neighborhood: 99705
Nearby schools
GreatSchools rating
- 5/10Ticasuk Brown Elementary SchoolGrades: PK-5Distance: 3 mi
- 6/10North Pole Middle SchoolGrades: 6-8Distance: 7.1 mi
- 3/10North Pole High SchoolGrades: 9-12Distance: 6.8 mi
Schools provided by the listing agent
- Elementary: Anne Wien
- Middle: N. Pole Middle
- High: N. Pole High
Source: GFMLS. This data may not be complete. We recommend contacting the local school district to confirm school assignments for this home.
- $448,500-- bd1 ba1.5k sqft600 Silver Lining Dr, North Pole, AK 99705Off Market
- $26,7741.97 Acres2075 Beth Anne Dr, North Pole, AK 99705Off Market
- $437,200-- bd1 ba1.6k sqft635 Silver Lining Dr, North Pole, AK 99705Off Market
- $453,200-- bd1 ba816 sqft575 Silver Lining Dr, Fairbanks, AK 99705Off Market
- $--3 bd2 ba1.7k sqft580 Silver Lining Dr, North Pole, AK 99705Sold
- $439,3041.94 Acres590 Silver Lining Dr, North Pole, AK 99705Off Market
- $26,1452.16 Acres630 Silver Lining Dr, North Pole, AK 99705Off Market
- $---- bd-- ba-- sqft605 Nimbus Ct, North Pole, AK 99705Off Market
A local agent can set up tours, give advice and negotiate with sellers.
A local lender can help you make sure your offer is ready when you are.
Similar homes
- $475,0003 bd3 ba2k sqft3740 Helensdale Ave, North Pole, AK 99705For Sale
 MLS ID #160901, Ian H Ludwig. GFMLS
 - $469,9004 bd2 ba2.4k sqft2129 Ermine Dr, North Pole, AK 99705For Sale
 MLS ID #160935, Ginger Orem. GFMLS
 - $465,0003 bd2 ba1.6k sqft543 Carl Crosman Way, North Pole, AK 99705For Sale
 MLS ID #160649, Heather Weber. GFMLS
 - $475,0003 bd3 ba2.2k sqft1157 Acorn Cir, North Pole, AK 99705For Sale
 MLS ID #159882, Jennifer Thompson. GFMLS
 - $425,0003 bd3 ba1.5k sqft2375 Lindsborg Dr, North Pole, AK 99705For SaleMLS ID #160688, Dino DeAngelis. GFMLS
- $568,5004 bd4 ba1.9k sqft1055 Ladessa Loop, North Pole, AK 99705For SaleMLS ID #160367, Jerrie Wagner. GFMLS
- $395,0003 bd2 ba1.3k sqft488 Pleasure Dr, North Pole, AK 99705For SaleMLS ID #160144, Andie Ornelas. GFMLS
- $429,0003 bd2 ba1.4k sqft3208 Nate Cir, North Pole, AK 99705For SaleMLS ID #160880, Mike VanSickle. GFMLS
- $435,0003 bd2 ba1.6k sqft2095 Starfox Dr, North Pole, AK 99705For SaleMLS ID #160865, Nicole L Chausse. GFMLS
- $363,0003 bd2 ba1.1k sqft2039 Aaron Ave, North Pole, AK 99705For SaleMLS ID #160848, JT Morgan. GFMLS
- $414,9003 bd2 ba1.3k sqft2462 Baby Bell Dr, North Pole, AK 99705For SaleMLS ID #160481, Gary Gallemore. GFMLS
- $449,0002 bd2 ba1.8k sqft554 Steamboat Landing Rd, North Pole, AK 99705For SaleMLS ID #160677, Betsy Sanborn. GFMLS
- $475,0004 bd2 ba2.4k sqft1185 Lake Dr, North Pole, AK 99705For SaleMLS ID #160876, Jon Majors. GFMLS
- $489,9005 bd3 ba2.4k sqft1851 Mount Wrangell St, North Pole, AK 99705For SaleMLS ID #160643, Tate Harrell. GFMLS
- $421,0003 bd2 ba2.1k sqft1073 Cheri Way, North Pole, AK 99705For SaleMLS ID #159997, Jerry Lymburner. GFMLS
- $464,9003 bd3 ba1.9k sqft635 W 4th Ave, North Pole, AK 99705For SaleMLS ID #160634, Miriam Robbe. GFMLS
- $529,9003 bd2 ba1.4k sqft2235 Blackstone Rd, North Pole, AK 99705For SaleMLS ID #159686, Heather Weber. GFMLS
- $389,9002 bd2 ba1.6k sqft2806 Eddie Ln, North Pole, AK 99705For SaleMLS ID #160898, Jewel Addison. GFMLS
- $289,9001 bd2 ba1k sqft2011 Porter Ave, Fairbanks, AK 99705For SaleMLS ID #160866, Joshua Leaders. GFMLS
- $359,0003 bd2 ba1.4k sqft1385 Benn Ln, North Pole, AK 99705For SaleMLS ID #160550, Nic Williams. GFMLS
