Are you looking for the perfect home that backs to the Rail Trail and provides walking distance to all the opportunities of downtown Midland? 605 W Main St needs no introduction, except Wow! Built in 1915 and backs up to the Rail Trail, this craftsman style bungalow retains all of it's original charm, yet has been updated with the best of modern features. The first floor has 9' ceilings and traditional trim with an open floor plan through the living room, kitchen and dining room. The family room, located above the garage, is a large, open space ready for personal enjoyment. The second floor includes 3 bedrooms, a full bath that includes a laundry, an original sleeping porch, and has been updated with new insulation, drywall, trim, and refinished wood flooring all to match the first floor style. Now to describe the amazing yard... the backyard is an oasis that was given the City of Midland Beautification Award in 2017 and must be seen to believe! Your tour starts with the large maintenance-free, composite deck that overlooks the views of the yard, rail trail and river. Next is "the shed," that has been converted into an additional living space with new windows, insulation, drywall and heat adding an additional 250 sq ft of living space. It can be the perfect lounge/office space for you or for entertaining! Your steps now will lead you to the water feature, and the custom fence that is highlighted with stain glass window frames. The ambient lighting focuses your attention to different features of the yard and extends entertaining and enjoyment well into the evenings. Additional features of this amazing home include storage in both the pull-down attic storage and the Michigan basement, a dedicated gas line for the grill, double ovens new in '23, a second laundry in the basement, updated interior and exterior paint, and a 2 car attached, pull through garage with an EV charging station. This home is ready for the next owners to love and enjoy it. Schedule your showing today!
Pending
$490,000
605 W Main St, Midland, MI 48640
3beds
2,283sqft
Single Family Residence
Built in 1915
0.26 Acres Lot
$485,400 Zestimate®
$215/sqft
$-- HOA
What's special
Traditional trimCraftsman style bungalowOriginal sleeping porchWater featureRefinished wood flooring
- 41 days
- 315
- 11
Zillow last checked:
Listing updated:
Listed by:
Michelle Hill,
Ayre Rhinehart Real Estate Partners 989-631-7000
Source: MIDMLS,MLS#: 50221121
Facts & features
Interior
Bedrooms & bathrooms
- Bedrooms: 3
- Bathrooms: 2
- Full bathrooms: 2
Rooms
- Room types: Entry, Family Room, Living Room, Lower Level Laundry, Second Floor Laundry, Primary Bedroom, First Flr Full Bathroom, Second Flr Full Bathroom, Formal Dining Room
Bedroom 1
- Features: Wood Floor
- Level: Second
- Area: 180
- Dimensions: 15 x 12
Bedroom 2
- Features: Wood Floor
- Level: Second
- Area: 176
- Dimensions: 16 x 11
Bedroom 3
- Features: Wood Floor
- Level: Second
- Area: 132
- Dimensions: 11 x 12
Bathroom 1
- Features: Wood Floor
- Level: Second
- Area: 72
- Dimensions: 9 x 8
Bathroom 2
- Features: Wood Floor
- Level: First
- Area: 56
- Dimensions: 8 x 7
Dining room
- Features: Wood Floor
- Level: First
- Area: 140
- Dimensions: 14 x 10
Family room
- Features: Carpet
- Level: Second
- Area: 352
- Dimensions: 22 x 16
Kitchen
- Features: Wood Floor
- Level: First
- Area: 130
- Dimensions: 13 x 10
Living room
- Features: Wood Floor
- Level: First
- Area: 336
- Dimensions: 21 x 16
Heating
- Natural Gas, Forced Air
Cooling
- Central Air
Appliances
- Included: Dishwasher, Disposal, Dryer, Microwave, Range/Oven, Refrigerator, Washer, Gas Water Heater
Features
- Sound System, Walk-In Closet(s)
- Flooring: Ceramic, Hardwood, Wood, Wood, Wood, Wood, Wood, Carpet, Wood, Wood, Wood
- Windows: Window Treatments
- Basement: Block,Full,Unfinished
- Has fireplace: Yes
- Fireplace features: Living Room
Interior area
- Total structure area: 2,283,864
- Total interior livable area: 2,283 sqft
- Finished area below ground: 0
Property
Parking
- Total spaces: 2
- Parking features: Attached, Garage Door Opener
- Attached garage spaces: 2
Features
- Levels: Two
- Stories: 2
- Patio & porch: Deck, Porch
- Exterior features: Lawn Sprinkler, Sidewalks
- Fencing: Fenced
- Has view: Yes
- View description: Water
- Has water view: Yes
- Water view: Water
- Frontage type: Road
- Frontage length: 78
Lot
- Size: 0.26 Acres
- Dimensions: 78 x 143
Details
- Additional structures: Shed(s)
- Parcel number: 141730272
- Zoning description: Residential
Construction
Type & style
- Home type: SingleFamily
- Architectural style: Craftsman,Traditional
- Property subtype: Single Family Residence
Materials
- Cedar, Vinyl Siding
- Foundation: Basement
Condition
- Year built: 1915
Utilities & green energy
- Sewer: Public Sanitary
- Water: Public
Community & HOA
Community
- Subdivision: Original Plat of Midland
HOA
- Has HOA: No
Location
- Region: Midland
Financial & listing details
- Price per square foot: $215/sqft
- Tax assessed value: $320,600
- Annual tax amount: $6,290
- Price range: $490K - $490K
- Date on market: 9/8/2026
- Cumulative days on market: 11 days
- Listing terms: Cash,Conventional,VA Loan
- Ownership: Private
- Road surface type: Paved
Estimated market value
$485,400
$461,000 - $510,000
$2,337/mo
Price history
| Date | Event | Price |
|---|---|---|
| 9/17/2026 | Pending sale | $490,000$215/sqft |
Source:  MIDMLS #50221121 Report a problem | ||
| 9/8/2026 | Listed for sale | $490,000+38%$215/sqft |
Source: MIDMLS #50221121 Report a problem | ||
| 9/1/2022 | Sold | $355,000-1.4%$155/sqft |
Source: Public Record Report a problem | ||
| 7/25/2022 | Pending sale | $360,000$158/sqft |
Source: MIDMLS #50083223 Report a problem | ||
| 7/19/2022 | Listed for sale | $360,000+35.8%$158/sqft |
Source: MIDMLS #50083223 Report a problem | ||
| 7/1/2013 | Sold | $265,000$116/sqft |
Source: Public Record Report a problem | ||
Public tax history
| Year | Property taxes | Tax assessment |
|---|---|---|
| 2025 | $6,071 +4.9% | $160,300 +6.7% |
| 2024 | $5,785 | $150,300 |
Find assessor info on the county website
Monthly payment
Est. payment
Payment breakdown
Explore the cost of this home by adjusting the details. Changes won't be saved.Climate risks
Neighborhood: 48640
Nearby schools
Schools provided by the listing agent
- District: Midland Public Schools
Source: MIDMLS. This data may not be complete. We recommend contacting the local school district to confirm school assignments for this home.
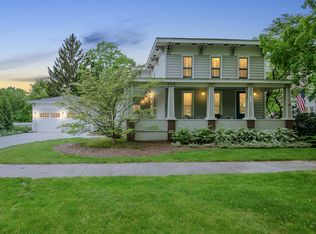

Similar homes
- $529,0003 bd2 ba2.9k sqft1225 W Saint Andrews Rd, Midland, MI 48640For Sale
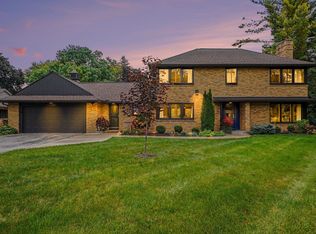
 MLS ID #50223701, Jamie Broderick, eXp Realty. MiRealSource
- $419,0003 bd4 ba2.6k sqft4409 Moorland Dr, Midland, MI 48640For Sale
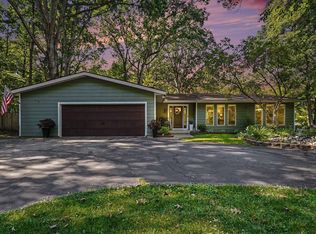
 MLS ID #50222068, Edward Jason Merry, Modern Realty. MIDMLS
- $485,0003 bd3 ba1.8k sqft100 Broadhead Dr, Midland, MI 48642For Sale
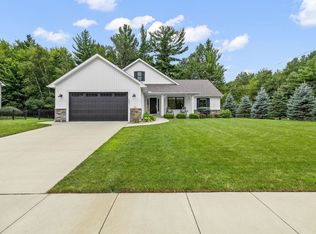 MLS ID #50219914, Peter Baiardi, Ayre Rhinehart Real Estate Partners. MIDMLS
- $400,0003 bd3 ba1.6k sqft1212 & 1310 Vance Rd, Midland, MI 48640For Sale
 MLS ID #50219018, Katrin Thorson, Ayre Rhinehart Real Estate Partners. MIDMLS
- $385,0004 bd3 ba2.2k sqft5416 Wanetah Dr, Midland, MI 48640For SaleMLS ID #50221244, Katrin Thorson, Ayre Rhinehart Real Estate Partners. MIDMLS
- $435,0004 bd4 ba2.6k sqft6102 Oak Meadows Ct, Midland, MI 48640For SaleMLS ID #50222612, Kelly Wolf, Berkshire Hathaway HomeServices. MiRealSource
- $389,0003 bd3 ba2.2k sqft404 Hunters Rdg, Midland, MI 48640For SaleMLS ID #50208947, Michelle Hill, Ayre Rhinehart Real Estate Partners. MIDMLS
- $525,0004 bd5 ba2.9k sqft6006 Oak Hollow Ct, Midland, MI 48640For SaleMLS ID #50220118, Gordon Hall, RE/MAX of Midland. MIDMLS
- $385,0004 bd3 ba2.8k sqft301 Mayfield Ln, Midland, MI 48640For SaleMLS ID #50221888, Miaomiao (Ava) Dong, Century 21 Signature Realty Midland. MiRealSource
- $499,0004 bd4 ba2.6k sqft2482 N Trail Rd, Midland, MI 48642For SaleMLS ID #50213495, Michelle Hill, Ayre Rhinehart Real Estate Partners. MIDMLS
- $329,9003 bd3 ba2.1k sqft6212 Sturgeon Creek Pkwy, Midland, MI 48640For SaleMLS ID #50220794, Margaret Walther, Century 21 Signature Realty - Bay City. MiRealSource
- $379,9004 bd4 ba2.3k sqft7621 Winding Creek Ct, Midland, MI 48642For SaleMLS ID #50225135, Abby Enszer, Berkshire Hathaway HomeServices. MiRealSource
- $389,9004 bd3 ba2.3k sqft2617 Hearthstone Cir, Midland, MI 48642For SaleMLS ID #50224800, Patricia Gonzales, Century 21 Signature Realty. MiRealSource
- $339,0003 bd2 ba2.1k sqft651 S Patterson Rd, Midland, MI 48640For SaleMLS ID #50224309, Mo Bringard, NextHome Park Place. MiRealSource
- $379,0005 bd3 ba2.4k sqft5513 Siebert St, Midland, MI 48640For SaleMLS ID #50215422, Vicky Sowden, RE/MAX New Image Saginaw. MIDMLS
- $365,9003 bd2 ba1.6k sqft1421 S Poseyville Rd, Midland, MI 48640For SaleMLS ID #50225088, Nathan Rapanos, RE/MAX of Midland. MIDMLS
- $419,0003 bd3 ba2.6k sqft2468 N Woodland Estates Dr, Midland, MI 48642For SaleMLS ID #50221753, Katrin Thorson, Ayre Rhinehart Real Estate Partners. MIDMLS
- $435,0004 bd3 ba2.2k sqft2804 Hollyberry Dr, Midland, MI 48642For SaleMLS ID #50222074, Vanda Yaroch, Coldwell Banker Professionals. MIDMLS
- $330,0005 bd4 ba2.3k sqft6218 Sturgeon Creek Pkwy, Midland, MI 48640For Sale
 MLS ID #20261067289, Cynthia A Evans, Real Estate One-W Blmfld. Realcomp II
- $279,0003 bd3 ba1.7k sqft5312 Perrine Rd, Midland, MI 48640For SaleMLS ID #50218393, Yafreisy Melo Castillo, Century 21 Signature Realty Midland. MIDMLS
