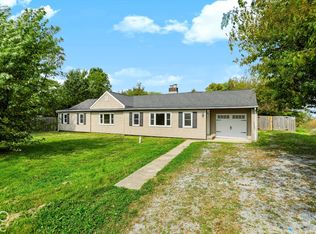
Welcome to your completely updated home with 42'x59' heated shop on over half an acre in the heart of Thorntown! A charming, newly completed cedar-wrapped porch leads inside to welcoming front foyer or dining room boasting new modern light fixture, LVP flooring and fresh paint. The large living room features a brick hearth fireplace and a pass-through to your incredibly updated new kitchen. This chef's kitchen boasts stainless steel appliances, subway tiled backsplash, quartz countertops, abundant cabinetry, and a cozy breakfast nook. Don't miss the huge pantry/laundry room complete with loads of storage. The main floor primary suite serves as a serene retreat with fresh carpet, large walk-in closet and an amazing ensuite bath showcasing a double vanity and a custom tiled tub/shower combo. The main level also hosts a second fully updated bathroom with tiled tub/shower surround, new fixtures and quartz topped vanity. Upstairs, a flexible loft area opens up endless possibilities for a home library, playroom or office, accompanying 2 additional updated bedrooms. Walk through to the flex room off the second bedroom to find you third fully remodeled bathroom. Outside, the standout feature of this property is the nearly 2500sf heated shop complete with dual pass through overhead doors, an air compressor system, floor drains, integrated steel/wood workbenches, and electric doors, making it the ultimate dream shop, garage, or workshop space. Combined with a large, open backyard, new central air conditioning, and a prime location walkable to local shops, dining and parks, this property has it all! Come see it today!
Pending
$399,900
605 W Main St, Thorntown, IN 46071
3beds
3,040sqft
Residential, Single Family Residence
Built in 1965
0.59 Acres Lot
$386,900 Zestimate®
$132/sqft
$-- HOA
What's special
Brick hearth fireplaceFloor drainsFlexible loft areaQuartz topped vanityOver half an acreQuartz countertopsCozy breakfast nook
- 39 days
- 598
- 53
Likely to sell faster than
Zillow last checked:
Listing updated:
Listed by:
Jordan Moody jordan@moodycompany.com,
Keller Williams Indpls Metro N
Source: MIBOR as distributed by MLS GRID,MLS#: 22122384
Facts & features
Interior
Bedrooms & bathrooms
- Bedrooms: 3
- Bathrooms: 3
- Full bathrooms: 3
- Main level bathrooms: 2
- Main level bedrooms: 1
Primary bedroom
- Level: Main
- Area: 210 Square Feet
- Dimensions: 14x15
Bedroom 2
- Level: Upper
- Area: 195 Square Feet
- Dimensions: 15x13
Bedroom 3
- Level: Upper
- Area: 195 Square Feet
- Dimensions: 15x13
Dining room
- Level: Main
- Area: 300 Square Feet
- Dimensions: 20x15
Kitchen
- Level: Main
- Area: 180 Square Feet
- Dimensions: 15x12
Laundry
- Level: Main
- Area: 96 Square Feet
- Dimensions: 12x8
Living room
- Level: Main
- Area: 378 Square Feet
- Dimensions: 21x18
Loft
- Level: Upper
- Area: 144 Square Feet
- Dimensions: 12x12
Office
- Level: Upper
- Area: 110 Square Feet
- Dimensions: 10x11
Heating
- Forced Air
Cooling
- Central Air
Appliances
- Included: Dishwasher, Gas Oven, Range Hood, Refrigerator
- Laundry: Main Level
Features
- Double Vanity, Eat-in Kitchen, Pantry
- Basement: Unfinished
- Number of fireplaces: 1
- Fireplace features: Family Room
Interior area
- Total structure area: 3,040
- Total interior livable area: 3,040 sqft
- Finished area below ground: 0
Property
Parking
- Total spaces: 4
- Parking features: Detached
- Garage spaces: 4
- Details: Garage Parking Other(Finished Garage, Floor Drain, Garage Door Opener)
Features
- Levels: Two
- Stories: 2
- Patio & porch: Covered
- Exterior features: Storage
Lot
- Size: 0.59 Acres
- Features: Sidewalks, Mature Trees
Details
- Additional structures: Barn Pole
- Parcel number: 061335000001009015
- Horse amenities: None
Construction
Type & style
- Home type: SingleFamily
- Architectural style: Traditional
- Property subtype: Residential, Single Family Residence
Materials
- Vinyl Siding
- Foundation: Block
Condition
- Updated/Remodeled
- New construction: No
- Year built: 1965
Utilities & green energy
- Electric: 200+ Amp Service
- Water: Public
- Utilities for property: Electricity Connected, Sewer Connected, Water Connected
Community & HOA
Community
- Subdivision: No Subdivision
HOA
- Has HOA: No
Location
- Region: Thorntown
Financial & listing details
- Price per square foot: $132/sqft
- Tax assessed value: $231,700
- Annual tax amount: $394
- Date on market: 9/2/2026
- Cumulative days on market: 41 days
- Electric utility on property: Yes
Estimated market value
$386,900
$368,000 - $406,000
$2,697/mo
Price history
| Date | Event | Price |
|---|---|---|
| 9/23/2026 | Pending sale | $399,900$132/sqft |
Source:  MIBOR as distributed by MLS GRID #22122384 Report a problem MIBOR as distributed by MLS GRID #22122384 Report a problem | ||
| 9/2/2026 | Listed for sale | $399,900$132/sqft |
Source: MIBOR as distributed by MLS GRID #22122384 Report a problem | ||
Public tax history
| Year | Property taxes | Tax assessment |
|---|---|---|
| 2025 | $387 +2% | $231,700 +7.6% |
| 2024 | $379 +2% | $215,300 +8.5% |
| 2023 | $372 +2% | $198,400 +5.6% |
| 2022 | $365 +2% | $187,800 +15.1% |
| 2021 | $358 +2% | $163,100 +7.7% |
| 2020 | $351 -66.7% | $151,400 -2.3% |
| 2019 | $1,053 +2.4% | $154,900 -8.7% |
| 2018 | $1,029 +1.3% | $169,600 +0.8% |
| 2017 | $1,016 -4.6% | $168,200 -2.1% |
| 2016 | $1,065 +1.4% | $171,800 +0.3% |
| 2014 | $1,051 -3.1% | $171,300 |
| 2013 | $1,084 +2.3% | $171,300 +0.5% |
| 2012 | $1,059 -16.2% | $170,500 +11.8% |
| 2011 | $1,264 | $152,500 |
Find assessor info on the county website
Monthly payment
Est. payment
Payment breakdown
Explore the cost of this home by adjusting the details. Changes won't be saved.Climate risks
Neighborhood: 46071
Nearby schools
Schools provided by the listing agent
- High: Western Boone Jr-Sr High School
Source: MIBOR as distributed by MLS GRID. This data may not be complete. We recommend contacting the local school district to confirm school assignments for this home.
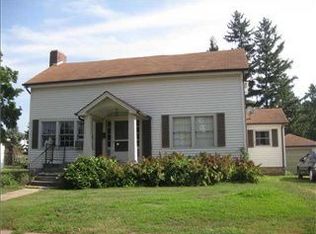
Similar homes
- $275,9003 bd2 ba1.9k sqft311 S B St, Thorntown, IN 46071Active
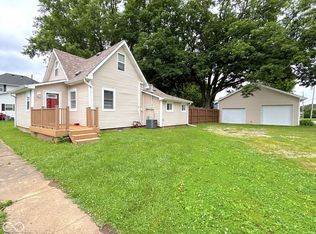 MLS ID #22130715, Jerry Alexander, Berkshire Hathaway Home. MIBOR as distributed by MLS GRID
 - $590,0003 bd2 ba1.9k sqft3905 N 900 W, Thorntown, IN 46071Active
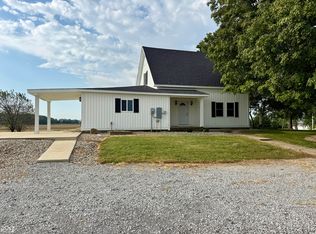 MLS ID #22125104, Sarah DeVore, Keller Williams-Morrison. MIBOR as distributed by MLS GRID
 - $410,0004 bd2 ba3.5k sqft2530 W Us Highway 136, Crawfordsville, IN 47933Active
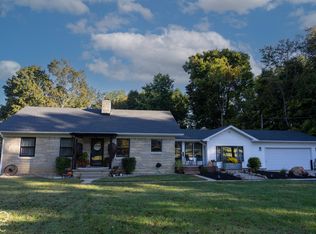 MLS ID #22129968, Cali Bridges, Carpenter, REALTORS®. MIBOR as distributed by MLS GRID
 - $380,0003 bd2 ba2.3k sqft7036 E 300 S, Whitestown, IN 46075Active
 MLS ID #22116687, Kimberly Carmichael, CENTURY 21 Scheetz. MIBOR as distributed by MLS GRID
