Set amid 4.11 wooded acres, this distinctive A-frame is shaped by light, volume and its connection to the landscape. A wall of glass rises through the great room, where exposed beams, a spiral stair and stone-framed wood-burning stove lend warmth and character. Designed for gathering, the kitchen pairs an island and abundant cabinetry with Bosch appliances and a Fisher & Paykel refrigerator, flowing into the dining area. A composite deck and detached screened porch create separate settings for quiet mornings, long dinners and evenings beneath the trees.
The main level offers a serene primary suite with walk-in closet, double vanity, jetted tub and separate shower, plus a second bedroom and full bath. Above, the loft bedroom overlooks the great room as a flexible retreat for guests or work. Layered landscaping, gardens and mature hardwoods frame the home, while the detached barn offers exceptional workshop, vehicle and storage space. Beyond its memorable architecture, the home offers a thoughtfully expanded and highly functional floor plan. Originally built in 1965, it blends its A-frame core with a main-level addition reported to include the foyer, expanded kitchen and dining area, second bedroom and bath, and generous primary suite. Approximately 1,975 square feet of finished above-grade living space is complemented by unfinished lower-level storage and utility areas. An extra-large laundry closet, reverse-osmosis system, central heating and air conditioning, private well and septic support comfortable year-round living.
The detached 38' x 60' multi-bay barn offers workshop and storage flexibility, including a tall bay suited to a boat or small RV. Important barn-water disclosure: the well currently supplying water to the barn is located on an adjacent lot. That water service may be terminated, an easement may be established, or the adjacent lot may be purchased for $225,000. Buyers should verify all measurements and satisfy themselves regarding the barn water arrangement, easement terms, and adjacent-lot purchase opportunity.
Pending
Price cut: $26K (9/2)
$749,000
6051 Old Allegan Rd, Saugatuck, MI 49453
3beds
2,216sqft
Single Family Residence
Built in 1965
4.11 Acres Lot
$707,700 Zestimate®
$338/sqft
$-- HOA
What's special
Spiral stairDetached screened porchComposite deckStone-framed wood-burning stoveDouble vanityJetted tubSeparate shower
- 96 days
- 110
- 6
Zillow last checked:
Listing updated:
Listed by:
Tammy L Kerr 616-218-0873,
BHG Connections 269-400-5400,
Kevin Schippa 616-212-3391,
BHG Connections
Source: MichRIC,MLS#: 26036828
Facts & features
Interior
Bedrooms & bathrooms
- Bedrooms: 3
- Bathrooms: 2
- Full bathrooms: 2
- Main level bedrooms: 2
Primary bedroom
- Level: Main
- Area: 402.5
- Dimensions: 23.00 x 17.50
Bedroom 2
- Level: Main
- Area: 163.56
- Dimensions: 11.75 x 13.92
Bedroom 3
- Level: Upper
- Area: 136.5
- Dimensions: 13.00 x 10.50
Primary bathroom
- Level: Main
- Area: 139.67
- Dimensions: 14.08 x 9.92
Bathroom 1
- Level: Main
- Area: 72.71
- Dimensions: 7.33 x 9.92
Dining area
- Level: Main
- Area: 193.22
- Dimensions: 15.25 x 12.67
Kitchen
- Level: Main
- Area: 277.09
- Dimensions: 15.25 x 18.17
Living room
- Level: Main
- Area: 451.13
- Dimensions: 30.42 x 14.83
Other
- Description: Foyer
- Level: Main
- Area: 47.32
- Dimensions: 7.67 x 6.17
Heating
- Forced Air
Cooling
- Central Air
Appliances
- Included: Humidifier, Dishwasher, Dryer, Microwave, Oven, Range, Refrigerator, Washer, Water Softener Owned
- Laundry: Laundry Closet, Main Level
Features
- Ceiling Fan(s), Center Island
- Flooring: Ceramic Tile, Wood
- Windows: Skylight(s), Insulated Windows, Window Treatments
- Basement: Crawl Space,Partial
- Number of fireplaces: 1
- Fireplace features: Living Room, Wood Burning
Interior area
- Total structure area: 2,216
- Total interior livable area: 2,216 sqft
- Finished area below ground: 0
Property
Parking
- Total spaces: 3
- Parking features: Garage Faces Side, Garage Door Opener, Detached
- Garage spaces: 3
Features
- Stories: 2
- Patio & porch: Scrn Porch
Lot
- Size: 4.11 Acres
- Dimensions: 360 x 400 x 113.95 x irregular
- Features: Wooded, Ground Cover, Shrubs/Hedges
Details
- Additional structures: Shed(s), Barn(s), Pole Barn
- Parcel number: 2001202110
- Zoning description: A-2
Construction
Type & style
- Home type: SingleFamily
- Architectural style: A-Frame,Ranch
- Property subtype: Single Family Residence
Materials
- Wood Siding
- Roof: Composition,Metal
Condition
- New construction: No
- Year built: 1965
Utilities & green energy
- Sewer: Septic Tank
- Water: Well, Extra Well
- Utilities for property: Natural Gas Connected
Community & HOA
Community
- Security: Smoke Detector(s)
Location
- Region: Saugatuck
Financial & listing details
- Price per square foot: $338/sqft
- Tax assessed value: $135,096
- Annual tax amount: $4,127
- Date on market: 7/17/2026
- Listing terms: Cash,USDA Loan,MSHDA,Conventional
- Road surface type: Paved
Estimated market value
$707,700
$672,000 - $743,000
$2,923/mo
Price history
| Date | Event | Price |
|---|---|---|
| 9/14/2026 | Pending sale | $749,000$338/sqft |
Source:  MichRIC #26036828 Report a problem MichRIC #26036828 Report a problem | ||
| 9/2/2026 | Price change | $749,000-3.4%$338/sqft |
Source: MichRIC #26036828 Report a problem | ||
| 7/17/2026 | Listed for sale | $775,000+195.2%$350/sqft |
Source: MichRIC #26036828 Report a problem | ||
| 12/13/2013 | Sold | $262,500-12.5%$118/sqft |
Source: MichRIC #13060939 Report a problem | ||
| 10/20/2013 | Listed for sale | $299,900$135/sqft |
Source: Shoreline Realtors #13060939 Report a problem | ||
Public tax history
| Year | Property taxes | Tax assessment |
|---|---|---|
| 2025 | $3,941 +5.5% | $253,700 +14.2% |
| 2024 | $3,736 | $222,100 +27% |
| 2023 | -- | $174,900 +15% |
| 2022 | -- | $152,100 +5.3% |
| 2021 | -- | $144,500 +5% |
| 2020 | -- | $137,600 +5.8% |
| 2019 | -- | $130,000 +1.7% |
| 2018 | $4,762 | $127,800 +17% |
| 2017 | -- | $109,200 +2.8% |
| 2016 | -- | $106,200 |
| 2015 | -- | $106,200 +10.5% |
| 2014 | -- | $96,100 +108% |
| 2013 | -- | $46,200 -32.4% |
| 2012 | -- | $68,300 -6.7% |
| 2011 | -- | $73,200 +5% |
| 2010 | -- | $69,700 -12% |
| 2009 | -- | $79,200 |
| 2008 | -- | $79,200 |
| 2007 | -- | $79,200 +7% |
| 2006 | -- | $74,000 |
| 2005 | -- | $74,000 +8% |
| 2004 | -- | $68,500 |
| 2003 | -- | $68,500 +1.8% |
| 2002 | -- | $67,300 |
| 2001 | -- | $67,300 |
Find assessor info on the county website
Monthly payment
Est. payment
Payment breakdown
Explore the cost of this home by adjusting the details. Changes won't be saved.Climate risks
Neighborhood: 49453


Similar homes
- $750,0004 bd2 ba2.5k sqft6540 Old Allegan Rd, Saugatuck, MI 49453For Sale
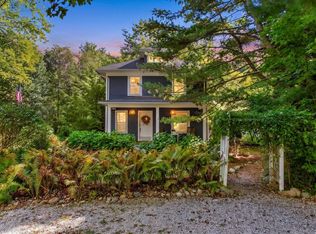
 MLS ID #26051254, John Park, @properties Christie's International R.E.. MichRIC
 - $599,0003 bd3 ba2k sqft360 N Maple St, Saugatuck, MI 49453For Sale
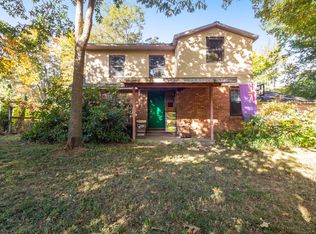 MLS ID #26053582, David Isljamovski, CENTURY 21 Affiliated. MichRIC
 - $799,9002 bd3 ba1.8k sqft414 Spear St, Saugatuck, MI 49453For Sale
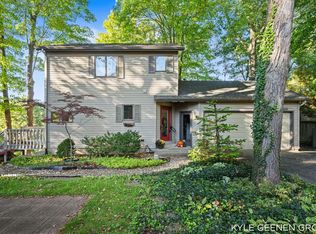 MLS ID #26053698, Kyle Geenen, Coldwell Banker Woodland Schmidt. MichRIC
 - $995,0004 bd5 ba2.9k sqft6195 Bayou Trl, Saugatuck, MI 49453For Sale
 MLS ID #26040945, Kersh Ruhl, Coldwell Banker Woodland Schmidt. MichRIC
 - $799,9005 bd3 ba1.9k sqft234 Francis St, Saugatuck, MI 49453For SaleMLS ID #26048074, Luke Scott Bouman, HomeRealty Holland. MichRIC
- $849,0004 bd3 ba2.5k sqft345 Mary St, Saugatuck, MI 49453For SaleMLS ID #26046530, Laura J Durham, Mill Pond Realty. MichRIC
- $695,0003 bd3 ba2.9k sqft5813 Hunters Rdg, Fennville, MI 49408For SaleMLS ID #26047150, Kimberly M Walker, BHG Connections. MichRIC
- $599,0003 bd3 ba1.3k sqft3333 Blue Star Hwy, Saugatuck, MI 49453For SaleMLS ID #26042927, Tammy L Kerr, BHG Connections. MichRIC
- $799,0003 bd2 ba1.6k sqft6459 Lilypad Ln, Saugatuck, MI 49453For SaleMLS ID #26037163, Anthony Moayyer, Moayyer Real Estate. MichRIC
- $749,0003 bd2 ba1.6k sqft3577 Kingfisher Cove Dr, Saugatuck, MI 49453For SaleMLS ID #25008305, April Moayyer, Moayyer Real Estate. MichRIC
- $729,9953 bd3 ba1.2k sqft212 Randolph St, Douglas, MI 49406For SaleMLS ID #26041985, Erika LaCerda, Jaqua Realtors. MichRIC
- $799,9002 bd2 ba1.2k sqft6346 Riverside Rd, Fennville, MI 49408For SaleMLS ID #26050506, Andrea L Crossman, Coldwell Banker Woodland Schmidt. MichRIC
- $625,0003 bd4 ba1.9k sqft6395 143rd Ave, Holland, MI 49423For SaleMLS ID #26047710, Chad Langeland, HomeRealty Holland. MichRIC
- $699,9004 bd4 ba2.9k sqft6560 Sanctuary Trl, Saugatuck, MI 49453For SaleMLS ID #26019032, Joannie Bouman, Coldwell Banker Woodland Schmidt. MichRIC
- $480,0002 bd1 ba2.4k sqft3480 64th St, Saugatuck, MI 49453For SaleMLS ID #26036041, Jared Brown, Five Star Real Estate-Holland. MichRIC
- $999,0004 bd4 ba2.4k sqft648 Francis St, Saugatuck, MI 49453For SaleMLS ID #26033170, Keith Claunch, Coldwell Banker Realty. MichRIC
- $929,9004 bd3 ba2.7k sqft6515 134th Ave, Saugatuck, MI 49453For SaleMLS ID #25034050, Kevin Putnam, Five Star Real Estate-Douglas. MichRIC
- $640,0004 bd2 ba2k sqft6806 Wiley Rd, Douglas, MI 49406For SaleMLS ID #26038203, David Isljamovski, CENTURY 21 Affiliated. MichRIC
- $547,5003 bd3 ba2.5k sqft1538 W 32nd St, Holland, MI 49423For SaleMLS ID #26046268, Deb L Meurer, West Edge Real Estate LLC. MichRIC
- $499,0003 bd3 ba2.2k sqft2230 58th St, Fennville, MI 49408For SaleMLS ID #26043337, Tammy L Kerr, BHG Connections. MichRIC
