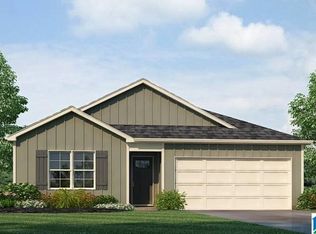
Ask about our interest rates, paid closing cost and easily added options. The spacious Aaron offers 3 bedrooms and 2 bathrooms in 1,272 square feet – all on one level. It also features a two-car garage. The chef-inspired kitchen has an oversized breakfast island and a pantry, then opens onto a casual dining area and spacious living room. The expansive Bedroom One features a luxurious bathroom with a walk-in shower, double vanities, and oversized walk-in closet. The additional 2 bedrooms all offer generous closets, a laundry room and linen closet completes the plan. Quality materials and workmanship throughout, with superior attention to detail, plus a one-year builders warranty. Your new home also includes our smart home technology package!
Pending
$274,900
6053 White Willow Trl, Mc Calla, AL 35111
3beds
1,272sqft
Single Family Residence
Built in 2026
6,490 Square Feet Lot
$-- Zestimate®
$216/sqft
$42/mo HOA
What's special
- 8 days
- 1
- 0
Zillow last checked:
Listing updated:
Listed by:
Mellanie Wright 205-772-8182,
DHI Realty of Alabama
Source: GALMLS,MLS#: 21467595
Facts & features
Interior
Bedrooms & bathrooms
- Bedrooms: 3
- Bathrooms: 2
- Full bathrooms: 2
Rooms
- Room types: Bedroom, Kitchen
Bedroom 1
- Level: First
Bedroom 2
- Level: First
Bedroom 3
- Level: First
Kitchen
- Features: Stone Counters, Eat-in Kitchen, Kitchen Island, Pantry
- Level: First
Living room
- Level: First
Basement
- Area: 0
Heating
- Central, Natural Gas
Cooling
- Central Air, Zoned
Appliances
- Included: Dishwasher, Microwave, Self Cleaning Oven, Stainless Steel Appliance(s), Stove-Gas, Gas Water Heater, Tankless Water Heater
- Laundry: Electric Dryer Hookup, Washer Hookup, Main Level, Laundry Room, Yes
Features
- Recessed Lighting, Split Bedroom, Smooth Ceilings, Linen Closet, Separate Shower, Double Vanity, Split Bedrooms, Walk-In Closet(s)
- Flooring: Carpet, Laminate
- Windows: Double Pane Windows
- Attic: Other,Yes
- Has fireplace: No
Interior area
- Total interior livable area: 1,272 sqft
- Finished area above ground: 1,272
- Finished area below ground: 0
Video & virtual tour
Property
Parking
- Total spaces: 2
- Parking features: Attached, Driveway, Parking (MLVL), Garage Faces Front
- Attached garage spaces: 2
- Has uncovered spaces: Yes
Features
- Levels: One
- Stories: 1
- Patio & porch: Open (PATIO), Patio
- Exterior features: None
- Pool features: None
- View description: None
- Waterfront features: No
Lot
- Size: 6,490 Square Feet
- Features: Subdivision
Details
- Parcel number: 000
- Special conditions: N/A
Construction
Type & style
- Home type: SingleFamily
- Property subtype: Single Family Residence
- Attached to another structure: Yes
Materials
- HardiPlank Type
- Foundation: Slab
Condition
- Year built: 2026
Utilities & green energy
- Water: Public
- Utilities for property: Sewer Connected, Underground Utilities
Green energy
- Energy efficient items: Lighting, Thermostat, Ridge Vent, HVAC, Radiant Barrier Decking
- Energy generation: Solar
Community & HOA
Community
- Features: Curbs
- Subdivision: Willow Trace
HOA
- Has HOA: Yes
- Amenities included: Management
- Services included: Electricity, Maintenance Grounds, Utilities for Comm Areas, Water
- HOA fee: $500 annually
Location
- Region: Mc Calla
Financial & listing details
- Price per square foot: $216/sqft
- Price range: $274.9K - $274.9K
- Date on market: 10/13/2026
- Road surface type: Paved
Estimated market value
Not available
Estimated sales range
Not available
Not available
Price history
| Date | Event | Price |
|---|---|---|
| 10/13/2026 | Pending sale | $274,900$216/sqft |
Source:  GALMLS #21467595 Report a problem | ||
Public tax history
Tax history is unavailable.
Monthly payment
Est. payment
Payment breakdown
Explore the cost of this home by adjusting the details. Changes won't be saved.Climate risks
Neighborhood: 35111
Nearby schools
Schools provided by the listing agent
- Elementary: Westhills
- Middle: Bessemer City
- High: Bessemer City
Source: GALMLS. This data may not be complete. We recommend contacting the local school district to confirm school assignments for this home.
Similar homes
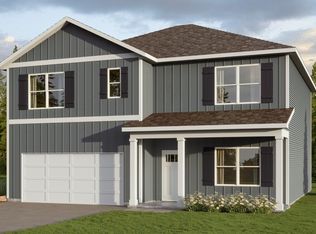
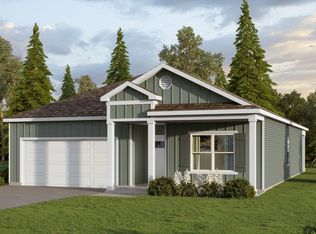
- from $292,9003 bd2 ba1.6k sqftThe Haven Plan, Willow Trace, Mc Calla, AL 35111New Construction
 DR Horton
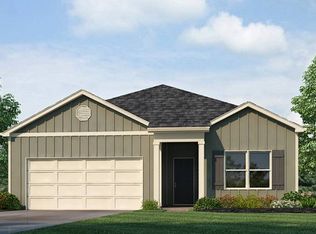
- $294,9003 bd2 ba1.8k sqft6353 Letson Farm Trl, Bessemer, AL 35022For Sale
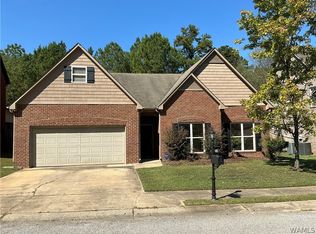 MLS ID #178071, Michael Jacobson, MICHAEL JACOBSON REAL EST. WAMLS
- $289,9004 bd2 ba1.4k sqftAt&t, Bessemer, AL 35111New Construction
 GALMLS
- $259,9004 bd3 ba1.7k sqft5808 Cheshire Cove Trl, Mc Calla, AL 35111For Sale
 MLS ID #21464512, Orit Menaker, Sweet HOMElife Real Estate. GALMLS
- $260,0003 bd3 ba1.5k sqft5513 Cathwick Trce, Mc Calla, AL 35111For SaleMLS ID #21463009, Shawn Kent, Management Apex. GALMLS
- $260,0004 bd3 ba1.8k sqft5739 Cheshire Cove Cir, Mc Calla, AL 35111For SaleMLS ID #21462159, Marcus Treadwell, Lokation Real Estate LLC. GALMLS
- $344,9003 bd3 ba1.7k sqft8010 Barbara Dr, Mc Calla, AL 35111For SaleMLS ID #21467903, Misty Hester, Keller Williams Homewood. GALMLS
- $290,0003 bd2 ba1.8k sqft2126 Rock Mountain Dr, Mc Calla, AL 35111For SaleMLS ID #21459189, Amy Valentine, Bob Watkins Realty. GALMLS
- $309,9004 bd2 ba1.7k sqftAt&t, Mc Calla, AL 35023For SaleMLS ID #21467026, Mellanie Wright, DHI Realty of Alabama. GALMLS
- $248,9003 bd2 ba1.3k sqft6217 Letson Farm Trl, Bessemer, AL 35022For SaleMLS ID #21464867, Maegan Reeves, Five Star Real Estate, LLC. GALMLS
- $269,9003 bd2 ba1.2k sqft12755 Collier Curv, Lake View, AL 35111New ConstructionGALMLS
- $189,9003 bd2 ba1.7k sqft1126 Rock Crest Dr, Mc Calla, AL 35111For SaleMLS ID #21467724, Carol Hyatt, TMI Real Estate. GALMLS
- $249,9003 bd2 ba1.3k sqft5532 Timber Leaf Trl, Bessemer, AL 35022For SaleMLS ID #21461147, Yevette Trussell, Keller Williams Metro South. GALMLS
- $265,0003 bd2 ba1.6k sqftSpectrum, Bessemer, AL 35022For SaleMLS ID #21461726, Charlene Lockhart, RealtySouth-OTM-Acton Rd. GALMLS
- $275,0003 bd2 ba1.5k sqftSpectrum, At&t, Bessemer, AL 35022For SaleMLS ID #21452687, Marlo Hayes, eXp Realty, LLC Central. GALMLS
- $320,0003 bd3 ba1.7k sqftSpectrum, Mc Calla, AL 35111For SaleMLS ID #21465771, Shannon Coleman, Sweet HOMElife Real Estate. GALMLS
- $309,0004 bd2 ba1.7k sqftAt&t, Bessemer, AL 35022For SaleMLS ID #21467965, Steve Parker, Keller Williams Realty Hoover. GALMLS
