Nestled in the highly desirable Warwick Hills Golf Community, this spacious 5-bedroom, 3.5-bath home offers exceptional space for everyday living, working, and entertaining. The main level features a beautiful family room with peaceful views of your private yard, formal living and dining rooms, and a spacious eat-in kitchen with abundant cabinetry and a built-in desk. Rich hardwood flooring, a tiled foyer, crown molding, recessed lighting, built-in bookshelves, French and pocket doors add timeless elegance throughout. The inviting living room is anchored by an elegant fireplace, while central air and a whole-house fan provide year-round comfort. The finished walkout lower level expands the living space with a second fireplace, daylight windows, and direct access to the backyard—ideal for entertaining, recreation, or extended guest accommodations. Step outside to a private backyard overlooking a tranquil wooded nature preserve. The expansive paver patio and mature landscaping create the perfect setting for outdoor gatherings or quiet relaxation. Additional amenities include an oversized attached 2+ car garage, in-ground sprinkler system, laundry room with luxury vinyl plank flooring, and charming pane windows. Combining generous living space, classic architectural details, and a serene natural setting, this exceptional home offers a rare opportunity in one of Grand Blanc's most sought-after golf course communities
Pending
$399,000
6054 Winged Foot Dr, Grand Blanc, MI 48439
5beds
4,080sqft
:
Get pre-qualified$2,936/mo
Single Family Residence
Built in 1965
0.54 Acres Lot
$395,700 Zestimate®
$98/sqft
$-- HOA
What's special
In-ground sprinkler systemMature landscapingRich hardwood flooringCrown moldingExpansive paver patioFrench and pocket doorsBuilt-in bookshelves
- 17 days |
- 1,217 |
- 78 |
Likely to sell faster than
Zillow last checked:
Listing updated:
Listed by:
Kathy T Quayle 810-516-7303,
Coldwell Banker Kuehnle & Associates 810-695-1220
Source: MiRealSource,MLS#: 50214221 Originating MLS: East Central Association of REALTORS
Originating MLS: East Central Association of REALTORSFacts & features
Interior
Bedrooms & bathrooms
- Bedrooms: 5
- Bathrooms: 4
- Full bathrooms: 3
- 1/2 bathrooms: 1
Rooms
- Room types: Breezeway, Den/Study/Lib, Family Room, Living Room, Laundry, Recreation Room, Utility/Laundry Room, Master Bedroom, Master Bathroom, Breakfast Nook/Room, Dining Room
Bedroom 1
- Features: Carpet
- Level: Upper
- Area: 238
- Dimensions: 17 x 14
Bedroom 2
- Features: Carpet
- Level: Upper
- Area: 117
- Dimensions: 13 x 9
Bedroom 3
- Features: Carpet
- Level: Upper
- Area: 196
- Dimensions: 14 x 14
Bedroom 4
- Features: Carpet
- Level: Upper
- Area: 143
- Dimensions: 13 x 11
Bedroom 5
- Features: Carpet
- Level: Upper
- Area: 182
- Dimensions: 14 x 13
Bathroom 1
- Features: Ceramic
- Level: Upper
- Area: 65
- Dimensions: 13 x 5
Bathroom 2
- Features: Tile
- Level: Upper
- Area: 48
- Dimensions: 8 x 6
Bathroom 3
- Features: Tile
- Level: Upper
- Area: 70
- Dimensions: 10 x 7
Dining room
- Features: Carpet
- Level: Entry
- Area: 204
- Dimensions: 17 x 12
Family room
- Features: Wood
- Level: Entry
- Area: 256
- Dimensions: 16 x 16
Kitchen
- Features: Vinyl
- Level: Entry
- Area: 112
- Dimensions: 14 x 8
Living room
- Features: Carpet
- Level: Entry
- Area: 378
- Dimensions: 27 x 14
Office
- Level: Entry
- Area: 90
- Dimensions: 10 x 9
Heating
- Forced Air, Natural Gas
Cooling
- Central Air, Whole House Fan
Appliances
- Included: Dishwasher, Disposal, Dryer, Range/Oven, Refrigerator, Washer, Gas Water Heater
- Laundry: Lower Level, Laundry Room, In Basement
Features
- Pantry, Eat-in Kitchen
- Flooring: Hardwood, Vinyl, Carpet, Wood, Ceramic Tile
- Basement: Daylight,Finished,Full,Walk-Out Access,Sump Pump,Crawl Space
- Number of fireplaces: 2
- Fireplace features: Basement, Living Room
Interior area
- Total structure area: 4,296
- Total interior livable area: 4,080 sqft
- Finished area above ground: 2,880
- Finished area below ground: 1,200
Video & virtual tour
Property
Parking
- Total spaces: 2
- Parking features: Driveway, Attached, Electric in Garage, Garage Door Opener, Direct Access
- Attached garage spaces: 2
Features
- Levels: Two
- Stories: 2
- Patio & porch: Deck, Patio, Porch
- Exterior features: Lawn Sprinkler, Street Lights
- Frontage type: Road
- Frontage length: 118
Lot
- Size: 0.54 Acres
- Dimensions: 118 x 200
- Features: Subdivision
Details
- Parcel number: 1225501024
- Zoning description: Residential
- Special conditions: Private
Construction
Type & style
- Home type: SingleFamily
- Architectural style: Colonial,Traditional
- Property subtype: Single Family Residence
Materials
- Aluminum Siding, Brick
- Foundation: Basement
Condition
- Year built: 1965
Utilities & green energy
- Sewer: Public Sanitary
- Water: Private Well
- Utilities for property: Cable/Internet Avail.
Community & HOA
Community
- Subdivision: Warwick Hills
HOA
- Has HOA: No
Location
- Region: Grand Blanc
Financial & listing details
- Price per square foot: $98/sqft
- Tax assessed value: $398,200
- Annual tax amount: $4,990
- Date on market: 7/9/2026
- Cumulative days on market: 25 days
- Listing agreement: Exclusive Right To Sell
- Listing terms: Cash,Conventional
- Road surface type: Paved
Estimated market value
$395,700
$376,000 - $415,000
$4,355/mo
Price history
| Date | Event | Price |
|---|---|---|
| 7/16/2026 | Pending sale | $399,000$98/sqft |
Source:  MiRealSource #50214221 Report a problem MiRealSource #50214221 Report a problem | ||
| 7/9/2026 | Listed for sale | $399,000+1.8%$98/sqft |
Source: MiRealSource #50214221 Report a problem | ||
| 10/20/2022 | Listing removed | -- |
Source:  Realcomp II #20221021411 Report a problem Realcomp II #20221021411 Report a problem | ||
| 9/21/2022 | Price change | $392,000-2%$96/sqft |
Source: Realcomp II #20221021411 Report a problem | ||
| 7/21/2022 | Listed for sale | $399,999+42.9%$98/sqft |
Source: Realcomp II #20221021411 Report a problem | ||
| 3/24/2021 | Listing removed | -- |
Source: Owner Report a problem | ||
| 10/21/2016 | Listing removed | $280,000$69/sqft |
Source: Owner Report a problem | ||
| 8/16/2016 | Listed for sale | $280,000$69/sqft |
Source: Owner Report a problem | ||
Public tax history
| Year | Property taxes | Tax assessment |
|---|---|---|
| 2025 | $4,796 +4.5% | $199,100 +6.5% |
| 2024 | $4,589 | $186,900 +17.5% |
| 2023 | -- | $159,000 +15.1% |
| 2022 | -- | $138,200 +3.3% |
| 2021 | -- | $133,800 +4.8% |
| 2020 | -- | $127,700 +5% |
| 2019 | -- | $121,600 +7.5% |
| 2018 | $3,495 | $113,100 +2.6% |
| 2017 | $3,495 +4.3% | $110,200 -10.7% |
| 2016 | $3,350 | $123,400 +8.1% |
| 2015 | $3,350 | $114,200 +36% |
| 2012 | -- | $84,000 +4.2% |
| 2011 | -- | $80,600 -14.7% |
| 2010 | -- | $94,500 -28.4% |
| 2008 | $1,476 | $131,900 -6.3% |
| 2006 | -- | $140,800 +2.8% |
| 2005 | -- | $136,900 +1.8% |
| 2004 | -- | $134,500 +1.7% |
| 2003 | -- | $132,200 +6.4% |
| 2002 | -- | $124,200 +3.1% |
| 2001 | -- | $120,500 +7.1% |
| 2000 | -- | $112,500 |
Find assessor info on the county website
Monthly payment
Est. payment
Payment breakdown
Explore the cost of this home by adjusting the details. Changes won't be saved.Climate risks
Neighborhood: 48439
Nearby schools
GreatSchools rating
- 9/10Lillian G. Mason Elementary SchoolGrades: 3-5Distance: 1.3 mi
- 8/10Grand Blanc Middle School EastGrades: 4-8Distance: 2.4 mi
- 7/10Grand Blanc Community High SchoolGrades: 8-12Distance: 2.5 mi
Schools provided by the listing agent
- District: Grand Blanc Comm Schools
Source: MiRealSource. This data may not be complete. We recommend contacting the local school district to confirm school assignments for this home.
- $636,0004 bd3 ba4.2k sqft6044 Winged Foot Dr, Grand Blanc, MI 48439Sold

- $473,3003 bd3 ba2.6k sqft6066 Winged Foot Dr, Grand Blanc, MI 48439Off Market
- $51,000-- bd-- ba-- sqft6065 Winged Foot Dr, Grand blanc, MI 48439Sold
- $329,6003 bd3 ba2.5k sqft6078 Winged Foot Dr, Grand Blanc, MI 48439Off Market
- $509,0003 bd4 ba5k sqft6032 Winged Foot Dr, Grand Blanc, MI 48439Sold
- $409,1004 bd2 ba3.5k sqft6065 Winged Foot Dr, Grand Blanc, MI 48439Off Market
- $667,500-- bd3 ba5k sqft6039 Winged Foot Dr, Grand Blanc, MI 48439Off Market
- $988,3005 bd5 ba5.3k sqft6075 Winged Foot Dr, Grand Blanc, MI 48439Off Market
A local agent can set up tours, give advice and negotiate with sellers.
Similar homes
- $450,0004 bd3 ba3.4k sqft9277 Burning Tree Dr, Grand Blanc, MI 48439For Sale
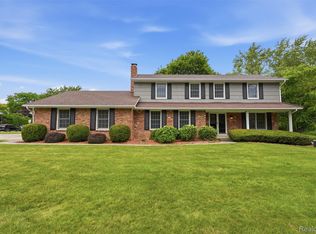
 MLS ID #20261045993, Kim Heethuis, KW Realty Livingston. Realcomp II
 - $399,9005 bd2 ba2.1k sqft327 Reid Rd, Grand Blanc, MI 48439For Sale
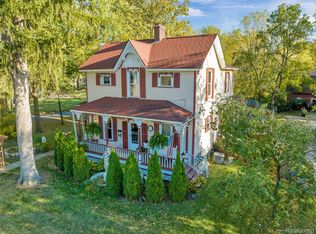 MLS ID #20261035061, Marleine McLeod, Real Estate For A CAUSE. Realcomp II
 - $389,0004 bd3 ba3.6k sqft4251 E Maple Ave, Grand Blanc, MI 48439For Sale
 MLS ID #20261046436, Tamira Newman, The Agency of Gateway. Realcomp II
 - $400,0005 bd4 ba3.3k sqft8239 Loon Ln, Grand Blanc, MI 48439For Sale
 MLS ID #20261036360, Coti Brown, Epique Realty. Realcomp II
 - $470,0004 bd3 ba3.9k sqft6211 Kings Scepter Rd, Grand Blanc, MI 48439For SaleMLS ID #20261038942, Debbie Caldwell, American Associates Inc. Realcomp II
- $429,0003 bd4 ba3.9k sqft6131 Pine Creek Ct, Grand Blanc, MI 48439For Sale
 MLS ID #50202650, Shirley Murray, HamadyRobinson, REALTORS®. MiRealSource
 - $434,8004 bd4 ba3.3k sqft2333 Willow Ln, Grand Blanc, MI 48439For SaleMLS ID #50214079, Jennifer Caira-Lauff, Real Estate One Chesterfield. MiRealSource
- $407,0004 bd3 ba2.5k sqft8131 Peninsula Cir, Grand Blanc, MI 48439For SaleMLS ID #20261031356, Whitney Myers, EXP Realty Main. Realcomp II
- $324,9003 bd1 ba2.7k sqft8468 Rondale Dr, Grand Blanc, MI 48439For SaleMLS ID #50213460, Christopher Letarte, KW Platinum. MiRealSource
- $424,9004 bd3 ba2.1k sqft8101 Peninsula Cir, Grand Blanc, MI 48439For SaleMLS ID #50209866, Jessica Weeks, Keller Williams First. MiRealSource
- $592,0003 bd3 ba5.5k sqft9270 Hidden Valley Ct, Grand Blanc, MI 48439For SaleMLS ID #20261047262, Keegan G Garrow, Century 21 Metro Brokers. Realcomp II
- $329,9003 bd2 ba2.2k sqft6273 Cold Spring Trl, Grand Blanc, MI 48439For SaleMLS ID #20261023745, Lina Aboughanem, Inca Realty, LLC. Realcomp II
- $332,0004 bd4 ba2.5k sqft5082 Whispering Glen Trl, Holly, MI 48442For SaleMLS ID #20261056819, Matthew Brothers, The Brand Real Estate. Realcomp II
- $399,9005 bd3 ba2.2k sqft1255 Glendale Ave, Burton, MI 48509For SaleMLS ID #20261039194, Eric Stamm, Eric Stamm Team Real Estate. Realcomp II
- $440,0004 bd3 ba2.6k sqft1434 Petts Rd, Fenton, MI 48430For SaleMLS ID #297455, Karen Burns, RE/MAX Real Estate Professionals Dewitt. Greater Lansing AOR
- $459,9004 bd3 ba2.6k sqft9055 Hegel Rd, Goodrich, MI 48438For SaleMLS ID #20261040266, Natalie Fox, Red Fox Realty LLC. Realcomp II
- $365,0003 bd2 ba2.2k sqft1505 Hummer Lake Rd, Ortonville, MI 48462For SaleMLS ID #20261052184, Constance N Naber, Avera Realty. Realcomp II
- $410,0004 bd3 ba3.2k sqft3515 Lahring Rd, Linden, MI 48451For SaleMLS ID #20261044481, Jessica E Barkau, Prime Real Estate & Associates. Realcomp II
- $389,9004 bd3 ba3k sqft7313 River Rd, Flushing, MI 48433For SaleMLS ID #20261052773, Abigail Edmonds, American Associates Inc. Realcomp II
- $409,9003 bd4 ba3.5k sqft8494 Devin Dr, Davison, MI 48423For SaleMLS ID #50214195, Christine M Baier-Bozynski, Piper Realty Company. MiRealSource
