Spacious 5BR/3BA walkout ranch with office, tucked on a quiet cul-de-sac in Woodland Hills! Vaulted ceilings and a gas fireplace highlight the main living area; the open layout makes everyday living and entertaining easy. The primary suite features a walk-in closet and an ensuite bath with a jetted tub. Finished walk-out basement offers a large second living area with a rec room and office or gym. Enjoy the deck overlooking the backyard. Great location! Minutes from downtown, MU, shopping, dining, and parks.
Pending
$379,900
606 Adens Woods Ct, Columbia, MO 65201
6beds
2,838sqft
:
Get pre-qualified$2,497/mo
Single Family Residence
Built in 2000
8,812 Square Feet Lot
$377,700 Zestimate®
$134/sqft
$-- HOA
What's special
Gas fireplaceQuiet cul-de-sacDeck overlooking the backyardOpen layoutPrimary suiteFinished walk-out basementRec room
- 132 days |
- 98 |
- 2 |
Zillow last checked:
Listing updated:
Listed by:
Jessi Musick 417-425-4092,
REMAX Boone Realty 573-442-6121
Source: CBORMLS,MLS#: 433032
Facts & features
Interior
Bedrooms & bathrooms
- Bedrooms: 6
- Bathrooms: 3
- Full bathrooms: 3
Primary bedroom
- Description: w/ private bathroom
- Level: Main
- Area: 237.67
- Dimensions: 18.41 x 12.91
Bedroom 2
- Level: Main
- Area: 133.65
- Dimensions: 12.25 x 10.91
Bedroom 3
- Level: Main
- Area: 125.56
- Dimensions: 12.25 x 10.25
Bedroom 4
- Level: Lower
- Area: 160.5
- Dimensions: 15 x 10.7
Bedroom 5
- Level: Lower
- Area: 123.9
- Dimensions: 10.5 x 11.8
Full bathroom
- Description: full shared bath
- Level: Main
Full bathroom
- Description: full private bath in the master bedroom
- Level: Main
Full bathroom
- Description: full shared bath
- Level: Lower
Dining room
- Level: Main
- Area: 138
- Dimensions: 12 x 11.5
Family room
- Description: huge space! can fit pool table and living space
- Level: Lower
- Area: 424.03
- Dimensions: 27.66 x 15.33
Kitchen
- Description: eat-in kitchen w/ pantry
- Level: Main
- Area: 200.68
- Dimensions: 17.3 x 11.6
Office
- Description: office, gym, or hobby room
- Level: Lower
- Area: 203.28
- Dimensions: 15.25 x 13.33
Other
- Description: unfinished space with additional kitchenette
- Level: Lower
Heating
- Forced Air, Electric
Cooling
- Central Electric
Appliances
- Included: Refrigerator, Microwave, Disposal, Dishwasher, Dryer
- Laundry: Washer/Dryer Hookup
Features
- High Speed Internet, Tub/Shower, Split Bedroom Design, Tub-2+Person, Walk-In Closet(s), Eat-in Kitchen, Formal Dining, Laminate Counters, Wood Cabinets, Pantry
- Flooring: Carpet, Ceramic Tile, Tile
- Basement: Walk-Out Access
- Has fireplace: Yes
- Fireplace features: Living Room, Gas
Interior area
- Total structure area: 2,838
- Total interior livable area: 2,838 sqft
- Finished area below ground: 1,300
Property
Parking
- Total spaces: 2
- Parking features: Attached, Paved
- Attached garage spaces: 2
Features
- Patio & porch: Covered, Concrete, Back, Deck, Front Porch
- Has spa: Yes
- Spa features: Tub/Built In Jetted
- Fencing: Back Yard,Partial,Wood
Lot
- Size: 8,812 Square Feet
- Dimensions: 80 x 110.16
Details
- Additional structures: None
- Parcel number: 1720400010840001
- Other equipment: Satellite Dish
Construction
Type & style
- Home type: SingleFamily
- Property subtype: Single Family Residence
Materials
- Foundation: Concrete Perimeter
Condition
- Year built: 2000
Community & HOA
Community
- Subdivision: Eastland Hills
HOA
- Has HOA: No
Location
- Region: Columbia
Financial & listing details
- Price per square foot: $134/sqft
- Tax assessed value: $194,200
- Annual tax amount: $2,416
- Date on market: 4/10/2026
Estimated market value
$377,700
$359,000 - $397,000
$2,680/mo
Price history
| Date | Event | Price |
|---|---|---|
| 6/1/2026 | Pending sale | $379,900$134/sqft |
Source:  CBORMLS #433032 Report a problem CBORMLS #433032 Report a problem | ||
| 4/10/2026 | Listed for sale | $379,900$134/sqft |
Source: CBORMLS #433032 Report a problem | ||
| 3/25/2026 | Pending sale | $379,900$134/sqft |
Source: CBORMLS #433032 Report a problem | ||
| 3/16/2026 | Listed for sale | $379,900+1.6%$134/sqft |
Source: CBORMLS #433032 Report a problem | ||
| 11/22/2025 | Listing removed | $374,000$132/sqft |
Source: CBORMLS #428165 Report a problem | ||
| 10/10/2025 | Price change | $374,000-3.9%$132/sqft |
Source: CBORMLS #428165 Report a problem | ||
| 7/1/2025 | Listed for sale | $389,000$137/sqft |
Source: CBORMLS #428165 Report a problem | ||
| 6/30/2025 | Listing removed | -- |
Source: Owner Report a problem | ||
| 5/21/2025 | Listed for sale | $389,000+89.8%$137/sqft |
Source: Owner Report a problem | ||
| 11/14/2010 | Listing removed | $205,000$72/sqft |
Source: RE/MAX Boone Realty #326418 Report a problem | ||
| 8/15/2010 | Price change | $205,000-3.3%$72/sqft |
Source: RE/MAX Boone Realty #326418 Report a problem | ||
| 3/25/2010 | Listed for sale | $212,000+1%$75/sqft |
Source: Boone Group Ltd dba RE/MAX Boone Realty #326418 Report a problem | ||
| 2/7/2010 | Listing removed | $209,900$74/sqft |
Source: House of Brokers Realty, Inc. #321043 Report a problem | ||
| 10/4/2009 | Price change | $209,900-2.3%$74/sqft |
Source: House of Brokers Realty, Inc. #321043 Report a problem | ||
| 9/6/2009 | Listed for sale | $214,900-2.3%$76/sqft |
Source: House of Brokers Realty, Inc. #321043 Report a problem | ||
| 6/12/2008 | Listing removed | $219,900$77/sqft |
Source: NCI #310361 Report a problem | ||
| 2/3/2008 | Listed for sale | $219,900$77/sqft |
Source: NCI #310361 Report a problem | ||
Public tax history
| Year | Property taxes | Tax assessment |
|---|---|---|
| 2025 | -- | $36,898 +14.5% |
| 2024 | $2,174 +0.8% | $32,224 |
| 2023 | $2,156 +4.1% | $32,224 +4% |
| 2022 | $2,071 -0.2% | $30,989 |
| 2021 | $2,075 +1.5% | $30,989 +8% |
| 2020 | $2,045 0% | $28,691 |
| 2019 | $2,045 +3.3% | $28,691 +4% |
| 2018 | $1,980 +1.2% | $27,588 |
| 2017 | $1,956 +0.2% | $27,588 |
| 2016 | $1,952 | $27,588 |
| 2015 | $1,952 +8.9% | $27,588 |
| 2014 | $1,793 | $27,588 |
| 2013 | -- | $27,588 |
| 2012 | -- | $27,588 |
| 2011 | -- | $27,588 |
| 2010 | -- | $27,588 |
| 2009 | -- | $27,588 |
| 2008 | -- | $27,588 |
| 2007 | -- | -- |
| 2003 | -- | $23,997 |
| 2002 | -- | $23,997 |
| 2001 | -- | $23,997 |
Find assessor info on the county website
Monthly payment
Est. payment
Payment breakdown
Explore the cost of this home by adjusting the details. Changes won't be saved.Climate risks
Neighborhood: Eastland Hills
Nearby schools
GreatSchools rating
- 4/10Cedar Ridge Elementary SchoolGrades: PK-5Distance: 2.3 mi
- 5/10Oakland Middle SchoolGrades: 6-8Distance: 3.1 mi
- 3/10Muriel Battle High SchoolGrades: 9-12Distance: 2.4 mi
Schools provided by the listing agent
- Elementary: Cedar Ridge
- Middle: Oakland
- High: Battle
Source: CBORMLS. This data may not be complete. We recommend contacting the local school district to confirm school assignments for this home.
- $385,4005 bd3 ba2.8k sqft608 Adens Woods Ct, Columbia, MO 65201Off Market
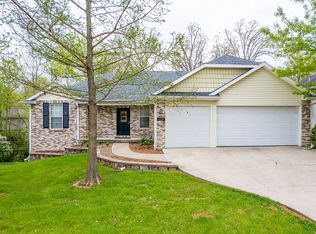
- $--3 bd2 ba2k sqft604 Adens Woods Ct, Columbia, MO 65201Sold
- $--4 bd3 ba2.4k sqft603 Upland Creek Rd, Columbia, MO 65201Sold
- $18,900-- bd-- ba-- sqft603 Upland Creek Rd, Columbia, MO 65201Off Market
- $298,6003 bd2 ba1.7k sqft602 Adens Woods Ct, Columbia, MO 65201Off Market
- $338,9004 bd3 ba2.5k sqft607 Adens Woods Ct, Columbia, MO 65201Off Market
- $--3 bd3 ba2.3k sqft605 Adens Woods Ct, Columbia, MO 65201Sold
- $395,6005 bd3 ba2.5k sqft610 Adens Woods Ct, Columbia, MO 65201Off Market
A local agent can set up tours, give advice and negotiate with sellers.
A local lender can help you make sure your offer is ready when you are.
Similar homes
- $439,9005 bd3 ba2.7k sqft113 Bogie Hills Dr, Columbia, MO 65201For Sale
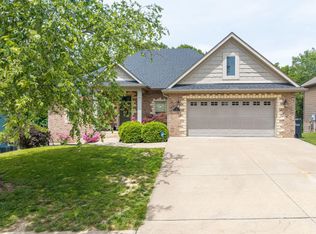 MLS ID #435139, Judd Price, Weichert, Realtors - House of Brokers. CBORMLS
 - $375,0004 bd3 ba2.5k sqft5309 Gasconade Dr, Columbia, MO 65202For Sale
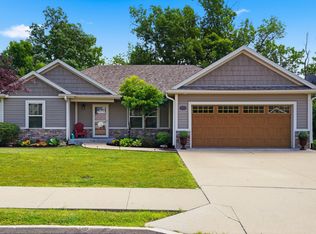 MLS ID #435346, Vicky Shy, REMAX Boone Realty. CBORMLS
 - $419,9003 bd2 ba1.7k sqft4601 Maple Leaf Dr, Columbia, MO 65201For Sale
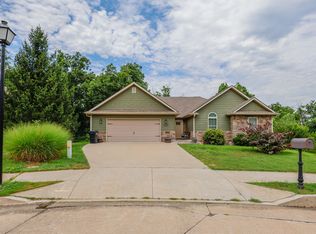 MLS ID #433642, Kindel Putnam, Iron Gate Real Estate. CBORMLS
 - $315,0003 bd3 ba1.8k sqft208 Port Way, Columbia, MO 65201For Sale
 MLS ID #435337, Courtney Cale, Weichert, Realtors - House of Brokers. CBORMLS
 - $344,9003 bd2 ba1.6k sqft4509 Sassafras Ct, Columbia, MO 65201For SaleMLS ID #432654, Bennett Arey, Arey Real Estate. CBORMLS
- $356,5003 bd2 ba1.5k sqft85 N Luna Ln, Columbia, MO 65201For SaleMLS ID #433469, Dean Klempke, Iron Gate Real Estate. CBORMLS
- $325,0003 bd2 ba1.7k sqft5303 Pebble Beach Dr, Columbia, MO 65201For SaleMLS ID #434736, Sara Harper, Weichert, Realtors - House of Brokers. CBORMLS
- $424,9993 bd2 ba1.7k sqft1608 Spring Mountain Dr, Columbia, MO 65201For SaleMLS ID #435820, Gayla Adams, Century 21 Community. CBORMLS
- $299,9003 bd2 ba1.5k sqft408 Cedar Ln, Columbia, MO 65201For SaleMLS ID #435326, Megan Walters, EXP Realty LLC. CBORMLS
- $309,9003 bd2 ba2.8k sqft1249 S Victoria Ave, Columbia, MO 65201For SaleMLS ID #435232, Jason Thornhill, Weichert, Realtors - House of Brokers. CBORMLS
- $399,0004 bd3 ba1.7k sqft300 Ripley St, Columbia, MO 65201For SaleMLS ID #435883, Georgia Aslanidis, North Star Real Estate. CBORMLS
- $349,9004 bd3 ba2k sqft1501 Jake Ln, Columbia, MO 65203For SaleMLS ID #436085, Jason Thornhill, Weichert, Realtors - House of Brokers. CBORMLS
- $410,0004 bd3 ba2.3k sqft2600 Quartz Ln, Columbia, MO 65202For SaleMLS ID #435265, Ethan Purdom, Century 21 Community. CBORMLS
- $382,4993 bd2 ba1.5k sqft7650 N Highway Vv, Columbia, MO 65202For SaleMLS ID #434779, Gayla Adams, Century 21 Community. CBORMLS
- $380,0004 bd3 ba2k sqft3401 Muirwood Ct, Columbia, MO 65202For SaleMLS ID #435439, Lori Brockman, Weichert, Realtors - House of Brokers. CBORMLS
- $399,9003 bd2 ba1.6k sqft7500 N Oakland Gravel Rd, Columbia, MO 65202For SaleMLS ID #435164, Lori Lindsay, REMAX Boone Realty. CBORMLS
- $364,5004 bd3 ba2.4k sqft1707 Alaska Ct, Columbia, MO 65202For SaleMLS ID #435603, Scott S. Heck, REMAX Boone Realty. CBORMLS
- $309,9004 bd2 ba1.7k sqft8801 S Tom Bass Rd, Columbia, MO 65201For SaleMLS ID #435676, Alexia Goodson, Century 21 Community. CBORMLS
- $445,0004 bd3 ba1.9k sqft2403 Umc Dr, Columbia, MO 65201For SaleMLS ID #435788, Vicky Shy, REMAX Boone Realty. CBORMLS
- $399,9003 bd3 ba2k sqft1605 Residence Dr, Columbia, MO 65201For SaleMLS ID #432964, Sean Moore, REMAX Boone Realty. CBORMLS
