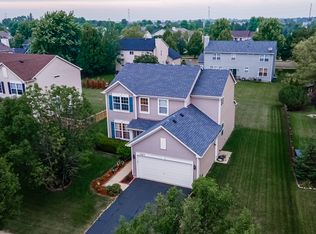
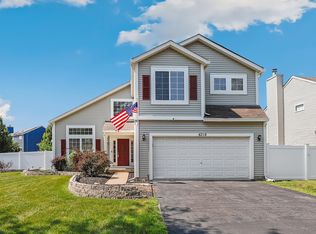
Enjoy the Best of Oswego Living! Perfectly nestled on a spacious cul-de-sac lot, this inviting two-story home offers a popular highly desirable floor plan in a prime location, tucked just off the beaten path while remaining close to everything Oswego has to offer. Enjoy easy access to major roadways leading to Naperville, Fox Valley, shopping, dining, and entertainment. Step inside to soaring ceilings and a bright open floor plan featuring today's on-trend color palette, lighting, attractive molding and low-maintenance flooring throughout main level. The charming kitchen offers a vaulted ceiling and stainless steel appliances all surrounded by polished granite countertops and flows seamlessly into the spacious family room, where a cozy fireplace is centered by built-in shelves to creates the perfect gathering place for family and friends. Upstairs, you'll find a generous size primary suite complete with a walk-in closet and private en-suite bath with dual vanities, along with two additional spacious bedrooms, second full bath and the convenience of a second-floor laundry room. The large backyard offers plenty of room to relax, entertain, or play, featuring a deck, storage shed, and ample green space for outdoor enjoyment. Conveniently located near parks, schools, shopping, and dining, you'll also love being just minutes from downtown Oswego and the scenic Fox River. Spend your weekends exploring Hudson Crossing Park, browsing the popular Farmers Market, enjoying local ice cream shops, boutique shopping, and a variety of restaurants along with a highly desired school district that makes Oswego such a wonderful place to call Home Sweet Home!! For your peace of mind added recent improvement's are New Roof/siding 2021, Hot water heater, AC and Brand New Washer, Dryer, Dishwasher & Garage Door opener. Lower taxes and No HOA Fee's.
Contingent
$399,900
606 Berkshire Ct, Oswego, IL 60543
3beds
1,616sqft
:
Get pre-qualified$2,852/mo
Single Family Residence
Built in 1995
0.3 Acres Lot
$-- Zestimate®
$247/sqft
$-- HOA
What's special
Cozy fireplaceOn-trend color paletteSoaring ceilingsTwo additional spacious bedroomsSpacious family roomBright open floor planLarge backyard
- --
- on Zillow |
- 845
- views |
- 64
- saves |
Likely to sell faster than
Zillow last checked:
Listing updated:
Listed by:
Joanne LaVia, CSC,SFR 630-267-7564,
Coldwell Banker Real Estate Group
Source: MRED as distributed by MLS GRID,MLS#: 12695987
Facts & features
Interior
Bedrooms & bathrooms
- Bedrooms: 3
- Bathrooms: 3
- Full bathrooms: 2
- 1/2 bathrooms: 1
Rooms
- Room types: Breakfast Room, Foyer
Primary bedroom
- Features: Flooring (Carpet), Window Treatments (All), Bathroom (Full)
- Level: Second
- Area: 195 Square Feet
- Dimensions: 15X13
Bedroom 2
- Features: Flooring (Carpet), Window Treatments (All)
- Level: Second
- Area: 130 Square Feet
- Dimensions: 13X10
Bedroom 3
- Features: Flooring (Carpet), Window Treatments (All)
- Level: Second
- Area: 110 Square Feet
- Dimensions: 11X10
Breakfast room
- Features: Flooring (Wood Laminate), Window Treatments (All)
- Level: Main
- Area: 104 Square Feet
- Dimensions: 13X8
Dining room
- Features: Flooring (Wood Laminate), Window Treatments (All)
- Level: Main
- Area: 187 Square Feet
- Dimensions: 17X11
Family room
- Features: Flooring (Wood Laminate), Window Treatments (All)
- Level: Main
- Area: 208 Square Feet
- Dimensions: 16X13
Foyer
- Features: Flooring (Wood Laminate)
- Level: Main
- Area: 30 Square Feet
- Dimensions: 6X5
Kitchen
- Features: Kitchen (Eating Area-Table Space), Flooring (Wood Laminate), Window Treatments (All)
- Level: Main
- Area: 108 Square Feet
- Dimensions: 12X9
Laundry
- Features: Flooring (Vinyl)
- Level: Second
- Area: 15 Square Feet
- Dimensions: 5X3
Living room
- Features: Flooring (Wood Laminate), Window Treatments (All)
- Level: Main
- Area: 187 Square Feet
- Dimensions: 17X11
Heating
- Natural Gas, Forced Air
Cooling
- Central Air
Appliances
- Included: Range, Microwave, Dishwasher, Refrigerator, Washer, Dryer, Disposal, Stainless Steel Appliance(s)
- Laundry: Upper Level, Gas Dryer Hookup
Features
- Cathedral Ceiling(s)
- Flooring: Laminate
- Windows: Skylight(s)
- Basement: None
- Attic: Unfinished
- Number of fireplaces: 1
- Fireplace features: Family Room
Interior area
- Total structure area: 1,616
- Total interior livable area: 1,616 sqft
Property
Parking
- Total spaces: 2
- Parking features: Asphalt, Yes, Garage Owned, Attached, Garage
- Attached garage spaces: 2
Accessibility
- Accessibility features: No Disability Access
Features
- Stories: 2
- Patio & porch: Deck
Lot
- Size: 0.3 Acres
- Dimensions: 124X163X135X53
- Features: Cul-De-Sac, Landscaped
Details
- Additional structures: Shed(s)
- Parcel number: 0310131019
- Special conditions: None
- Other equipment: Ceiling Fan(s)
Construction
Type & style
- Home type: SingleFamily
- Architectural style: Contemporary
- Property subtype: Single Family Residence
Materials
- Aluminum Siding
- Foundation: Concrete Perimeter
- Roof: Asphalt
Condition
- New construction: No
- Year built: 1995
Details
- Builder model: GREENBRIAR
Utilities & green energy
- Electric: Circuit Breakers
- Sewer: Public Sewer
- Water: Public
Community & HOA
Community
- Features: Park, Curbs, Sidewalks, Street Lights, Street Paved
- Security: Carbon Monoxide Detector(s)
- Subdivision: Heritage Of Oswego
HOA
- Services included: None
Location
- Region: Oswego
Financial & listing details
- Price per square foot: $247/sqft
- Tax assessed value: $303,027
- Annual tax amount: $7,645
- Date on market: 7/16/2026
- Ownership: Fee Simple
Estimated market value
Not available
Estimated sales range
Not available
Not available
Price history
| Date | Event | Price |
|---|---|---|
| 3/30/2018 | Sold | $230,000$142/sqft |
Source:  MRED as distributed by MLS GRID #09844833 Report a problem MRED as distributed by MLS GRID #09844833 Report a problem | ||
| 3/30/2018 | Listed for sale | $230,000$142/sqft |
Source: john greene Realtor #09844833 Report a problem | ||
| 3/30/2018 | Pending sale | $230,000$142/sqft |
Source: john greene Realtor #09844833 Report a problem | ||
| 2/3/2018 | Pending sale | $230,000$142/sqft |
Source: john greene Realtor #09844833 Report a problem | ||
| 1/31/2018 | Listed for sale | $230,000+5%$142/sqft |
Source: john greene Realtor #09844833 Report a problem | ||
| 5/1/2008 | Sold | $219,000-8.7%$136/sqft |
Source: MRED as distributed by MLS GRID #06569100 Report a problem | ||
| 9/15/2007 | Listed for sale | $239,900+29.7%$148/sqft |
Source: Owner Report a problem | ||
| 6/20/2002 | Sold | $185,000$114/sqft |
Source: Public Record Report a problem | ||
Public tax history
| Year | Property taxes | Tax assessment |
|---|---|---|
| 2024 | $7,646 +2.7% | $101,009 +11% |
| 2023 | $7,445 +6.4% | $90,999 +9% |
| 2022 | $6,997 +2.8% | $83,486 +6% |
| 2021 | $6,808 +3.3% | $78,760 +4% |
| 2020 | $6,589 +6.9% | $75,731 +6.5% |
| 2019 | $6,166 | $71,129 +5.1% |
| 2018 | $6,166 +1.8% | $67,688 +4% |
| 2017 | $6,057 +4.6% | $65,084 +5.5% |
| 2016 | $5,792 +3.9% | $61,691 +8% |
| 2015 | $5,577 | $57,122 +6% |
| 2014 | $5,577 | $53,889 -1% |
| 2013 | -- | $54,434 -7.1% |
| 2012 | -- | $58,582 -7% |
| 2011 | -- | $62,991 -3% |
| 2010 | -- | $64,939 -11.6% |
| 2009 | -- | $73,497 +7.3% |
| 2008 | -- | $68,521 +3% |
| 2007 | -- | $66,525 |
| 2006 | $4,632 | $66,525 +6.7% |
| 2005 | -- | $62,347 +6.5% |
| 2004 | $4,132 +10.3% | $58,543 +4.3% |
| 2003 | $3,746 | $56,112 +8.5% |
| 2002 | $3,746 +5.6% | $51,716 +2.9% |
| 2001 | $3,547 +3% | $50,259 +5.5% |
| 2000 | $3,443 | $47,639 |
Find assessor info on the county website
Monthly payment
Est. payment
Payment breakdown
Explore the cost of this home by adjusting the details. Changes won't be saved.Climate risks
Neighborhood: 60543
Nearby schools
GreatSchools rating
- 4/10Long Beach Elementary SchoolGrades: PK-5Distance: 0.9 mi
- 5/10Plank Junior High SchoolGrades: 6-8Distance: 1.1 mi
- 9/10Oswego East High SchoolGrades: 9-12Distance: 1.7 mi
Schools provided by the listing agent
- Elementary: Long Beach Elementary School
- Middle: Plank Junior High School
- High: Oswego East High School
- District: 308
Source: MRED as distributed by MLS GRID. This data may not be complete. We recommend contacting the local school district to confirm school assignments for this home.
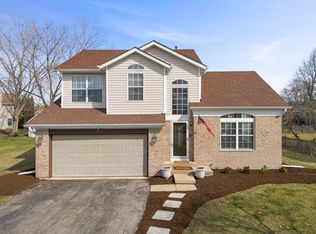
- $410,0003 bd3 ba1.6k sqft604 Berkshire Ct, Oswego, IL 60543Sold
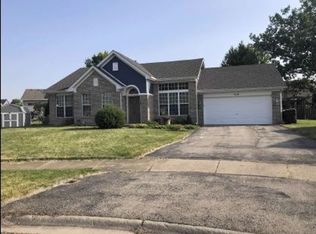
- $347,5003 bd2 ba1.3k sqft609 Berkshire Ct, Oswego, IL 60543Off Market
- $384,000-- bd-- ba-- sqft638 Salem Cir, Oswego, IL 60543Off Market
- $386,3004 bd3 ba1.8k sqft636 Salem Cir, Oswego, IL 60543Off Market
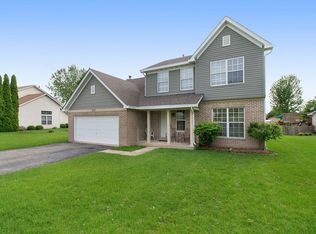
- $402,700-- bd-- ba-- sqft640 Salem Cir, Oswego, IL 60543Off Market
- $403,500-- bd-- ba-- sqft703 Richmond Dr, Oswego, IL 60543Off Market
- $372,2003 bd3 ba1.5k sqft705 Richmond Dr, Oswego, IL 60543Off Market
- $409,9003 bd3 ba1.6k sqft510 Heritage Dr, Oswego, IL 60543Off Market
A local agent can set up tours, give advice and negotiate with sellers.
Similar homes
- $--3 bd3 ba1.7k sqft1318 E Braymore Cir, Naperville, IL 60564Auction
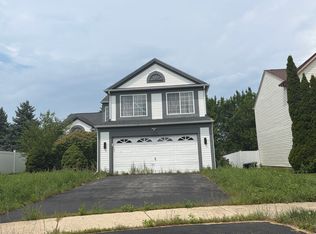 Auction.com 2
 - $365,0004 bd3 ba2k sqft1520 Crestwood Ct, Aurora, IL 60506New
 MLS ID #12720065, Aram Ghazaryan, eXp Realty. MRED as distributed by MLS GRID
 - $390,0003 bd3 ba1.9k sqft3183 Venetian Way, Montgomery, IL 60538Re-activated
 MLS ID #12710994, Micaela Castro, john greene, Realtor. MRED as distributed by MLS GRID
 - $409,0004 bd3 ba2.1k sqft6710 Sahara Dr, Plainfield, IL 60586New
 MLS ID #12716325, Kimberly Brown-Lewis, Redfin Corporation. MRED as distributed by MLS GRID
 - $485,9004 bd3 ba2.2k sqft534 Chestnut Dr, Oswego, IL 60543ActiveMLS ID #12576866, Jeannie Lamarre, Keller Williams Inspire. MRED as distributed by MLS GRID
- $399,9004 bd2 ba1.8k sqft1935 Springhaven Ct, Montgomery, IL 60538ActiveMLS ID #12675791, Lina Dankha, Coldwell Banker Realty. MRED as distributed by MLS GRID
- $--2 bd2 ba1k sqft30 S Walnut Dr, North Aurora, IL 60542AuctionAuction.com 1
- $410,0002 bd2 ba960 sqft431 Oakwood Dr, Geneva, IL 60134NewMLS ID #12719356, Martha Harrison, @properties Christie's International Real Estate. MRED as distributed by MLS GRID
- $340,0004 bd2 ba1.5k sqft176 Boulder Hill Pass, Montgomery, IL 60538Re-activatedMLS ID #12696414, Kimberly Grant, CSC, john greene, Realtor. MRED as distributed by MLS GRID
- $435,0003 bd2 ba1.3k sqft7823 Galena Rd, Bristol, IL 60512Re-activatedMLS ID #12669065, Cindy Heckelsberg, Coldwell Banker Real Estate Group. MRED as distributed by MLS GRID
- $450,0003 bd3 ba1.8k sqft3131 Saganashkee Ln, Naperville, IL 60564NewMLS ID #12720798, Nidhi Kapoor, Keller Williams Infinity. MRED as distributed by MLS GRID
- $445,0004 bd3 ba2.2k sqft51 Dawn Ave, Plano, IL 60545ActiveMLS ID #12714059, Melissa Garcia, Legacy Properties, A Sarah Leonard Company, LLC. MRED as distributed by MLS GRID
- $449,0003 bd2 ba1.8k sqft101 Cold Spring Ct, Aurora, IL 60506ActiveMLS ID #12674716, Carmen Poplawski, Century 21 Integra. MRED as distributed by MLS GRID
- $530,0003 bd3 ba2k sqft10S071 Ridge Rd, Naperville, IL 60565NewMLS ID #12713319, Stephany Trombello, CSC, Baird & Warner. MRED as distributed by MLS GRID
- $419,9004 bd3 ba2k sqft95 Winter Hill Cir, Montgomery, IL 60538Re-activatedMLS ID #12690348, Judy Sollinger, Charles Rutenberg Realty of IL. MRED as distributed by MLS GRID
- $375,0003 bd2 ba1.1k sqft204 Magnolia Dr, North Aurora, IL 60542ActiveMLS ID #12691334, Jennifer Niederbrach-Soszko, RE/MAX of Naperville. MRED as distributed by MLS GRID
- $384,0002 bd2 ba1.5k sqft574 Sudbury Cir, Oswego, IL 60543ActiveMLS ID #12637659, Kimberly Grant, CSC, john greene, Realtor. MRED as distributed by MLS GRID
- $425,0003 bd3 ba2k sqft372 Canyon Trl, Carol Stream, IL 60188NewMLS ID #12696457, Kristy Sreenan, Baird & Warner Fox Valley - Geneva. MRED as distributed by MLS GRID
- $389,5003 bd2 ba1.6k sqft1911 Chestnut Hill Rd, Plainfield, IL 60586Price ChangeMLS ID #12698936, Thomas Mulvey, Dow Realty. MRED as distributed by MLS GRID
- $--4 bd3 ba2.2k sqft3106 Whitney Rd, Aurora, IL 60502AuctionAuction.com 2
